


$4,396,300
 4 Beds
 2.5 Baths
 3,906 sqft
115 Milton St, Brooklyn, NY 11222
Est. Refi. Payment $25,923/mo*
Refinance Your HomeCurrently Off Market - Sold Feb 9, 2026 for $4,300,000 (1% above list price)
Home Value
Trulia Estimate
$4.4MSince last month
Increased$13K (+0.3%)Since last year
Increased$84K (+1.9%)Since last sale
Increased$96K (+2.2%)Learn more about this home's value by checking out its Trulia Estimate, the value of nearby homes, and how much similar homes have sold for.
Trulia Estimate
The of this home's value increased by +89% in the last 10 years
| Month | Estimated value |
|---|---|
2026 | |
| September 2026 | $4.4M |
| August 2026 | $4.38M |
| July 2026 | $4.34M |
| June 2026 | $4.31M |
| May 2026 | $4.31M |
| April 2026 | $4.29M |
| March 2026 | $4.3M |
| February 2026 | $4.31M |
2025 | |
2024 | |
2023 | |
2022 | |
2021 | |
2020 | |
Comparable sales
These are recently sold homes that have a similar location or other similar features to this home, like bedrooms, bathrooms, and square footage. Get a sense of the expected prices in the area by viewing these homes.Address | Distance | Property Type | Sold Price | Sold Date | Bed | Bath | Sqft |
|---|---|---|---|---|---|---|---|
0.14 | Single-Family Home | $2,895,500 | 08/28/26 | 4 | 2 | 2,050 | |
0.14 | Single-Family Home | $3,350,000 | 10/07/25 | 3 | 3.5 | 2,000 | |
0.45 | Single-Family Home | $2,175,000 | 05/19/26 | 4 | 2.5 | 1,680 | |
1.02 | Single-Family Home | $5,900,000 | 08/20/26 | 3 | 3 | 3,840 | |
0.70 | Single-Family Home | $3,000,000 | 06/24/26 | 8 | 5 | 4,800 | |
0.97 | Single-Family Home | $6,050,000 | 09/04/26 | 4 | 4 | 4,500 | |
1.15 | Single-Family Home | $2,999,995 | 10/22/25 | 3 | 3 | 3,200 | |
0.71 | Single-Family Home | $1,587,500 | 02/25/26 | 3 | 1.5 | 1,123 |
Nearby home prices
Get a sense of expected prices in the area by checking the value of nearby homes.Address | Distance | Price | Bed | Bath | Sqft | Status |
|---|---|---|---|---|---|---|
0.05 | $3,561,200 | 6 | 4 | 3,740 | Off Market | |
0.02 | $2,826,400 | 3 | 2 | - | Off Market | |
0.05 | $3,995,000 | 3 | 3 | - | For Sale | |
0.06 | $3,930,600 | 4 | 3 | 2,877 | Off Market | |
0.11 | $714,999 | Studio | 1 | 600 | For Sale | |
0.11 | $1,135,400 | 2 | 1 | - | Off Market | |
0.11 | $622,500 | Studio | 1 | - | Off Market | |
0.11 | $1,297,600 | 2 | 1 | - | Off Market | |
0.11 | $1,339,800 | 2 | 1.5 | - | Off Market | |
0.11 | - | Studio | 1 | - | Off Market | |
0.11 | $779,000 | 1 | 1 | - | Recently Sold |
Local Information
- Map ViewExplore the area around 115 Milton St.

- Schools1 Preschool School1 Elementary School1 Middle School1 High School

- Shop & Eat

-- mins to
Home Highlights

Single-Family Home

Built in 1894

3,906 sqft

$1,101/sqft
About this House
This is the Greenpoint home that you have been waiting for a rare gem built 21" x 62" that has been renovated from top to bottom on a landmarked block between Manhattan and Franklin avenues. This impressive turn-of-the century home with a welcoming and rustic aesthetic offers three loft-like floors that have been built extra deep, allowing for wonderful light-filled spaces, including side windows, and less stairs than a typical townhouse. Move right in to a mint condition home, no work required, on a bucolic block, with easy access to greenspaces including Transmitter Park, and endless amenities in every direction. Designed to perfection, this warm and spacious townhouse offers the best of the old and the new worlds. Exposed timber beams, burnished steel columns, original plaster lincrusta, and preserved Arts and Crafts woodwork details throughout blend harmoniously with a renovated chef's kitchen, central heating and cooling, new windows, and modern light fixtures.
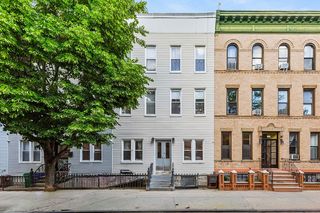
The perfect layout awaits behind a handsome brick facade, recently re-pointed and freshly painted, with generous bay windows on the upper two floors. Enter through a front patio large enough to store your bikes and motorcycles, or just garden to your heart's content. An easy step-up takes you into the middle of a generous triple parlor with soaring ceilings. Live large with your living room facing front over the picturesque block; a formal dining room in the center; and a sizable chef's kitchen in back with a built-in breakfast table and banquette for everyday dining overlooking a private deck and garden complete with irrigation. There is also a walk-in pantry on this floor, plus a discrete powder room for guests. Custom black ebonized wood cabinetry lives in tandem with open display shelving, an aged-brick backsplash, farm sink, butcher block countertops, and a prep island that seats six people. A suite of professional appliances includes a French door fridge, Bosch microwave drawer and DW, double wine cooler, and the piece de resistance, a Bosch induction cooktop that is accompanied by three GAS burners, in addition to an industrial venting hood. Enjoy a formal dining room, or the casual everyday pleasure of the built-in banquette. No home on the market offers such grand living proportions on one floor.
Head upstairs to an equally large floorplate with infinite possibilities. Currently configured as 4 bedrooms with an oversized laundry room that includes a new LG ThinkQ Washer and Dryer. Use as-is, or make some simple modifications and enjoy a large primary suite. The one renovated bathroom on this floor could easily be expanded into a second windowed bathroom by taking over the laundry room and utilizing the existing waste line already in place for the laundry. This is an easy alteration, and with an additional 1.5 baths in the house, can even be done while you live there. You will be impressed with the leafy-green views visible through every room on this floor. And let's not forget the coziness of well-preserved historic details, and guaranteed quiet for sleeping whether you are in the front, or the back of the house. This one-way street is a light-sleeper's dream!
Head downstairs to a windowed lower level that enjoys its own entrance while also being connected to the upper floors. The separate entrance allows you to rent the space as an Air B and B for extra income, or better yet, use it as-is as a home gym, a comfortable guest area with a full bath, and a home office. Given the unique depth of this house, the back of this floor has been dedicated to the mechanicals and a dry and tidy storage area with garden access. Keep your gardening tools here where they can be easily transported outside, in addition to your luggage and Costco runs. The house also includes a new hot water heater and newly installed hard-wired internet equipment for steady internet and WiFi. Nearby amenities include the Ferry, the G train at Greenpoint Ave., and Michelin-rated restaurant
The perfect layout awaits behind a handsome brick facade, recently re-pointed and freshly painted, with generous bay windows on the upper two floors. Enter through a front patio large enough to store your bikes and motorcycles, or just garden to your heart's content. An easy step-up takes you into the middle of a generous triple parlor with soaring ceilings. Live large with your living room facing front over the picturesque block; a formal dining room in the center; and a sizable chef's kitchen in back with a built-in breakfast table and banquette for everyday dining overlooking a private deck and garden complete with irrigation. There is also a walk-in pantry on this floor, plus a discrete powder room for guests. Custom black ebonized wood cabinetry lives in tandem with open display shelving, an aged-brick backsplash, farm sink, butcher block countertops, and a prep island that seats six people. A suite of professional appliances includes a French door fridge, Bosch microwave drawer and DW, double wine cooler, and the piece de resistance, a Bosch induction cooktop that is accompanied by three GAS burners, in addition to an industrial venting hood. Enjoy a formal dining room, or the casual everyday pleasure of the built-in banquette. No home on the market offers such grand living proportions on one floor.
Head upstairs to an equally large floorplate with infinite possibilities. Currently configured as 4 bedrooms with an oversized laundry room that includes a new LG ThinkQ Washer and Dryer. Use as-is, or make some simple modifications and enjoy a large primary suite. The one renovated bathroom on this floor could easily be expanded into a second windowed bathroom by taking over the laundry room and utilizing the existing waste line already in place for the laundry. This is an easy alteration, and with an additional 1.5 baths in the house, can even be done while you live there. You will be impressed with the leafy-green views visible through every room on this floor. And let's not forget the coziness of well-preserved historic details, and guaranteed quiet for sleeping whether you are in the front, or the back of the house. This one-way street is a light-sleeper's dream!
Head downstairs to a windowed lower level that enjoys its own entrance while also being connected to the upper floors. The separate entrance allows you to rent the space as an Air B and B for extra income, or better yet, use it as-is as a home gym, a comfortable guest area with a full bath, and a home office. Given the unique depth of this house, the back of this floor has been dedicated to the mechanicals and a dry and tidy storage area with garden access. Keep your gardening tools here where they can be easily transported outside, in addition to your luggage and Costco runs. The house also includes a new hot water heater and newly installed hard-wired internet equipment for steady internet and WiFi. Nearby amenities include the Ferry, the G train at Greenpoint Ave., and Michelin-rated restaurant
115 Milton St, Brooklyn, NY 11222 is a 4 bedroom, 3 bathroom, 3,906 sqft single-family home in Greenpoint, built in 1894. It last sold for $4,300,000 on Feb 9, 2026 (1% above the $4,250,000 asking price). This property is not currently displayed as for sale or rent on Trulia. The Trulia Estimate is $4,396,300.
Contact this Building
Last check for updates: about 10 hours ago
Listed by Deborah Rieders
Corcoran
Sarah Shuken
Source: StreetEasy, MLS#S1794244
Home Details for 115 Milton St

|
|---|
MLS Status: Sold |

|
|---|
Interior Details Number of Rooms: 12 |
Beds & Baths Number of Bedrooms: 4Number of Bathrooms: 3Number of Bathrooms (full): 2Number of Bathrooms (half): 1 |
Dimensions and Layout Living Area: 3906 Square Feet |
Appliances & Utilities Appliances: Dishwasher, Washer/DryerDishwasher |
Heating & Cooling Has CoolingAir Conditioning: Central Air |
Windows, Doors, Floors & Walls Flooring: Hardwood |
Levels, Entrance, & Accessibility Floors: Hardwood |
View Has a ViewView: Garden |

|
|---|
Exterior Home Features Patio / Porch: OtherExterior: GardenGarden |

|
|---|
Year Built Year Built: 1894 |
Property Type / Style Property Type: ResidentialProperty Subtype: Single Family Residence |

|
|---|
Price List Price: $4,250,000Price Per Sqft: $1,101/sqft |

|
|---|
Direction & Address City: BrooklynCommunity: Greenpoint |

|
|---|
Building Area Building Area: 3906 Square Feet |

|
|---|
Special Conditions: Resale |

|
|---|
Mls Number: S1794244Listing Url |

|
|---|
STREETEASY Property ID: 191320STREETEASY Building ID: 120440 |
Price and Tax history
| Date | Event | Price |
|---|---|---|
Feb 9, 2026 Source: N/A | Sold | $4,300,000 |
Nov 11, 2025 Source: StreetEasy #S1794244 | Contingent | $4,250,000 |
Oct 6, 2025 Source: StreetEasy #S1794244 | Listed For Sale | $4,250,000 |
Jun 15, 2025 Source: StreetEasy #S1753639 | ListingRemoved | $4,500,000 |
Mar 23, 2025 Source: StreetEasy #S1753639 | PriceChange | $4,500,000 Price decreased by 10% |
Feb 17, 2025 Source: StreetEasy #S1753639 | Listed For Sale | $4,990,000 |
Mar 19, 2021 Source: N/A | Sold | $3,650,000 |
Dec 12, 2020 Source: Agent Provided | Pending | $3,750,000 |
Aug 6, 2020 Source: Agent Provided | Listed For Sale | $3,750,000 |
May 29, 2015 Source: N/A | Sold | $2,200,000 |
Mar 19, 2015 Source: Agent Provided | Pending | $2,250,000 |
Feb 7, 2015 Source: Agent Provided | Listed For Sale | $2,250,000 |
| Year | Property tax | Tax assessment |
|---|---|---|
| 2025 | $9,296 | $2,452,000 |
Home facts updated by county records
Market trends in New York
Last updated August 2026
Avg. sale price
$818K
$21.67KMoM
Sale-to-List Price
98.1%
0.1%MoM
Price per sq ft
$704
$22MoM
Available listings
16526
1221MoM
Around this home
Neighborhood Overview

Neighborhood stats provided by third party data sources.
What Locals Say about Greenpoint
At least 505 Trulia users voted on each feature.

95 % Say there are sidewalks

95 % Say it's walkable to restaurants

94 % Say it's walkable to grocery stores

92 % Say it's dog friendly

89 % Say people would walk alone at night

82 % Say streets are well-lit

67 % Say kids play outside

62 % Say they plan to stay for at least 5 years

60 % Say neighbors are friendly

60 % Say there's holiday spirit

51 % Say parking is easy

43 % Say there are community events

41 % Say it's quiet

31 % Say there's wildlife

29 % Say yards are well-kept

22 % Say car is needed
Sourced by Trulia users. Learn more about our methodology.
LGBTQ Local Legal Protections
LGBTQ Local Legal Protections



Frequently asked questions about 115 Milton St
- What is 115 Milton St estimated to be worth?Trulia's estimated value for 115 Milton St in Brooklyn, NY is $4,396,300.
- What is the price history for 115 Milton St?115 Milton St in Brooklyn, NY last sold for $4,300,000 in February 2026.
- Is Brooklyn a buyer's or seller's market?Brooklyn is currently a balanced market, based on recent for-sale activity.
- What's the median sale price in Brooklyn?The median sale price in Brooklyn is $818K. That is up $21.67K from the prior month.
- Does 115 Milton St have air conditioning?Yes, 115 Milton St in Brooklyn, NY has air conditioning.
- Does 115 Milton St have laundry facilities?Yes, 115 Milton St in Brooklyn, NY has laundry facilities.
Explore by feature - Pet Friendly
 SPECIAL OFFERPET FRIENDLYFURNISHEDJersey Central Management
 PET FRIENDLY
 PET FRIENDLYJersey Central Management
 NEW - 9 HRS AGOPET FRIENDLYThe Bozzuto Group
 PET FRIENDLYUDR
 PET FRIENDLYBrookfield Properties
 SPECIAL OFFERPET FRIENDLYBrookfield Properties
 PET FRIENDLYURL Management LLC
 SPECIAL OFFERPET FRIENDLYBrookfield Properties
 PET FRIENDLYWindsor Communities
Explore by feature - Garage
- SPECIAL OFFERPET FRIENDLYFURNISHEDJersey Central Management
- PET FRIENDLY
- NEW - 9 HRS AGOPET FRIENDLYThe Bozzuto Group
- PET FRIENDLYBrookfield Properties
- SPECIAL OFFERPET FRIENDLYBrookfield Properties
 PET FRIENDLY
- PET FRIENDLYWindsor Communities
 NEW - 1 DAY AGOPET FRIENDLYThe Bozzuto Group
 PET FRIENDLY

Explore by feature - Air Conditioning
- SPECIAL OFFERPET FRIENDLYFURNISHEDJersey Central Management
- PET FRIENDLY
- PET FRIENDLYJersey Central Management
- NEW - 9 HRS AGOPET FRIENDLYThe Bozzuto Group
- PET FRIENDLYUDR
- PET FRIENDLYURL Management LLC
- PET FRIENDLY
- PET FRIENDLYWindsor Communities
- NEW - 1 DAY AGOPET FRIENDLYThe Bozzuto Group
- PET FRIENDLY
Explore by feature - Pool
- SPECIAL OFFERPET FRIENDLYFURNISHEDJersey Central Management
- NEW - 9 HRS AGOPET FRIENDLYThe Bozzuto Group
- PET FRIENDLYUDR
- SPECIAL OFFERPET FRIENDLYBrookfield Properties
- PET FRIENDLYURL Management LLC
- SPECIAL OFFERPET FRIENDLYBrookfield Properties
- PET FRIENDLYWindsor Communities
 SPECIAL OFFERPET FRIENDLYBrookfield Properties
 SPECIAL OFFERPET FRIENDLYBrookfield Properties
Explore by feature - Washer/dryer
- SPECIAL OFFERPET FRIENDLYFURNISHEDJersey Central Management
- PET FRIENDLY
- PET FRIENDLYJersey Central Management
- NEW - 9 HRS AGOPET FRIENDLYThe Bozzuto Group
- PET FRIENDLYUDR
- SPECIAL OFFERPET FRIENDLYBrookfield Properties
- PET FRIENDLYURL Management LLC
- SPECIAL OFFERPET FRIENDLYBrookfield Properties
- PET FRIENDLY
- SPECIAL OFFERPET FRIENDLYBrookfield Properties
Explore by feature - Outdoor Space
 APPLY INSTANTLYPET FRIENDLY
 APPLY INSTANTLYJamie Realty Group
 APPLY INSTANTLYPET FRIENDLY
 APPLY INSTANTLYHT Realty Group (DBA for Han Tang Realty Inc.)
 APPLY INSTANTLYHT Realty Group (DBA for Han Tang Realty Inc.)
 APPLY INSTANTLY
 APPLY INSTANTLYJAKHU PROPERTY GROUP
 APPLY INSTANTLYFURNISHED
 APPLY INSTANTLY
 APPLY INSTANTLY
Apartments for Rent
- NEW - 1 DAY AGOPET FRIENDLYThe Bozzuto Group
 PET FRIENDLYGreystar
- PET FRIENDLYBrookfield Properties
 Total price$3,833 - $5,887/mo1-2 bd1-2 baHearthstone Astoria | 34-35 44th St,
Long Island City, NY 11101Greystar PET FRIENDLYBaron Residential
 PET FRIENDLYGreystar
- PET FRIENDLYBrookfield Properties
 PET FRIENDLYFURNISHEDUDR
 PET FRIENDLYBrookfield Properties
 PET FRIENDLYThe Bozzuto Group
- PET FRIENDLYBrookfield Properties
 PET FRIENDLYGreystar
 PET FRIENDLY
 PET FRIENDLYBrookfield Properties
 PET FRIENDLYGreystar
 See more homes for rent inBrooklyn
Off Market Homes Near 115 Milton St
 SOLDSEP 18, 2026
 SOLDSEP 18, 2026
 SOLDSEP 18, 2026
 SOLDSEP 18, 2026Sweet Key Realty Group Inc
 See more homes for sale inBrooklyn
Homes for sale near 115 Milton St
 Listing by: Real Broker NY LLC, Active
 Listing by: Marcus & Millichap Real Estate Investment Services Inc, Active
 Listing by: Trademarko Realty Inc, Active
 Listing by: Trademarko Realty Inc, Active
 Listing by: Capri Jet Realty Corp, Active
- See more homes for sale inBrooklyn


- Results are loading