


$731,900
 4 Beds
 3 Baths
 3,557 sqft (on 0.35 acres)
115 McLaughlin Dr, Aston, PA 19014
Est. Refi. Payment $4,844/mo*
Refinance Your HomeCurrently Off Market - Sold Nov 22, 2022 for $591,000
Home Value
Trulia Estimate
$732KSince last month
Decreased$3K (-0.4%)Since last year
Increased$25K (+3.5%)Since last sale
Increased$140K (+23.7%)Learn more about this home's value by checking out its Trulia Estimate, the value of nearby homes, and how much similar homes have sold for.
Trulia Estimate
The of this home's value increased by +67% in the last 10 years
| Month | Estimated value |
|---|---|
2026 | |
| August 2026 | $731K |
| July 2026 | $734K |
| June 2026 | $738K |
| May 2026 | $738K |
| April 2026 | $733K |
| March 2026 | $737K |
| February 2026 | $721K |
| January 2026 | $725K |
2025 | |
2024 | |
2023 | |
2022 | |
2021 | |
2020 | |
2019 | |
2018 | |
2017 | |
2016 | |
Comparable sales
These are recently sold homes that have a similar location or other similar features to this home, like bedrooms, bathrooms, and square footage. Get a sense of the expected prices in the area by viewing these homes.Address | Distance | Property Type | Sold Price | Sold Date | Bed | Bath | Sqft |
|---|---|---|---|---|---|---|---|
0.49 | Single-Family Home | $750,000 | 06/12/26 | 4 | 2.5 | 3,873 | |
0.49 | Single-Family Home | $509,900 | 04/16/26 | 4 | 3 | 2,106 | |
0.62 | Single-Family Home | $620,000 | 06/03/26 | 4 | 2.5 | 2,324 | |
0.12 | Single-Family Home | $325,000 | 11/03/25 | 3 | 2 | 1,570 | |
0.14 | Single-Family Home | $325,000 | 10/21/25 | 3 | 2 | 1,570 | |
0.72 | Single-Family Home | $803,000 | 05/29/26 | 5 | 2.5 | 3,412 | |
0.31 | Single-Family Home | $439,900 | 04/15/26 | 3 | 2.5 | 2,343 | |
0.62 | Single-Family Home | $620,000 | 04/15/26 | 4 | 2 | 2,972 | |
0.41 | Single-Family Home | $385,000 | 09/30/25 | 3 | 1.5 | 1,754 | |
0.89 | Single-Family Home | $680,000 | 07/15/26 | 4 | 2.5 | 3,065 |
Nearby home prices
Get a sense of expected prices in the area by checking the value of nearby homes.Address | Distance | Price | Bed | Bath | Sqft | Status |
|---|---|---|---|---|---|---|
0.12 | $330,500 | 3 | 1.5 | 1,480 | Off Market | |
0.14 | $332,700 | 3 | 2 | 1,570 | Off Market | |
0.14 | - | - | - | - | Off Market | |
0.14 | $444,200 | 3 | 3 | 2,552 | Off Market | |
0.17 | $398,500 | 3 | 2.5 | 1,728 | Off Market | |
0.15 | $420,000 | 3 | 2.5 | 2,080 | Recently Sold | |
0.16 | $430,000 | 3 | 3 | 2,320 | Recently Sold | |
0.16 | - | 3 | 2.5 | - | Off Market | |
0.16 | $436,000 | 3 | 2.5 | 2,080 | Recently Sold | |
0.16 | - | 3 | 2.5 | 2,080 | Off Market | |
0.18 | - | 3 | 2.5 | 2,320 | Off Market | |
0.22 | $780,100 | 4 | 2.5 | 3,157 | Off Market |
Local Information
- Map ViewExplore the area around 115 McLaughlin Dr.

- Schools1 Elementary School1 Middle School1 High School

- Shop & Eat

-- mins to
Home Highlights

Property Type
Single-Family Home

Year Built
2003

Lot Size
0.35 acres
Living Area
3,557 sqft

Price/Sqft
$206

Parking
Garage
About this House
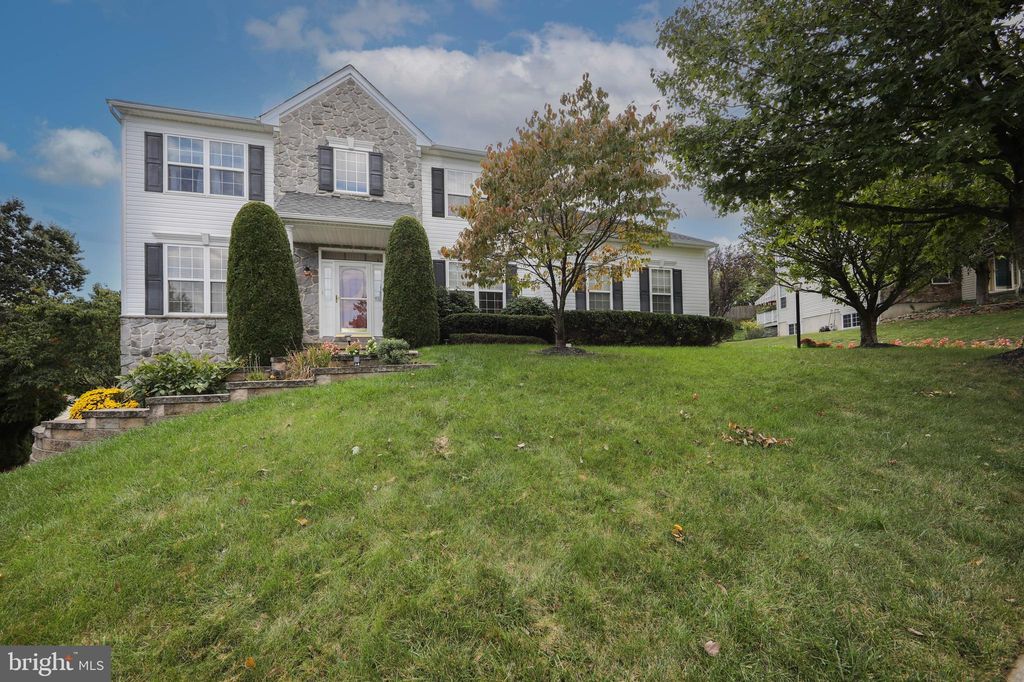
One of Aston's best kept secrets, the Curey Mill Farm cul de sac community conveniently situated in Aston Township. Situated with convenient access to schools, major arteries like 452, 95, 322, and 476, not to mention quick access to the Airport and tax-free DE. This charming colonial boasts over 3500 sq ft of living space and that does NOT include the approximately 1,500+/- of unfinished walk-out basement space. Upon entering you are greeted by a 2 story entrance hall with views of the staircase and 2nd floor balcony overlooking the family room. To your left is the formal living room, to the right is the formal dining room that flows into the large eat in kitchen with center island and breakfast space. In the center of the home is the grand, 2 story family room with loads of natural light, hardwood floors, and gas fireplace. Conveniently located off the family room you will find flex space of a generous office that could be a home gym, school room space, or main level bedroom along with an expanded bathroom with shower. Completing the main level off the kitchen you will find a main level laundry room, pantry closet, coat closet, and garage access. Upstairs are 4 sizeable bedrooms, including a primary bedroom with a 13x6 walk- in closet and large en-suite bathroom with double vanity, soaking tub, and shower stall. The basement allows for ample storage or future entertainment space with a side yard walk-out. Additional amenities include high efficiency heating, newer AC, large driveway, and generous yard.
115 McLaughlin Dr, Aston, PA 19014 is a 4 bedroom, 3 bathroom, 3,557 sqft single-family home built in 2003. It last sold for $591,000 on Nov 22, 2022. This property is not currently displayed as for sale or rent on Trulia. The Trulia Estimate is $731,900, with a rent estimate of $3,773/month.
Home Details for 115 McLaughlin Dr

|
|---|
Heating & Cooling Heating: Forced AirAir ConditioningCooling System: CentralHeating Fuel: Forced Air |
Levels, Entrance, & Accessibility Stories: 2 |
Interior Details Number of Rooms: 9 |
Fireplace & Spa Fireplace |

|
|---|
Year Built Year Built: 2003 |
Property Type / Style Property Type: Single Family HomeArchitecture: Conventional |

|
|---|
Exterior Home Features Exterior: Stone |
Parking & Garage GarageParking: Garage Attached |

|
|---|
Units in Building: 1 |

|
|---|
Lot Area: 0.35 acres |
Price and Tax history
| Date | Event | Price |
|---|---|---|
Nov 22, 2022 Source: Bright MLS #PADE2034942 | Sold | $591,000 |
Oct 5, 2022 Source: RE/MAX International #PADE2034942 | Pending | $574,900 |
Oct 5, 2022 Source: Bright MLS #PADE2034942 | Contingent | $574,900 |
Sep 28, 2022 Source: Bright MLS #PADE2034942 | Listed For Sale | $574,900 |
Nov 14, 2007 Source: N/A | Sold | $410,000 |
Jun 22, 2007 Source: N/A | Sold | $1,112 |
Aug 3, 2005 Source: N/A | Sold | $460,000 |
May 14, 2003 Source: N/A | Sold | $349,007 |
| Year | Property tax | Tax assessment |
|---|---|---|
| 2026 | $12,937 | $442,050 |
Home facts updated by county records
Market trends in Aston
Last updated July 2026
Avg. sale price
$353K
$1.33KMoM
Sale-to-List Price
100.7%
0.2%MoM
Price per sq ft
$228
$2MoM
Available listings
44
14MoM
Around this home
What Locals Say about Aston
At least 102 Trulia users voted on each feature.

89 % Say car is needed

89 % Say it's dog friendly

87 % Say parking is easy

87 % Say yards are well-kept

78 % Say there are sidewalks

78 % Say there's holiday spirit

77 % Say kids play outside

76 % Say people would walk alone at night

68 % Say there's wildlife

66 % Say it's quiet

64 % Say neighbors are friendly

63 % Say streets are well-lit

63 % Say they plan to stay for at least 5 years

32 % Say there are community events

28 % Say it's walkable to restaurants

27 % Say it's walkable to grocery stores
Sourced by Trulia users. Learn more about our methodology.
LGBTQ Local Legal Protections
LGBTQ Local Legal Protections



Frequently asked questions about 115 McLaughlin Dr
- What is 115 McLaughlin Dr estimated to be worth?Trulia's estimated value for 115 McLaughlin Dr in Aston, PA is $731,900.
- What is the price history for 115 McLaughlin Dr?115 McLaughlin Dr in Aston, PA last sold for $591,000 in November 2022.
- Is Aston a buyer's or seller's market?Aston is currently a balanced market, based on recent for-sale activity.
- What's the median sale price in Aston?The median sale price in Aston is $353K. That is down $1.33K from the prior month.
- Does 115 McLaughlin Dr have air conditioning?Yes, 115 McLaughlin Dr in Aston, PA has air conditioning.
- How big is the lot at 115 McLaughlin Dr?The lot at 115 McLaughlin Dr in Aston, PA is about 0.35 acres (15,246 sq ft).
Explore by feature - Pet Friendly
 PET FRIENDLY
 PET FRIENDLY
 PET FRIENDLY
 NEW - 2 DAYS AGOAPPLY INSTANTLYPET FRIENDLY
 APPLY INSTANTLYPET FRIENDLY
 APPLY INSTANTLYPET FRIENDLY
 PET FRIENDLY
 PET FRIENDLY
 PET FRIENDLY
Explore by feature - Air Conditioning
- PET FRIENDLY
- PET FRIENDLY
- NEW - 2 DAYS AGOAPPLY INSTANTLYPET FRIENDLY
- APPLY INSTANTLYPET FRIENDLY
- APPLY INSTANTLYPET FRIENDLY
- PET FRIENDLY
- PET FRIENDLY


Explore by feature - Washer/dryer
- PET FRIENDLY
 APPLY INSTANTLY
- NEW - 2 DAYS AGOAPPLY INSTANTLYPET FRIENDLY
- APPLY INSTANTLYPET FRIENDLY
- APPLY INSTANTLYPET FRIENDLY
- PET FRIENDLY

- PET FRIENDLY
Apartments for Rent
 PET FRIENDLY
 NEW - 1 DAY AGOPET FRIENDLY
 PET FRIENDLY
 NEW - 12 HRS AGOPET FRIENDLY
- PET FRIENDLY
- PET FRIENDLY
- PET FRIENDLY
 APPLY INSTANTLYPET FRIENDLY
 APPLY INSTANTLY
 See more homes for rent inAston
Off Market Homes Near 115 McLaughlin Dr
 SOLDAUG 27, 2026Keller Williams Real Estate - Media
 SOLDAUG 27, 2026Keller Williams Realty Group
 SOLDAUG 25, 2026Springer Realty Group
 SOLDAUG 25, 2026BHHS Fox & Roach Wayne-Devon
 SOLDAUG 25, 2026Kurfiss Sotheby's International Realty
 SOLDAUG 24, 2026Long & Foster Real Estate, Inc.
 SOLDAUG 21, 2026Keller Williams Real Estate -Exton
 See more homes for sale inAston


Homes for sale near 115 McLaughlin Dr
 NEW CONSTRUCTIONKeller Williams Real Estate - Media
 OFF MARKET
 NEW CONSTRUCTIONKeller Williams Real Estate - Media
 1 ACRELong & Foster Real Estate, Inc.
- See more homes for sale inAston


- Results are loading