


$733,653
 3 Beds
 2.5 Baths
 2,387 sqft
115 Hatch Ct, Springboro, OH 45066
Est. Mortgage $4,528/mo*
Get Pre-QualifiedHome Highlights

Property Type
Single-Family Home

Year Built
2026

Price/Sqft
$307

Parking
Garage
Local Information
- Map ViewExplore the area around 115 Hatch Ct.

- Schools1 Preschool School3 Elementary Schools2 Middle Schools1 High School

- Shop & Eat

-- mins to
About this House
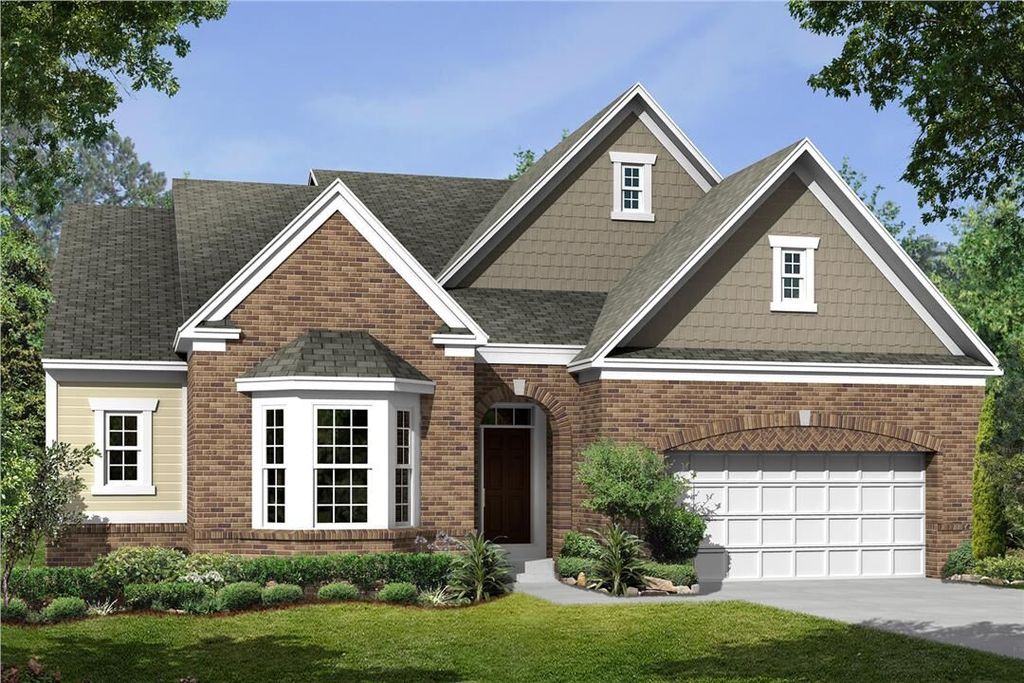

Welcome to the Serenity! This beautiful ranch home includes 2-3 bedrooms, 2.5 baths, and a full basement. The exquisitely crafted exterior offers 3 distinct architectural styles to select from.
The open great room includes tons of windows, offering you plenty of natural light! The kitchen has a large island and breakfast area with a door that leads to a covered back porch. Spend time grilling out or reading a book on this spacious porch.
Enjoy time in the expansive owner's retreat which includes an optional tray ceiling, private bathroom, and large walk-in closet. Bedrooms 2 and 3 may share a full bath, or bedroom 2 can be made into a study, with bedroom 3 having a private bath.
The laundry room can be found conveniently off the garage entrance.
You can build this home with a 2-car or 3-car garage, depending on your needs!
Contact us about making the Serenity your new ranch home today!
This home features:
Ranch Home
Open Great Room
Large Kitchen Island
Breakfast Bay
Expansive Owner's Retreat
Walk-in Shower
Large Walk-in Closet
Covered Porch
The open great room includes tons of windows, offering you plenty of natural light! The kitchen has a large island and breakfast area with a door that leads to a covered back porch. Spend time grilling out or reading a book on this spacious porch.
Enjoy time in the expansive owner's retreat which includes an optional tray ceiling, private bathroom, and large walk-in closet. Bedrooms 2 and 3 may share a full bath, or bedroom 2 can be made into a study, with bedroom 3 having a private bath.
The laundry room can be found conveniently off the garage entrance.
You can build this home with a 2-car or 3-car garage, depending on your needs!
Contact us about making the Serenity your new ranch home today!
This home features:
Ranch Home
Open Great Room
Large Kitchen Island
Breakfast Bay
Expansive Owner's Retreat
Walk-in Shower
Large Walk-in Closet
Covered Porch
Contact this Building
Last check for updates: 4 days ago
Listing courtesy of M/I Homes
Source: M/I Homes
Home Details for 115 Hatch Ct

|
|---|
Levels, Entrance, & Accessibility Stories: 1 |

|
|---|
Year Built Year Built: 2026 |
Property Type / Style Property Type: Single Family HomeArchitecture: House |

|
|---|
Parking & Garage GarageParking Spaces: 3Parking: Garage |

|
|---|
Price Price Per Sqft: $307 |
All New Homes in Bailey Farm
Quick Move-in Homes (16)
| 240 Tilly Ct | 5bd 3.5ba 2,875 sqft | $592,000 | |
| 275 Tilly Ct | 5bd 3ba 3,340 sqft | $639,000 | |
| 48 Bick Dr | 3bd 2ba 1,579 sqft | $454,000 | |
| 195 Tilly Ct | 3bd 2ba 1,876 sqft | $478,000 | |
| 30 Bick Dr | 3bd 2ba 1,876 sqft | $478,000 | |
| 53 Bick Dr | 3bd 2ba 1,876 sqft | $505,000 | |
| 24 Bick Dr | 3bd 2ba 2,051 sqft | $509,000 | |
| 245 Tilly Ct | 4bd 2.5ba 2,612 sqft | $596,847 | |
| 285 Tilly Ct | 3bd 2ba 2,259 sqft | $619,000 | |
| 66 Bick Dr | 4bd 2.5ba 2,787 sqft | $621,100 | |
| 60 Bick Dr | 4bd 3.5ba 3,316 sqft | $655,799 | |
| 270 Tilly Ct | 4bd 3.5ba 3,527 sqft | $675,000 | |
| 81 Bick Dr | 4bd 3.5ba 3,130 sqft | $718,745 | |
| 170 Bick Dr | 4bd 3.5ba 3,587 sqft | $720,925 | |
| 115 Hatch Ct | 3bd 2.5ba 2,387 sqft | $733,653 | |
| 140 Hatch Ct | 4bd 3.5ba 3,823 sqft | $773,491 |
Quick Move-In Homes provided by M/I Homes
Buildable Plans (19)
| Faulkner II Plan | 2bd 2ba 1,568 sqft | $393,495+ | |
| Melville II Plan | 3bd 2ba 1,865 sqft | $420,495+ | |
| Ellison Plan | 2bd 2ba 1,998 sqft | $423,495+ | |
| Camden II Plan | 2bd 2ba 1,751 sqft | $437,495+ | |
| Wallace Plan | 2bd 2.5ba 2,213 sqft | $450,495+ | |
| Dawson Plan | 3bd 2.5ba 2,460 sqft | $475,495+ | |
| Cooke Plan | 4bd 2.5ba 2,624 sqft | $486,495+ | |
| Dillon Plan | 4bd 3.5ba 2,913 sqft | $502,495+ | |
| Cheswicke Plan | 3bd 2ba 2,188 sqft | $502,495+ | |
| Inglewood Plan | 3bd 2.5ba 2,558 sqft | $503,495+ | |
| Hampton Plan | 4bd 2.5ba 2,865 sqft | $506,495+ | |
| Fairview Plan | 4bd 2.5ba 3,313 sqft | $521,495+ | |
| Barrett Plan | 4bd 2.5ba 3,076 sqft | $537,495+ | |
| Serenity Plan | 2bd 2.5ba 2,333 sqft | $551,495+ | |
| Nicholas Plan | 4bd 2.5ba 3,317 sqft | $557,495+ | |
| Tolbert Plan | 3bd 2.5ba 2,832 sqft | $561,495+ | |
| Ainsley II Plan | 4bd 2.5ba 3,175 sqft | $575,495+ | |
| Keating Plan | 4bd 2.5ba 3,535 sqft | $613,495+ | |
| Monroe Plan | 4bd 2.5ba 3,852 sqft | $628,495+ |
Buildable Plans provided by M/I Homes
Community Description
Bailey Farm is a community of new construction new single family homes in Springboro, Ohio, offering thoughtfully designed homes in a scenic, relaxed setting. Located near I-75 and OH-741, the neighborhood provides easy access to Dayton and Cincinnati while keeping shopping, dining, and recreation close to home. Homes at Bailey Farm include a variety of one- and two-story designs created with modern living in mind. Open layouts, spacious kitchens, and flexible living areas support everyday routines, entertaining, and changing needs over time, whether you're growing your household or simplifying your space. The community is centered around outdoor enjoyment, with multiple lakes, walking paths, and shared green spaces that invite time outside. A playground and picnic areas overlooking the water add to the welcoming atmosphere. Bailey Farm is served by the highly regarded Springboro School District and offers a lifestyle that balances peaceful surroundings with convenient access to everyday destinations.
Contact this Building
Office Hours
Sales Office
225 Tilly Court
Springboro, OH 45066
(937) 787-5602
Around this home
What Locals Say about Springboro
At least 116 Trulia users voted on each feature.

91 % Say it's dog friendly

90 % Say there's holiday spirit

90 % Say parking is easy

89 % Say yards are well-kept

88 % Say car is needed

84 % Say people would walk alone at night

79 % Say there are sidewalks

77 % Say it's quiet

75 % Say kids play outside

61 % Say neighbors are friendly

55 % Say they plan to stay for at least 5 years

53 % Say streets are well-lit

47 % Say there's wildlife

38 % Say it's walkable to grocery stores

35 % Say it's walkable to restaurants

35 % Say there are community events
Sourced by Trulia users. Learn more about our methodology.
Market trends in Springboro
Last updated July 2026
Avg. sale price
$419K
$14.25KMoM
Sale-to-List Price
99.8%
0.1%MoM
Price per sq ft
$177
$2MoM
Available listings
88
1MoM
Home Value
Learn more about this home's value by checking out the value of nearby homes and how much similar homes have sold for.
Comparable sales
These are recently sold homes that have a similar location or other similar features to this home, like bedrooms, bathrooms, and square footage. Get a sense of the expected prices in the area by viewing these homes.Address | Distance | Property Type | Sold Price | Sold Date | Bed | Bath | Sqft |
|---|---|---|---|---|---|---|---|
0.18 | Single-Family Home | $379,900 | 04/02/26 | 3 | 2.5 | 2,342 | |
0.16 | Single-Family Home | $425,000 | 06/11/26 | 4 | 2.5 | 2,200 | |
0.30 | Single-Family Home | $383,000 | 11/11/25 | 3 | 2.5 | 2,094 | |
0.22 | Single-Family Home | $374,900 | 02/18/26 | 3 | 2.5 | 1,609 | |
0.34 | Single-Family Home | $370,000 | 07/07/26 | 3 | 2 | 1,567 | |
0.42 | Single-Family Home | $352,000 | 04/22/26 | 3 | 2 | 1,504 | |
0.33 | Single-Family Home | $475,000 | 04/07/26 | 4 | 3.5 | 3,022 |
Nearby home prices
Get a sense of expected prices in the area by checking the value of nearby homes.Address | Distance | Price | Bed | Bath | Sqft | Status |
|---|---|---|---|---|---|---|
0.02 | $718,745 | 4 | 3.5 | 3,130 | For Sale | |
0.05 | $773,491 | 4 | 3.5 | 3,823 | For Sale | |
0.06 | $621,100 | 4 | 2.5 | 2,787 | For Sale | |
0.06 | $619,000 | 3 | 2 | 2,259 | For Sale | |
0.06 | $619,000 | 3 | 2 | 2,259 | For Sale | |
0.06 | $639,000 | 5 | 3 | 3,340 | For Sale | |
0.07 | $655,799 | 4 | 3.5 | 3,316 | For Sale | |
0.07 | $592,000 | 5 | 3.5 | 2,875 | For Sale | |
0.07 | $720,925 | 4 | 3.5 | 3,587 | For Sale | |
0.07 | $596,847 | 4 | 2.5 | 2,612 | For Sale | |
0.08 | $546,900 | 3 | 3 | 2,410 | Off Market |
Price and Tax history
| Date | Event | Price |
|---|---|---|
Aug 28, 2026 Source: M/I Homes | Listed For Sale | $733,653 |
LGBTQ Local Legal Protections
LGBTQ Local Legal Protections



Similar Homes You May Like
 NEW CONSTRUCTION
 NEW CONSTRUCTION
 NEW CONSTRUCTION
 0.3 ACRESDaniel Tartabini, New Advantage Ltd
 NEW CONSTRUCTION
 NEW CONSTRUCTION
 NEW CONSTRUCTION
 NEW CONSTRUCTION
 NEW CONSTRUCTION
 NEW CONSTRUCTION
 NEW CONSTRUCTION
 NEW CONSTRUCTION
 NEW CONSTRUCTION
 NEW CONSTRUCTION
 Daniel Tartabini, New Advantage Ltd
 NEW CONSTRUCTION
 NEW CONSTRUCTION
 NEW CONSTRUCTION
 NEW CONSTRUCTION
 NEW CONSTRUCTION
 NEW CONSTRUCTION
 NEW CONSTRUCTION
 NEW CONSTRUCTION
 NEW CONSTRUCTION
 NEW CONSTRUCTION
 NEW CONSTRUCTION
 NEW CONSTRUCTION
 NEW CONSTRUCTION
 NEW CONSTRUCTION
 NEW CONSTRUCTION
 NEW CONSTRUCTION
 NEW CONSTRUCTION
 NEW CONSTRUCTION
 0.4 ACRESTony Johnson, Coldwell Banker Heritage
 NEW CONSTRUCTION
 NEW CONSTRUCTION
 NEW CONSTRUCTION
 See more homes for sale inSpringboro


New Listings near 115 Hatch Ct
 0.33 ACRESKristine Wights, Luma Realty
 Marcus Raffat, Bella Realty Group
 NEW - 14 HRS AGO1.01 ACRESTami Holmes, Tami Holmes Realty
 NEWOPEN SUN, 1-3PMLacy Owens, NavX Realty, LLC
 0.52 ACRESKristine Wights, Luma Realty
 OPEN SUN, 2-4PMMark G Rosko, Keller Williams Community Part
 0.26 ACRESLaurie Westheimer, BHHS Professional Realty
 1.04 ACRESMichelle McBride, Glasshouse Realty Group
 5 ACRESJennifer Crosby, BHHS Professional Realty
 6.02 ACRESGlen Whitten, Ohio Property Group, LLC
 1.15 ACRESWilliam Lucius, Keller Williams Advisors Rlty
 Kerin Campbell, Howard Hanna Real Estate Serv
 0.52 ACRESMichelle Violet, Coldwell Banker Heritage
- See more homes for sale inSpringboro


Frequently asked questions about 115 Hatch Ct
- What is the estimated monthly payment for 115 Hatch Ct?Based on a $733,653 list price with 20% down at today's rates, the estimated monthly payment for 115 Hatch Ct in Springboro, OH is approximately $4,629 (about $3,869 principal & interest, $685 property taxes, and $75 homeowner's insurance). This is an estimate. Actual payment depends on your loan terms.
- How does the list price for 115 Hatch Ct compare to homes in Springboro?115 Hatch Ct in Springboro, OH is listed at $733,653, about 75% above the $419K median sale price in Springboro.
- What do residents say about Springboro?Residents describe Springboro, OH as dog-friendly, easy to park in, and well-kept. Most residents say you need a car. See homes for sale in Springboro, OH.
- What are the closest schools to 115 Hatch Ct?The closest schools to 115 Hatch Ct in Springboro, OH are Clearcreek Elementary School (Pre-K), Dennis Elementary School (rated 7/10), Springboro High School (rated 9/10).
- Does 115 Hatch Ct have a garage?Yes, 115 Hatch Ct in Springboro, OH has a garage.
115 Hatch Ct, Springboro, OH 45066 is a 3 bedroom, 3 bathroom, 2,387 sqft single-family home built in 2026. This property is currently available for sale and was listed by M/I Homes on Aug 28, 2026.