


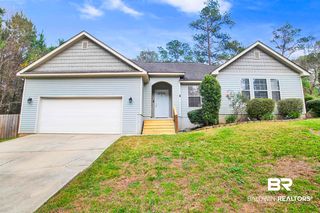
115 Dewitt Cir
Daphne, AL 36526
 3 Beds
 2.5 Baths
 1,849 sqft
$299,000
as of Aug 5, 2026
$299,000
as of Aug 5, 2026
3 Beds
2.5 Baths
1,849 sqft
Local Information
- Map ViewExplore the area around 115 Dewitt Cir.

- Schools1 Preschool School1 Elementary School1 Middle School1 High School

- Shop & Eat

-- mins to
Home Highlights

Property Type
Single-Family Home

Year Built
1993
Living Area
1,849 sqft

Price/Sqft
$162

Parking
Garage

HOA
$60/Monthly
About this House
Open and airy custom built home with an abundance of character and charm! As you enter the foyer your eye is drawn up to the high ceilings and back to the arched windows overlooking the backyard. To the right is a spacious formal dining room for entertaining or holiday gatherings. On through to the spacious living room, you’ll find built ins nestled in next to the fireplace. Chef’s kitchen boasts all new appliances, tons of cabinet storage, and ample counter space. This home has all new (2020) plumbing and light fixtures. This is a true split floor plan with a Jack & Jill bathroom, as well as a half bath for guests. Enjoy beverages in the back yard oasis that has all new landscaping, zoysia grass, two bungalows on the patio, AND a storage building that is planning to stay with the home. Don't forget about ALL the amenities of Lake Forest, including Lake Forest Yacht Club and marina, Lake Forest Country Club with a full service clubhouse with Pro Shop, Tennis Courts, restaurant, locker rooms, showers, lounge, three swimming pools, playground and volleyball court adjacent to the pool in addition to picnic tables and charcoal grills. Lastly, access to the Lake Forest stables. Make sure you don't miss your chance to make this the home of your dreams! Schedule your tour today!
115 Dewitt Cir, Daphne, AL 36526 is a 3 bedroom, 3 bathroom, 1,849 sqft single-family home built in 1993. It last sold for $287,000 on Feb 29, 2024 (4% below the $298,500 asking price). More recently, it was listed as a rental in July 2015 with an asking price of $1,450 per month. That rental listing was removed on December 4, 2015. It is currently off market. The Trulia Estimate is $299,000, with a rent estimate of $2,026/month.
Home Details for 115 Dewitt Cir

|
|---|
MLS Status: Closed |

|
|---|
Beds & Baths Number of Bedrooms: 3Number of Bathrooms: 3Number of Bathrooms (full): 2Number of Bathrooms (half): 1 |
Dimensions and Layout Living Area: 1849 Square Feet |
Appliances & Utilities Utilities: Water City, Sewage City, Total Electric, Daphne Utilities, Riviera Utilities, Water Heater ElectricAppliances: Dryer, Washer, Cooktop, Disposal, DishwasherDishwasherDisposalDryerWasher |
Heating & Cooling Heating: CentralHas CoolingAir Conditioning: ElectricHas HeatingHeating Fuel: Central |
Fireplace & Spa Number of Fireplaces: 1Fireplace: Living Room, Wood BurningHas a Fireplace |
Windows, Doors, Floors & Walls Window: Window TreatmentsFlooring: Tile, Vinyl, Carpet |
Levels, Entrance, & Accessibility Stories: 1Floors: Tile, Vinyl, Carpet |
View Has a ViewView: Northern View, Southern View |
Security Security: Security Lights, Smoke Detector(s) |

|
|---|
Exterior Home Features Roof: Dimensional Composition ShinglePatio / Porch: Patio, Rear PorchFencing: FencedOther Structures: Cabana |
Parking & Garage Has a GarageParking: Attached,Double Garage,Side Entrance,Garage Door Opener |
Pool Pool: None |
Frontage Waterfront: No Waterfront |

|
|---|
Year Built Year Built: 1993 |
Property Type / Style Property Type: ResidentialProperty Subtype: Single Family ResidenceArchitecture: Traditional |
Building No Additional Parcels |
Property Information Parcel Number: 4302040003008.000 |

|
|---|
Price List Price: $298,500 |
Status Change & Dates Possession Timing: Negotiable, At Closing, Owner Occupied |

|
|---|

|
|---|
Direction & Address City: DaphneCommunity: Lake Forest |
School Information Elementary School: Daphne ElementaryJr High / Middle School: Daphne MiddleHigh School: Daphne High |

|
|---|
Community Features: Gazebo, BBQ Area, Clubhouse, Playground, Golf, Spa Hot Tub, Fishing Pier, Meeting Room, Pets Allowed, Exercise Room, On Site Management, Tennis Racquetball, More Than Two Pets Allowed |
Other Playground |

|
|---|
HOA Fee Includes: Pool, Clubhouse, Recreation Facilities, Reserve Fund, Taxes Common Area, Common Area Insurance, Common Area MaintenanceHOA Phone: 251-626-0788Has an HOAHOA Fee: $60/Monthly |

|
|---|
Lot Area: 9931.68 sqft |

|
|---|
Special Conditions: None |

|
|---|
Mls Number: 356077Attribution Contact: PHONE: 251-401-1416Showing Requirements: Combination Lock Box, Showing Time, Owner Occupied |

|
|---|
GazeboBBQ AreaClubhousePlaygroundGolfSpa Hot TubFishing PierMeeting RoomPets AllowedExercise RoomOn Site ManagementTennis RacquetballMore Than Two Pets Allowed |
Last check for updates: about 4 hours ago
Listed by Marcus Walker, (251) 401-1416
Waters Edge Realty
Bought with: Katherine White, (251) 802-5176, ARK Real Estate, LLC
Source: Baldwin Realtors, MLS#356077
Price History for 115 Dewitt Cir
| Date | Price | Event | Source |
|---|---|---|---|
| 02/29/2024 | $287,000 | Sold | Baldwin Realtors #356077 |
| 02/02/2024 | $298,500 | Pending | Baldwin Realtors #356077 |
| 01/16/2024 | $298,500 | Listed For Sale | Baldwin Realtors #356077 |
| 01/27/2020 | $182,000 | Sold | Baldwin Realtors #292582 |
| 01/08/2020 | $187,000 | Listed For Sale | Agent Provided |
| 12/22/2015 | $178,072 | Sold | N/A |
| 12/04/2015 | $1,800 | ListingRemoved | Agent Provided |
| 12/04/2015 | $173,900 | Listed For Sale | Agent Provided |
| 08/29/2015 | $1,800 | PriceChange | Agent Provided |
| 07/10/2015 | $1,450 | Listed For Rent | Agent Provided |
| 09/11/2010 | $143,900 | ListingRemoved | Agent Provided |
| 07/03/2010 | $143,900 | PriceChange | Agent Provided |
| 01/23/2010 | $158,750 | PriceChange | Agent Provided |
| 12/12/2009 | $168,900 | PriceChange | Agent Provided |
| 10/10/2009 | $169,900 | PriceChange | Agent Provided |
| 06/05/2009 | $175,000 | Listed For Sale | Agent Provided |
Market trends in Daphne
Last updated June 2026
Avg. sale price
$327K
$9.85KMoM
Sale-to-List Price
98.4%
0.4%MoM
Price per sq ft
$175
$1MoM
Available listings
359
4MoM

- Results are loading
Property Tax and Assessment
| Year | 2025 |
|---|---|
| Tax | $1,115 |
| Assessment | $286,900 |
Home facts updated by county records
Comparable Sales for 115 Dewitt Cir
Address | Distance | Property Type | Sold Price | Sold Date | Bed | Bath | Sqft |
|---|---|---|---|---|---|---|---|
0.08 | Single-Family Home | $294,000 | 10/24/25 | 3 | 2.5 | 2,406 | |
0.19 | Single-Family Home | $329,000 | 05/20/26 | 3 | 2 | 1,833 | |
0.15 | Single-Family Home | $299,900 | 08/29/25 | 3 | 2.5 | 2,377 | |
0.24 | Single-Family Home | $320,000 | 09/12/25 | 3 | 2 | 1,895 | |
0.23 | Single-Family Home | $299,900 | 03/25/26 | 3 | 2.5 | 2,205 | |
0.27 | Single-Family Home | $297,500 | 10/31/25 | 3 | 2 | 1,910 | |
0.27 | Single-Family Home | $284,000 | 12/29/25 | 3 | 2.5 | 2,036 | |
0.33 | Single-Family Home | $289,000 | 06/05/26 | 3 | 2 | 1,745 | |
0.38 | Single-Family Home | $269,000 | 03/03/26 | 3 | 2 | 1,800 | |
0.26 | Single-Family Home | $350,000 | 11/18/25 | 3 | 2.5 | 2,467 |
Nearby homes
Get a sense of prices in the area by checking nearby homes. OFF MARKETAngela E. Perry, Coldwell Banker Reehl Properties Fairhope, Closed
 SOLDOCT 24, 2025Samantha Siddiqi, Keller Williams - Mobile, Closed
 OFF MARKETW. Rance Reehl, Coldwell Banker Reehl Properties Fairhope, Closed
 OFF MARKETEvan D Templeton, EXP Realty, LLC Southern Branch, Closed
 OFF MARKETJaime Cooper Team, Exit Realty Lyon & Associates, Inc., Fairhope, Closed
 OFF MARKETBrandi N Fulford, Coldwell Banker Reehl Properties Fairhope, Closed
 OFF MARKETWilliam Johnson, Realty Solution, Closed
 OFF MARKETTom Stanton, EXIT Realty Gulf Shores, Closed
 FOR SALE0.27 ACRESBo Nichols, Nichols Real Estate, Active
 OFF MARKETLisa C Dutton, Wise Living Real Estate LLC, Closed
 OFF MARKETTodd M Hull, Mobile Bay Realty, Closed
Assigned Schools
These are the assigned schools for 115 Dewitt Cir.
- Daphne Middle School
- 7-8
- Public
- 861 Students
6/10GreatSchools RatingParent Rating AverageHere is my very honest review on Daphne middle, Overall as 8th grade student who is about to get out of this school, This school is Terrible, it sucked. There’s always something going on,Drama,Pda and bullying you name it. I’ve went here for 2 years And I used to get bullied constantly and the teachers barely did anything about it in their classroom. There was rumors about me being spread and I went to the Counselor, She said That was nothing she could do about that. The PDA is really bad here too I see couples just do weird stuff doing school. The teachers are average with teaching (the teachers I had/have). The safety here is bad because again I got harassed and Fights happen every once in a while. The communication with this school is terrible, they never let my parents know anything I usually tell them what happening.Student Review3mo ago - Daphne High School
- 9-12
- Public
- 1639 Students
10/10GreatSchools RatingParent Rating AverageMy kids have not had a positive experience at Daphne High School. The school is growing so quickly that it just feels chaotic and impersonal. If you kid is a star athlete or student, they could probably have a good experience here. But if they are an average student, or god forbid, they need a little help, you're out of luck. As a parent, I feel totally disconnected....there are no routine parent teacher conferences of any kind, and if you try to contact a teacher or counselor about something, you generally feel like a nuisance. We moved here from another state, and the curriculum here is about 2 years behind, so I'm astonished that Daphne has such a high rating. My son actually dropped out and got his GED, and knows several other kids here doing the same.Parent Review2mo ago - Daphne East Elementary School
- PK-6
- Public
- 947 Students
10/10GreatSchools RatingParent Rating AverageMy daughter’s teacher has been wonderful, and I truly appreciate the consistent communication about what’s happening in the classroom. The school grounds are very well maintained, and the campus is always clean and welcoming.However, I have some concerns regarding the demeanor of certain front office staff members. They are extremely unwelcoming and discourteous, particularly for families who are new and may be unfamiliar with school procedures. A more patient and supportive approach would greatly enhance the overall experience for parents and visitors. They can hate their job all they want, but basic human decency towards others is a very low bar.Parent Review5mo ago  Check out schools near 115 Dewitt Cir.
What Locals Say about Daphne
At least 267 Trulia users voted on each feature.

94 % Say car is needed

91 % Say it's dog friendly

86 % Say parking is easy

82 % Say there's holiday spirit

79 % Say yards are well-kept

78 % Say it's quiet

75 % Say people would walk alone at night

74 % Say kids play outside

72 % Say there are sidewalks

57 % Say streets are well-lit

53 % Say neighbors are friendly

47 % Say they plan to stay for at least 5 years

45 % Say there's wildlife

30 % Say there are community events

22 % Say it's walkable to restaurants

18 % Say it's walkable to grocery stores
Sourced by Trulia users. Learn more about our methodology.
LGBTQ Local Legal Protections
LGBTQ Local Legal Protections



Apartments for Rent
 PET FRIENDLYTotal price$1,309 - $2,050/mo1-3 bd1-2 baThe Arlington at Eastern Shore Centre Apartments | 10558 Eastern Shore Blvd,
Daphne, AL 36527 PET FRIENDLY
 PET FRIENDLY
 NEW - 1 DAY AGOPET FRIENDLY
 PET FRIENDLY
 PET FRIENDLY
 PET FRIENDLYTotal price$1,050 - $1,595/moStudio-2 bd1-3 baEast Bay Apartment Homes | 2200 E Bay Dr,
Daphne, AL 36526 PET FRIENDLYFURNISHED
 NEW - 19 HRS AGOPET FRIENDLY
 See more homes for rent inDaphne
Explore by feature - Pet Friendly
- PET FRIENDLY
- SPECIAL OFFERPET FRIENDLYTotal price$1,050 - $1,595/moStudio-2 bd1-3 baEast Bay Apartment Homes | 2200 E Bay Dr,
Daphne, AL 36526 - PET FRIENDLYFURNISHED
 PET FRIENDLY
 NEW - 1 DAY AGOSPECIAL OFFERPET FRIENDLY
- SPECIAL OFFERPET FRIENDLY
- PET FRIENDLY
 APPLY INSTANTLYPET FRIENDLY
 NEW - 10 HRS AGOPET FRIENDLY
- NEW - 19 HRS AGOPET FRIENDLY
Explore by feature - Garage
- PET FRIENDLY
- PET FRIENDLYFURNISHED
- PET FRIENDLY
 APPLY INSTANTLY
- APPLY INSTANTLYPET FRIENDLY

 NEW - 1 DAY AGOPET FRIENDLY


Explore by feature - Air Conditioning
- PET FRIENDLY
- SPECIAL OFFERPET FRIENDLYTotal price$1,050 - $1,595/moStudio-2 bd1-3 baEast Bay Apartment Homes | 2200 E Bay Dr,
Daphne, AL 36526 - PET FRIENDLYFURNISHED
- APPLY INSTANTLY
- APPLY INSTANTLYPET FRIENDLY
- NEW - 10 HRS AGOPET FRIENDLY
- NEW - 19 HRS AGOPET FRIENDLY
- NEW - 1 DAY AGOPET FRIENDLY

Explore by feature - Pool
- PET FRIENDLY
- SPECIAL OFFERPET FRIENDLYTotal price$1,050 - $1,595/moStudio-2 bd1-3 baEast Bay Apartment Homes | 2200 E Bay Dr,
Daphne, AL 36526 - PET FRIENDLY
- NEW - 1 DAY AGOSPECIAL OFFERPET FRIENDLY
- PET FRIENDLY
- APPLY INSTANTLY
 PET FRIENDLY
 PET FRIENDLY
Explore by feature - Washer/dryer
- PET FRIENDLY
- SPECIAL OFFERPET FRIENDLYTotal price$1,050 - $1,595/moStudio-2 bd1-3 baEast Bay Apartment Homes | 2200 E Bay Dr,
Daphne, AL 36526 - APPLY INSTANTLY
- APPLY INSTANTLYPET FRIENDLY
- NEW - 10 HRS AGOPET FRIENDLY
- NEW - 19 HRS AGOPET FRIENDLY
- NEW - 1 DAY AGOPET FRIENDLY
Explore by feature - Outdoor Space
- APPLY INSTANTLYPET FRIENDLY
- NEW - 1 DAY AGOPET FRIENDLY

 PET FRIENDLY
 PET FRIENDLY
 APPLY INSTANTLY
 APPLY INSTANTLY
 APPLY INSTANTLYPET FRIENDLY
 APPLY INSTANTLYPET FRIENDLY
Homes for sale near 115 Dewitt Cir
- 0.27 ACRESBo Nichols, Nichols Real Estate, Active
 0.27 ACRESMatthew McGowin, Wellhouse Real Estate Eastern Shore, Active Under Contract
 Better Homes & Gardens RE Platinum Properties
 0.25 ACRESBethany Albritton, VPR United Real Estate LLC, Active
 0.27 ACRESAnne Dorman, Mobile Bay Realty, Active
 0.3 ACRESKristina M Bentley, TNT Real Estate Services LLC, Active
 0.25 ACRESChase Blackmon, Real Broker, LLC, Active
 0.25 ACRESNickie K Olson, Coldwell Banker Reehl Properties Fairhope, Active
 See more homes for sale inDaphne


Off Market Homes Near 115 Dewitt Cir
 SOLDAUG 4, 2026Natalie Mergell, LPT Realty LLC, Closed
 SOLDAUG 3, 2026Bob Shallow, RE/MAX Paradise, Closed
 SOLDJUL 31, 2026Thoa Pham, The Market Real Estate Co LLC, Closed
 SOLDJUL 31, 2026Brittany Patrick, Bellator Real Estate, LLC, Closed
 SOLDJUL 31, 2026Bo Blackwell, Blackwell Realty, Inc., Closed
 SOLDJUL 31, 2026Amber Frasier, Waters Edge Realty, Closed
 SOLDJUL 31, 2026Kristen Meador, Bellator Real Estate, LLC, Closed
 SOLDJUL 31, 2026Haley Miller, Joy Sullivan Realty LLC, Closed
 SOLDJUL 31, 2026Daphne Cook, eXp Realty, LLC, Closed
 SOLDJUL 31, 2026Francine A Carstensen, Elite Real Estate Solutions, LLC, Closed
- See more homes for sale inDaphne
IDX information is provided exclusively for personal, non-commercial use, and may not be used for any purpose other than to identify prospective properties consumers may be interested in purchasing. Information is deemed reliable but not guaranteed.