


$6,950,000
 4 Beds
 4.5 Baths
 3,437 sqft (on 2.01 acres)
115 Beavertail Rd, Jamestown, RI 02835
Est. Mortgage $40,186/mo*
Get Pre-QualifiedHome Highlights

Property Type
Single-Family Home

Year Built
1984

Lot Size
2.01 acres

Price/Sqft
$2,022

Parking
Garage

HOA
None
Local Information
- Map ViewExplore the area around 115 Beavertail Rd.

- Schools1 Preschool School2 Elementary Schools1 Middle School

- Shop & Eat

-- mins to
About this House
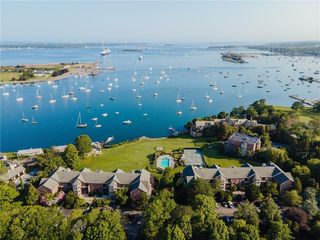
Private, serene waterfront retreat overlooking Mackerel Cove. Perched above the water, this lovely home has undergone a complete renovation of the main living area. A wall of windows showcases the exceptional water views, the beach and shoreline across the cove. Soothing color palette and vaulted beamed ceiling in the living room lend an airy feel to the open floor plan. Gourmet kitchen is nicely appointed, featuring custom cabinetry, stainless steel appliances and island with quartzite countertop and skylight above. Wake up to sunrises from the primary bedroom suite with a re-imagined spa-like bath. Design elements include a vaulted ceiling with a round window above the shower, separate vanities with marble countertops and radiant heated floor. Two guest bedrooms, one with a deck, and beautiful new tiled bath are on the second floor. French doors open onto the expansive deck, ideal for entertaining or simply enjoying the activity on the water. Relax in the hot tub under a rose-covered pergola on the bluestone patio, or sit by the gas firepit on those cooler evenings. Separate 624 sf loft-style guest suite. Nearby points of interest include Fort Getty, Fort Wetherill and Beavertail Lighthouse. Twenty-five acres of conservation land to the west. Private stairway leads to over 500 feet of shoreline. Steps from Mackerel Cove beach. This is waterfront living at its best!
Last check for updates: about 4 hours ago
Listing courtesy of Gloria Dunn, (401) 849-3000
Gustave White Sotheby's Realty
David Huberman
Gustave White Sotheby's Realty
Source: StateWide MLS RI, MLS#1411243
Also Listed on StateWide MLS RI.
Home Details for 115 Beavertail Rd

|
|---|
Interior Details Basement: Full,Interior and Exterior,Partially Finished,Workout RoomNumber of Rooms: 7Types of Rooms: Master Bedroom, Bedroom 2, Bedroom 3, Bathroom, Dining Room, Kitchen, Living Room, Sun Room |
Beds & Baths Number of Bedrooms: 4Number of Bathrooms: 5Number of Bathrooms (full): 4Number of Bathrooms (half): 1 |
Dimensions and Layout Living Area: 3437 Square Feet |
Appliances & Utilities Utilities: Water ConnectedAppliances: Tankless Water Heater, Dishwasher, Dryer, Exhaust Fan, Disposal, Range Hood, Microwave, Oven/Range, Refrigerator, WasherDishwasherDisposalDryerMicrowaveRefrigeratorWasher |
Heating & Cooling Heating: Oil,Central,Forced Air,Radiant,ZonedHas CoolingAir Conditioning: Central AirHas HeatingHeating Fuel: Oil |
Fireplace & Spa Number of Fireplaces: 1Fireplace: StoneSpa: Hot TubHas a Fireplace |
Gas & Electric Electric: 200+ Amp Service |
Windows, Doors, Floors & Walls Window: Insulated Windows, Storm Window(s), Skylight(s)Flooring: Ceramic Tile, Hardwood |
Levels, Entrance, & Accessibility Number of Stories: 3Accessibility: Flat ThresholdsFloors: Ceramic Tile, Hardwood |
View Has a ViewView: Water |
Security Security: Security System Owned |

|
|---|
Exterior Home Features Patio / Porch: Deck, PatioOther Structures: Guest House, OutbuildingExterior: BalconyFoundation: Concrete Perimeter |
Parking & Garage Number of Garage Spaces: 2Number of Covered Spaces: 2No CarportHas a GarageNo Attached GarageHas Open ParkingParking Spaces: 8Parking: Detached,Driveway |
Frontage WaterfrontWaterfront: Waterfront, Access, Beach, Mooring, Saltwater Front, Walk to Salt Water, Walk To WaterOn Waterfront |
Water & Sewer Sewer: Septic Tank |
Finished Area Finished Area (above surface): 3365 Square FeetFinished Area (below surface): 72 Square Feet |

|
|---|
Days on Market: 123 |

|
|---|
Year Built Year Built: 1984 |
Property Type / Style Property Type: ResidentialProperty Subtype: Single Family ResidenceArchitecture: Contemporary |
Building Construction Materials: Dry Wall, Plaster, Clapboard, Shingles, WoodNot a New Construction |
Property Information Included in Sale: Please note that Total Living Space of 3437 sf does not include 624 sf loft style guest suite with 1 full bath. |

|
|---|
Price List Price: $6,950,000Price Per Sqft: $2,022 |

|
|---|
MLS Status: Active |

|
|---|
Direction & Address City: JamestownCommunity: Mackeral Cove/Beavertail |

|
|---|
Listing Agent Listing ID: 1411243 |

|
|---|
Building Area Building Area: 3365 Square Feet |

|
|---|
Community Features: Golf, Highway Access, Hospital, Marina, Public School, Recreational Facilities, Restaurants, Schools, Near Shopping, Near Swimming, TennisNot Senior Community |

|
|---|
No HOAHOA Fee: No HOA Fee |

|
|---|
Lot Area: 2.01 Acres |

|
|---|
BasementMls Number: 1411243Water ViewWater View: WaterAttribution Contact: 401-849-3000Above Grade Unfinished Area: 3365 |

|
|---|
GolfHighway AccessHospitalMarinaPublic SchoolRecreational FacilitiesRestaurantsSchoolsNear ShoppingNear SwimmingTennis |
Around this home
What Locals Say about Jamestown
At least 20 Trulia users voted on each feature.

100 % Say it's dog friendly

88 % Say people would walk alone at night

88 % Say yards are well-kept

87 % Say parking is easy

86 % Say there's holiday spirit

78 % Say car is needed

78 % Say it's quiet

77 % Say there's wildlife

76 % Say kids play outside

70 % Say it's walkable to grocery stores

67 % Say they plan to stay for at least 5 years

65 % Say neighbors are friendly

60 % Say it's walkable to restaurants

55 % Say there are community events

46 % Say streets are well-lit

40 % Say there are sidewalks
Sourced by Trulia users. Learn more about our methodology.
Market trends in Jamestown
Last updated July 2026
Avg. sale price
—
Sale-to-List Price
—
Price per sq ft
—
Available listings
49
6MoM
Home Value
Trulia Estimate
$6.22MSince last month
Decreased$31K (-0.5%)Since last year
Increased$1M (+21.5%)Since last sale
Increased$3M (+114.7%)Learn more about this home's value by checking out its Trulia Estimate, the value of nearby homes, and how much similar homes have sold for.
Trulia Estimate
The of this home's value increased by +82% in the last 10 years
| Month | Estimated value |
|---|---|
2026 | |
| August 2026 | $6.23M |
| August 2026 | $6.22M |
| July 2026 | $6.26M |
| June 2026 | $6.32M |
| May 2026 | $6.5M |
| April 2026 | $6.85M |
| March 2026 | $6.85M |
| February 2026 | $6.8M |
| January 2026 | $6.77M |
2025 | |
2024 | |
2023 | |
2022 | |
2021 | |
2020 | |
2019 | |
2018 | |
2017 | |
2016 | |
Comparable sales
These are recently sold homes that have a similar location or other similar features to this home, like bedrooms, bathrooms, and square footage. Get a sense of the expected prices in the area by viewing these homes.Address | Distance | Property Type | Sold Price | Sold Date | Bed | Bath | Sqft |
|---|---|---|---|---|---|---|---|
0.40 | Single-Family Home | $3,950,000 | 06/17/26 | 4 | 4.5 | 4,090 | |
0.69 | Single-Family Home | $3,295,000 | 09/15/25 | 4 | 3.5 | 3,385 | |
0.75 | Single-Family Home | $2,500,000 | 08/14/26 | 4 | 2.5 | 3,354 | |
0.49 | Single-Family Home | $1,775,000 | 09/16/25 | 5 | 2 | 2,521 | |
1.00 | Single-Family Home | $1,900,000 | 03/23/26 | 4 | 3.5 | 4,229 | |
0.90 | Single-Family Home | $2,630,000 | 06/02/26 | 2 | 2 | 2,800 | |
1.34 | Single-Family Home | $3,299,850 | 03/24/26 | 4 | 3.5 | 2,829 | |
1.03 | Single-Family Home | $1,350,000 | 12/29/25 | 3 | 2.5 | 2,043 | |
0.88 | Single-Family Home | $1,115,000 | 11/03/25 | 3 | 3 | 1,930 | |
0.89 | Single-Family Home | $1,149,000 | 04/16/26 | 3 | 2.5 | 2,016 |
Nearby home prices
Get a sense of expected prices in the area by checking the value of nearby homes.Address | Distance | Price | Bed | Bath | Sqft | Status |
|---|---|---|---|---|---|---|
0.40 | $3,950,000 | 4 | 4.5 | 4,090 | Recently Sold | |
0.47 | $9,995,000 | 4 | 5 | 6,468 | For Sale | |
0.48 | $2,956,900 | 5 | 4.5 | 3,924 | Off Market | |
0.51 | $5,475,000 | 5 | 5 | 4,805 | For Sale | |
0.53 | $3,695,500 | 5 | 3 | 2,300 | Off Market | |
0.49 | $1,850,400 | 5 | 2 | 2,521 | Off Market | |
0.63 | $6,738,200 | 4 | 4.5 | 4,724 | Off Market | |
0.62 | $1,395,000 | 3 | 2 | 1,792 | For Sale | |
0.64 | $2,323,700 | 4 | 3.5 | 2,893 | Off Market | |
0.66 | $2,464,000 | 5 | 5.5 | 3,824 | Off Market | |
0.69 | $3,447,500 | 4 | 3.5 | 3,385 | Off Market |
Price and Tax history
| Date | Event | Price |
|---|---|---|
May 1, 2026 Source: StateWide MLS RI #1411243 | Listed For Sale | $6,950,000 |
Dec 1, 2025 Source: StateWide MLS RI #1394064 | ListingRemoved | $7,500,000 |
Sep 4, 2025 Source: StateWide MLS RI #1394064 | Listed For Sale | $7,500,000 |
Oct 17, 2017 Source: StateWide MLS RI #1135393 | Sold | $2,900,000 |
Sep 28, 2017 Source: Agent Provided | Pending | $3,250,000 |
Jun 2, 2017 Source: Agent Provided | PriceChange | $3,250,000 Price decreased by 13% |
Aug 29, 2016 Source: Agent Provided | Listed For Sale | $3,750,000 |
Sep 10, 2002 Source: N/A | Sold | $1,720,000 |
| Year | Property tax | Tax assessment |
|---|---|---|
| 2025 | $20,936 | $3,712,100 |
Home facts updated by county records
LGBTQ Local Legal Protections
LGBTQ Local Legal Protections



Gloria Dunn, Gustave White Sotheby's Realty
Agent Phone: (401) 849-3000
IDX information is provided exclusively for personal, non-commercial use, and may not be used for any purpose other than to identify prospective properties consumers may be interested in purchasing. Information is deemed reliable but not guaranteed.
Copyright © 2026 State-Wide MLS, Inc. All rights reserved.
Similar Homes You May Like
 0.49 ACRESMott & Chace Sotheby's Intl.
 1.25 ACRESMott & Chace Sotheby's Intl.
 1.69 ACRESMott & Chace Sotheby's Intl.
 NEW CONSTRUCTIONRE/MAX ADVANTAGE GROUP
 0.7 ACRESGustave White Sotheby's Realty
 3.71 ACRESGustave White Sotheby's Realty
 Gustave White Sotheby's Realty
 1.63 ACRESGustave White Sotheby's Realty
 0.93 ACRESMott & Chace Sotheby's Intl.
 NEW CONSTRUCTION0.35 ACRESLila Delman Compass
 See more homes for sale inJamestown


New Listings near 115 Beavertail Rd
 1.1 ACRESGustave White Sotheby's Realty
 1.05 ACRESHomeSmart First Class Realty
 COMING SOON0.47 ACRESLila Delman Compass
 2.1 ACRESMott & Chace Sotheby's Intl.
 0.92 ACRESMott & Chace Sotheby's Intl.
 14.42 ACRESMott & Chace Sotheby's Intl.
- 3.71 ACRESGustave White Sotheby's Realty
 0.64 ACRESGustave White Sotheby's Realty
- See more homes for sale inJamestown


Frequently asked questions about 115 Beavertail Rd
- What is the estimated monthly payment for 115 Beavertail Rd?Based on a $6,950,000 list price with 20% down at today's rates, the estimated monthly payment for 115 Beavertail Rd in Jamestown, RI is approximately $41,223 (about $36,804 principal & interest, $4,344 property taxes, and $75 homeowner's insurance). This is an estimate. Actual payment depends on your loan terms.
- What do residents say about Jamestown?Residents describe Jamestown, RI as dog-friendly, well-kept, and easy to park in. Most residents say you need a car. See homes for sale in Jamestown, RI.
- What are the closest schools to 115 Beavertail Rd?The closest schools to 115 Beavertail Rd in Jamestown, RI are Jamestown School-Lawn (Elementary/Middle, rated 9/10), Jamestown School-Melrose (Pre-K/Elementary, rated 7/10).
- What is 115 Beavertail Rd estimated to be worth?Trulia's estimated value for 115 Beavertail Rd in Jamestown, RI is $6,216,400.
- Does 115 Beavertail Rd have air conditioning?Yes, 115 Beavertail Rd in Jamestown, RI has air conditioning.
- Does 115 Beavertail Rd have laundry facilities?Yes, 115 Beavertail Rd in Jamestown, RI has in-unit laundry.
115 Beavertail Rd, Jamestown, RI 02835 is a 4 bedroom, 5 bathroom, 3,437 sqft single-family home built in 1984. This property is currently available for sale and was listed by StateWide MLS RI on May 1, 2026. The MLS # for this home is MLS# 1411243.