


$649,900
 4 Beds
 3 Baths
 3,750 sqft (on 0.46 acres)
11497 Kitty Hawk Dr, Frankston, TX 75763
Est. Mortgage $4,240/mo*
Get Pre-QualifiedHome Highlights

Single-Family Home

Built in 2026

0.46 acre lot

$173/sqft

HOA $50/mo
Local Information
- Map ViewExplore the area around 11497 Kitty Hawk Dr.

- Schools1 Preschool School1 Elementary School1 Middle School1 High School

- Shop & Eat

-- mins to
About this House
What's unique:Stainless steel kitchen appliancesQuality interior finishSimple elegance and graceAutomatic sprinkler systemSpray foamed structure
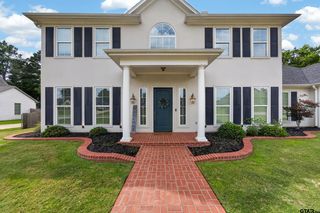
Live the "Aviation Life" at the gated community of Aero Estates Airpark T25. Offering a BRAND NEW 2500 sq ft Hangar Home on a 1/2 acre lot w/ detailed custom finishes in a Modern Contemporary style. The Spray Foamed structure is 50ft x 75ft. Simple elegance and grace are combined w/ a quality interior finish. Primary Bedroom up along with 2 additional Bedrooms. 1 Bedroom downstairs. Stainless Steel kitchen appliances, Soft closing drawers and cabinets. See the Extra Features page! With an all electric system, the house is heated & cooled w/ High Efficiency Heat Pump. Automatic Sprinkler System. The hangar is 50x50 of usable space with a 40 x 12 Schweiss Bi-Fold Hangar door with remote access to the grass taxiway. Taxi to the beautifully maintained 3100 ft turf runway. Prefer water take offs? Aero Estates also has a Seaplane Base TX1 with a ramp to access Lake Palestine. Aero Estates also has its own private beach & park lakeside. Aero Estates - Where pilots fly every day!
Last check for updates: about 4 hours ago
Listing courtesy of Rusty Shannon TREC #0523058, (936) 494-8880
Patti Shannon Properties
Source: HAR, MLS#9161622
Also Listed on HAR.
Home Details for 11497 Kitty Hawk Dr

|
|---|
Interior Details Number of Rooms: 5Types of Rooms: Primary Bedroom, Bedroom, Kitchen |
Beds & Baths Number of Bedrooms: 4Number of Bathrooms: 3Number of Bathrooms (full): 3 |
Dimensions and Layout Living Area: 3750 Square Feet |
Appliances & Utilities Appliances: ENERGY STAR Qualified Appliances, Disposal, Dryer, Refrigerator, Convection Oven, Microwave, Electric Range, DishwasherDishwasherDisposalDryerLaundry: Electric Dryer Hookup,Washer HookupMicrowaveRefrigerator |
Heating & Cooling Heating: Heat PumpHas CoolingAir Conditioning: Ceiling Fan(s),Heat PumpHas HeatingHeating Fuel: Heat Pump |
Windows, Doors, Floors & Walls Window: Insulated/Low-E windowsDoor: Insulated DoorsFlooring: Laminate |
Levels, Entrance, & Accessibility Stories: 2Floors: Laminate |

|
|---|
Exterior Home Features Roof: Metal Energy Star Reflective RoofPatio / Porch: CoveredFencing: NoneOther Structures: Airplane HangarExterior: Side Yard, Sprinkler SystemFoundation: SlabNo Private PoolSprinkler System |
Parking & Garage No CarportNo GarageNo Attached GarageParking: Electric Gate,No Garage,Additional Parking |
Frontage Road Surface Type: Gravel |
Water & Sewer Sewer: Aerobic Septic, Septic Tank |

|
|---|
Days on Market: 47 |

|
|---|
Year Built Year Built: 2026 |
Property Type / Style Property Type: ResidentialProperty Subtype: Single Family ResidenceStructure Type: Free StandingArchitecture: Contemporary |
Building Construction Materials: Spray Foam Insulation, OtherIs a New Construction |
Property Information Parcel Number: 309780 |

|
|---|
Price List Price: $649,900Price Per Sqft: $173 |

|
|---|
MLS Status: Active |

|
|---|
Direction & Address City: FrankstonCommunity: Aero Estate |
School Information Elementary School: Frankston Elementary SchoolJr High / Middle School: Frankston Middle SchoolHigh School: Frankston High SchoolHigh School District: 67 - Frankston |

|
|---|
Listing Agent Listing ID: 9161622 |

|
|---|
Building Details Builder Name: Dennis Teicheira |
Building Area Building Area: 3750 Square Feet |

|
|---|
Has an HOAHOA Fee: $600/Annually |

|
|---|
Lot Area: 0.46 acres |

|
|---|
Listing Terms: Cash, Conventional |

|
|---|
Energy Efficiency Features: Thermostat, Lighting, HVAC, HVAC>15 SEER |

|
|---|
Business Information Ownership: Full Ownership |

|
|---|
Mls Number: 9161622 |

|
|---|
HOA Amenities: Airport/Runway,Beach Access,Boat Dock,Boat Ramp,Controlled Access,Park,Picnic Area |
Around this home
What Locals Say about Berryville
At least 1 Trulia users voted on each feature.

100 % Say there's wildlife

100 % Say car is needed

100 % Say yards are well-kept

80 % Say kids play outside

75 % Say parking is easy

75 % Say it's quiet

60 % Say neighbors are friendly

50 % Say it's dog friendly

50 % Say they plan to stay for at least 5 years

50 % Say there's holiday spirit

40 % Say people would walk alone at night
Sourced by Trulia users. Learn more about our methodology.
Market trends in Berryville
Last updated August 2026
Avg. sale price
—
Sale-to-List Price
—
Price per sq ft
—
Available listings
9
2MoM
Home Value
Trulia Estimate
$643KSince last month
Increased$2K (+0.3%)Since last year
Increased$2K (+0.3%)Learn more about this home's value by checking out its Trulia Estimate, the value of nearby homes, and how much similar homes have sold for.
Trulia Estimate
The of this home's value increased by 0% in the last 10 years
| Month | Estimated value |
|---|---|
2026 | |
| September 2026 | $643K |
| August 2026 | $641K |
Comparable sales
These are recently sold homes that have a similar location or other similar features to this home, like bedrooms, bathrooms, and square footage. Get a sense of the expected prices in the area by viewing these homes.Address | Distance | Property Type | Sold Price | Sold Date | Bed | Bath | Sqft |
|---|---|---|---|---|---|---|---|
0.39 | Single-Family Home | - | 10/31/25 | 4 | 3.5 | 2,200 | |
0.26 | Single-Family Home | - | 07/20/26 | 4 | 4 | 3,563 | |
0.04 | Single-Family Home | - | 10/08/25 | 2 | 2 | 1,200 | |
0.35 | Single-Family Home | - | 07/20/26 | 4 | 4 | 3,563 | |
0.52 | Single-Family Home | - | 12/31/25 | 4 | 2.5 | 2,920 | |
0.31 | Single-Family Home | - | 08/28/26 | 3 | 2 | 1,260 | |
0.54 | Single-Family Home | - | 10/10/25 | 3 | 2 | 1,696 | |
1.22 | Single-Family Home | - | 08/11/26 | 3 | 3 | 2,272 | |
1.32 | Single-Family Home | - | 04/15/26 | 4 | 2 | 2,241 | |
1.56 | Single-Family Home | - | 12/05/25 | 3 | 3 | 2,077 |
Nearby home prices
Get a sense of expected prices in the area by checking the value of nearby homes.Address | Distance | Price | Bed | Bath | Sqft | Status |
|---|---|---|---|---|---|---|
0.02 | $85,000 | - | - | - | For Sale | |
0.04 | $233,200 | 2 | 2 | 1,200 | Off Market | |
0.05 | - | - | - | - | Off Market | |
0.05 | - | - | - | - | Off Market | |
0.05 | - | - | - | - | Off Market | |
0.10 | $98,500 | - | - | - | For Sale | |
0.09 | - | Studio | - | 1,800 | Off Market | |
0.11 | $386,300 | 2 | 2.5 | 1,500 | Off Market | |
0.08 | - | - | - | - | Off Market | |
0.08 | - | - | - | - | Off Market | |
0.10 | $135,000 | - | - | - | For Sale |
Price and Tax history
| Date | Event | Price |
|---|---|---|
Aug 8, 2026 Source: HAR #9161622 | Listed For Sale | $649,900 |
LGBTQ Local Legal Protections
LGBTQ Local Legal Protections



Rusty Shannon, Patti Shannon Properties
Agent Phone: (936) 494-8880
Copyright 2026, Houston REALTORS® Information Service, Inc.
The information provided is exclusively for consumers’ personal, non-commercial use, and may not be used for any purpose other than to identify prospective properties consumers may be interested in purchasing.
Information is deemed reliable but not guaranteed.
Similar Homes You May Like
 0.63 ACRES
 0.55 ACRESEast Texas Preferred Properties
 0.37 ACRESColdwell Banker Apex, REALTORS
 OPEN SAT, 11-1PM0.55 ACRESWood Real Estate Group, LLC
 2.78 ACRESThe Brian Chinn Team, eXp Realty
 0.42 ACRESKeller Williams Realty-Tyler
 0.36 ACRES
 4.23 ACRESPremier Homes & Properties Realty
 NEW CONSTRUCTIONRealty One Group Rose
 0.63 ACRESKeller Williams Realty-Tyler
 12.16 ACRES
 NEW CONSTRUCTIONBurt Ladner Real Estate LLC
 NEW CONSTRUCTION0.5 ACRESRE/MAX Tyler
 NEW CONSTRUCTION
- NEW CONSTRUCTION
 See more homes for sale inFrankston




New Listings near 11497 Kitty Hawk Dr
 NEW - 5 HRS AGO0.39 ACRESRE/MAX Professionals
 0.6 ACRESThe Property Shoppe - eXp Realty, LLC
 1.05 ACRESStaples Sotheby's Internationa
 OPEN SUN, 2-4PM1.68 ACRESFathom Realty, LLC
 0.37 ACRESStaples Sotheby's Internationa
 The Property Shoppe - eXp Realty, LLC
 0.85 ACRESWeaver Real Estate Partners
 NEW CONSTRUCTIONPine Lakes Realty, LLC
- See more homes for sale inFrankston


Frequently asked questions about 11497 Kitty Hawk Dr
- What is the estimated monthly payment for 11497 Kitty Hawk Dr?Based on a $649,900 list price with 20% down at today's rates, the estimated monthly payment for 11497 Kitty Hawk Dr in Frankston, TX is approximately $4,290 (about $3,619 principal & interest, $596 property taxes, and $75 homeowner's insurance). This is an estimate. Actual payment depends on your loan terms.
- What are the closest schools to 11497 Kitty Hawk Dr?The closest schools to 11497 Kitty Hawk Dr in Frankston, TX are Frankston Elementary School (Pre-K, rated 9/10), Frankston High School (rated 6/10), Frankston Middle School (rated 7/10).
- What is 11497 Kitty Hawk Dr estimated to be worth?Trulia's estimated value for 11497 Kitty Hawk Dr in Frankston, TX is $643,300.
- Does 11497 Kitty Hawk Dr have air conditioning?Yes, 11497 Kitty Hawk Dr in Frankston, TX has air conditioning.
- Does 11497 Kitty Hawk Dr have laundry facilities?Yes, 11497 Kitty Hawk Dr in Frankston, TX has laundry facilities.
- Does 11497 Kitty Hawk Dr have a yard?Yes, 11497 Kitty Hawk Dr in Frankston, TX has a yard.
11497 Kitty Hawk Dr, Frankston, TX 75763 is a 4 bedroom, 3 bathroom, 3,750 sqft single-family home built in 2026. This property is currently available for sale and was listed by HAR on Aug 8, 2026. The MLS # for this home is MLS# 9161622.