


$799,000
Original price: $899,000
 4 Beds
 2 Baths
 2,380 sqft (on 0.63 acres)
7581 E Lake Dr, Murchison, TX 75778
Est. Mortgage $5,311/mo*
Get Pre-QualifiedHome Highlights

Single-Family Home

Built in 2013

0.63 acre lot

$336/sqft

2 Car Garage

HOA $100/mo
Local Information
- Map ViewExplore the area around 7581 E Lake Dr.

- Schools1 Preschool School2 Elementary Schools1 Middle School1 High School

- Shop & Eat

-- mins to
About this House
What's unique:Reglazed windows and doorsFresh paint and flooringStainless appliancesFour bedroomsSealed atticEnormous wraparound saltillo-tile porch
EXCEPTIONAL LAKEFRONT RETREAT ON ECHO LAKE! Enjoy commanding water views and 106 feet of shoreline from this 0.63-acre property in a private, gated 405-acre community. The approximately 135-acre stocked lake is renowned for impressive largemouth bass fishing.
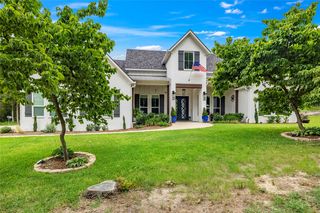
An enormous wraparound Saltillo-tile porch welcomes morning coffee, sunset gatherings and entertaining. At the waterfront, a brand-new covered boathouse features electricity, dredged access, 20-foot wood pilings and a powered 6,000-pound boat lift.
Constructed from 2013 through 2018, the home offers approximately 2,380 square feet of measured living area with four bedrooms, two full baths and an upstairs bonus room. Vaulted ceilings and expansive lake views distinguish the living room. The open layout flows into the bay-window dining area and kitchen featuring quartz countertops, a commercial-grade six-burner gas range, pot filler, wine cooler and stainless appliances. The lake-view primary suite offers a jetted tub, separate shower and walk-in closet.
Additional highlights include a 442-square-foot walkout basement with adjoining carport, a 2-car garage, energy-efficient SIP construction, sealed attic, Spectrum fiber availability and extensive recent improvements. Fresh paint and flooring, updated HVAC and ductwork, reglazed windows and doors, a Malarkey architectural roof installed in 2019 and a custom iron entry door make the home ready to enjoy.
Echo Lake offers paved community roads, nature trails for walking and biking, horse pasture and barn, and a private 250-yard outdoor shooting range. Aviation enthusiasts also have access to the community’s private 2,600-by-40-foot paved runway (TX40). Community traditions include a Memorial Day fishing tournament, cook-offs, fireworks and flotilla gatherings.
The home does not include a hangar. The seller holds a separate ground lease for an unimproved hangar site—contact the listing agent for details.
An enormous wraparound Saltillo-tile porch welcomes morning coffee, sunset gatherings and entertaining. At the waterfront, a brand-new covered boathouse features electricity, dredged access, 20-foot wood pilings and a powered 6,000-pound boat lift.
Constructed from 2013 through 2018, the home offers approximately 2,380 square feet of measured living area with four bedrooms, two full baths and an upstairs bonus room. Vaulted ceilings and expansive lake views distinguish the living room. The open layout flows into the bay-window dining area and kitchen featuring quartz countertops, a commercial-grade six-burner gas range, pot filler, wine cooler and stainless appliances. The lake-view primary suite offers a jetted tub, separate shower and walk-in closet.
Additional highlights include a 442-square-foot walkout basement with adjoining carport, a 2-car garage, energy-efficient SIP construction, sealed attic, Spectrum fiber availability and extensive recent improvements. Fresh paint and flooring, updated HVAC and ductwork, reglazed windows and doors, a Malarkey architectural roof installed in 2019 and a custom iron entry door make the home ready to enjoy.
Echo Lake offers paved community roads, nature trails for walking and biking, horse pasture and barn, and a private 250-yard outdoor shooting range. Aviation enthusiasts also have access to the community’s private 2,600-by-40-foot paved runway (TX40). Community traditions include a Memorial Day fishing tournament, cook-offs, fireworks and flotilla gatherings.
The home does not include a hangar. The seller holds a separate ground lease for an unimproved hangar site—contact the listing agent for details.
Last check for updates: about 3 hours ago
Listing courtesy of John Naugle 0739470
Path2Purchase Realty, LLC, (630) 800-8534
Source: NTREIS, MLS#21363898
Also Listed on NTREIS.
Home Details for 7581 E Lake Dr

|
|---|
Interior Details Number of Rooms: 8Types of Rooms: Master Bedroom, Bedroom, Bonus Room, Dining Room, Kitchen, Living Room |
Beds & Baths Number of Bedrooms: 4Number of Bathrooms: 2Number of Bathrooms (full): 2 |
Dimensions and Layout Living Area: 2380 Square Feet |
Appliances & Utilities Utilities: Cable Available, Electricity Available, Electricity Connected, Propane, Septic Available, Underground UtilitiesAppliances: Built-In Gas Range, Dishwasher, Disposal, Refrigerator, Vented Exhaust FanDishwasherDisposalLaundry: Electric Dryer Hookup,Laundry in Utility RoomRefrigerator |
Heating & Cooling Heating: ElectricHas CoolingAir Conditioning: Central Air,ElectricHas HeatingHeating Fuel: Electric |
Fireplace & Spa No Fireplace |
Windows, Doors, Floors & Walls Window: Bay Window(s), Window CoveringsFlooring: Carpet, Ceramic Tile, Luxury Vinyl Plank, Terrazzo |
Levels, Entrance, & Accessibility Stories: 2Levels: TwoFloors: Carpet, Ceramic Tile, Luxury Vinyl Plank, Terrazzo |
View Has a ViewView: Water |
Security Security: Security System, Gated Community, Other |

|
|---|
Exterior Home Features Roof: CompositionPatio / Porch: Front Porch, Patio, Wrap Around, Balcony, Covered, DeckVegetation: Grassed, Partially WoodedOther Structures: Boat House, ResidenceExterior: Balcony, Boat Slip, Deck, DockFoundation: Slab |
Parking & Garage Number of Garage Spaces: 2Number of Carport Spaces: 1Number of Covered Spaces: 2Has a CarportHas a GarageHas an Attached GarageParking Spaces: 3Parking: Additional Parking,Boat,Concrete,Driveway,Garage Faces Front,Garage,Garage Door Opener |
Pool Pool: None |
Frontage WaterfrontWaterfront: Boat Dock/Slip, Boat Ramp/Lift Access, Lake Front, WaterfrontRoad Frontage: All Weather Road, Private RoadRoad Surface Type: AsphaltOn Waterfront |
Water & Sewer Sewer: Aerobic Septic |
Farm & Range Not Allowed to Raise Horses |

|
|---|
Cumulative Days on Market: 47Days on Market: 54 |

|
|---|
Year Built Year Built: 2013 |
Property Type / Style Property Type: ResidentialProperty Subtype: Single Family ResidenceStructure Type: HouseArchitecture: Traditional,Detached |
Building Construction Materials: Fiber Cement, Wood SidingNot Attached Property |
Property Information Condition: ResaleParcel Number: 249763 |

|
|---|
Price List Price: $799,000Price Per Sqft: $336 |
Status Change & Dates Possession Timing: Close Of Escrow |

|
|---|
MLS Status: Active |

|
|---|

|
|---|
Direction & Address City: MurchisonCommunity: Echo Lake Sec 2 |
School Information Elementary School: BrownsboroElementary School District: Brownsboro ISDJr High / Middle School: BrownsboroJr High / Middle School District: Brownsboro ISDHigh School: BrownsboroHigh School District: Brownsboro ISD |

|
|---|
Listing Agent Listing ID: 21363898 |

|
|---|
Community Features: Boat Facilities, Clubhouse, Dock, Fishing, Stable(s), Lake, Other, Airport/Runway, Trails/Paths, GatedNot Senior Community |

|
|---|
HOA Fee Includes: All Facilities, Association Management, Maintenance StructureHOA Name: Rose City Property ManagementHOA Phone: 903-630-6355Has an HOAHOA Fee: $1,200/Annually |

|
|---|
Lot Area: 0.63 acres |

|
|---|
Listing Terms: Cash, Conventional, VA Loan |

|
|---|
Energy Efficiency Features: Construction, Insulation |

|
|---|
BasementMls Number: 21363898Living Area Range Units: Square FeetWater View |

|
|---|
Boat FacilitiesClubhouseDockFishingStable(s)LakeOtherAirport/RunwayTrails/PathsGated |
Around this home
What Locals Say about Murchison
This October
Trick-or-Treat Score
Built from what locals say about this neighborhood.- 52% say neighbors are friendly
- 40% say there are community events
- 33% say there's holiday spirit
Trulia Trick or TreatStart Ghost Hunt
At least 3 Trulia users voted on each feature.

100 % Say there's wildlife

100 % Say yards are well-kept

88 % Say parking is easy

80 % Say car is needed

78 % Say it's dog friendly

60 % Say kids play outside

60 % Say it's quiet

52 % Say neighbors are friendly

50 % Say people would walk alone at night

40 % Say there are community events

33 % Say there's holiday spirit
Sourced by Trulia users. Learn more about our methodology.
Market trends in Murchison
Last updated September 2026
Avg. sale price
—
Sale-to-List Price
—
Price per sq ft
—
Available listings
28
5MoM
Sourced by Trulia Market Trends
Home Value
Trulia Estimate
$763KSince last month
Decreased$108K (-12.4%)Since last year
Increased$252K (+49.4%)Since last sale
Increased$303K (+65.9%)Learn more about this home's value by checking out its Trulia Estimate, the value of nearby homes, and how much similar homes have sold for.
Trulia Estimate
The of this home's value increased by +150% in the last 10 years
| Month | Estimated value |
|---|---|
2026 | |
| October 2026 | $763K |
| September 2026 | $857K |
| August 2026 | $871K |
| July 2026 | $489K |
| June 2026 | $497K |
| May 2026 | $496K |
| April 2026 | $502K |
| March 2026 | $491K |
| February 2026 | $500K |
| January 2026 | $491K |
2025 | |
2024 | |
2023 | |
2022 | |
2021 | |
2020 | |
2019 | |
2018 | |
2017 | |
2016 | |
Comparable sales
These are recently sold homes that have a similar location or other similar features to this home, like bedrooms, bathrooms, and square footage. Get a sense of the expected prices in the area by viewing these homes.Address | Distance | Property Type | Sold Price | Sold Date | Bed | Bath | Sqft |
|---|---|---|---|---|---|---|---|
0.35 | Single-Family Home | - | 04/15/26 | 3 | 2 | 1,790 | |
0.40 | Single-Family Home | - | 06/01/26 | 3 | 2 | 1,420 | |
0.33 | Single-Family Home | - | 09/28/26 | 3 | 2 | 2,694 | |
1.30 | Single-Family Home | - | 03/23/26 | 3 | 2 | 1,776 | |
1.50 | Single-Family Home | - | 10/31/25 | 3 | 2 | 1,700 | |
1.61 | Single-Family Home | - | 08/11/26 | 3 | 2 | 1,914 | |
1.17 | Single-Family Home | - | 01/12/26 | 4 | 2 | 1,760 | |
1.87 | Single-Family Home | - | 04/15/26 | 3 | 2 | 1,472 | |
1.59 | Single-Family Home | - | 11/21/25 | 2 | 2 | 1,968 | |
1.92 | Single-Family Home | - | 03/27/26 | 5 | 4 | 3,375 |
Nearby home prices
Get a sense of expected prices in the area by checking the value of nearby homes.Address | Distance | Price | Bed | Bath | Sqft | Status |
|---|---|---|---|---|---|---|
0.05 | - | - | - | - | Off Market | |
0.05 | $291,700 | 3 | 2 | 1,520 | Off Market | |
0.07 | $159,700 | Studio | - | - | Off Market | |
0.08 | $511,900 | 3 | 2 | 1,775 | Off Market | |
0.09 | $784,900 | Studio | 8 | - | Off Market | |
0.09 | $236,200 | Studio | - | 1,732 | Off Market | |
0.09 | $653,900 | Studio | - | 2,505 | Off Market | |
0.10 | $420,500 | Studio | - | 2,236 | Off Market | |
0.13 | $364,300 | 3 | 2 | 3,027 | Off Market | |
0.13 | $366,500 | 2 | 2 | 1,296 | Off Market | |
0.13 | $608,700 | Studio | 2 | 2,349 | Off Market | |
0.14 | $419,300 | 3 | 2 | 1,632 | Off Market | |
0.14 | $270,000 | 3 | 2 | 1,735 | Off Market | |
0.14 | - | - | - | - | Off Market | |
0.14 | - | - | - | - | Off Market | |
0.14 | - | - | - | - | Off Market | |
0.14 | $269,100 | 2 | 2 | 1,327 | Off Market | |
0.14 | $377,600 | Studio | - | 1,500 | Off Market | |
0.16 | $450,300 | 3 | 2 | 2,046 | Off Market | |
0.18 | $604,600 | 4 | 4 | 3,200 | Off Market |
Price and Tax history
| Date | Event | Price |
|---|---|---|
Oct 7, 2026 Source: NTREIS #21363898 | PriceChange | $799,000 Price decreased by 11% |
Aug 20, 2026 Source: NTREIS #21363898 | Listed For Sale | $899,000 |
Dec 27, 2021 Source: GTARMLS #10137358 | ListingRemoved | $480,000 |
Sep 30, 2021 Source: GTARMLS #10137358 | Sold | -- |
| Year | Property tax | Tax assessment |
|---|---|---|
| 2025 | $7,964 | $513,553 |
Home facts updated by county records
LGBTQ Local Legal Protections
LGBTQ Local Legal Protections



John Naugle, Path2Purchase Realty, LLC, (630) 800-8534
IDX information is provided exclusively for personal, non-commercial use, and may not be used for any purpose other than to identify prospective properties consumers may be interested in purchasing. Information is deemed reliable but not guaranteed.
Similar Homes You May Like
 0.37 ACRES
 10 ACRES
 2.28 ACRES
 35.71 ACRES
 0.55 ACRESEast Texas Preferred Properties
 1.05 ACRES
 1.87 ACRESStaples Sotheby's Internationa
 20.89 ACRES
 NEW CONSTRUCTION1.51 ACRESKeller Williams Realty-Tyler
 NEW CONSTRUCTION0.53 ACRESKeller Williams Realty-Tyler
 0.42 ACRESKeller Williams Realty-Tyler
 0.38 ACRESStaples Sotheby's Internationa
 0.48 ACRES
 42.59 ACRES
 5.02 ACRESColdwell Banker Apex, REALTORS
 69.99 ACRES
 NEW CONSTRUCTION0.53 ACRESKeller Williams Realty-Tyler
 0.36 ACRES
 NEW CONSTRUCTION9 ACRESMaya Properties
 3 ACRES
 See more homes for sale inMurchison


New Listings near 7581 E Lake Dr
 130 ACRES
- NEW CONSTRUCTION1.51 ACRESKeller Williams Realty-Tyler
 5 ACRESSouthern Charm Real Estate
 50 ACRES
- See more homes for sale inMurchison

Frequently asked questions about 7581 E Lake Dr
- What is the estimated monthly payment for 7581 E Lake Dr?Based on a $799,000 list price with 20% down at today's rates, the estimated monthly payment for 7581 E Lake Dr in Murchison, TX is approximately $5,269 (about $4,462 principal & interest, $732 property taxes, and $75 homeowner's insurance). This is an estimate. Actual payment depends on your loan terms.
- What are the closest schools to 7581 E Lake Dr?The closest schools to 7581 E Lake Dr in Murchison, TX are Brownsboro Elementary School (Pre-K, rated 5/10), Brownsboro High School (rated 4/10), Brownsboro Intermediate School (Elementary, rated 6/10).
- What is 7581 E Lake Dr estimated to be worth?Trulia's estimated value for 7581 E Lake Dr in Murchison, TX is $763,000.
- Does 7581 E Lake Dr have air conditioning?Yes, 7581 E Lake Dr in Murchison, TX has air conditioning.
- Does 7581 E Lake Dr have laundry facilities?Yes, 7581 E Lake Dr in Murchison, TX has laundry facilities.
- How big is the lot at 7581 E Lake Dr?The lot at 7581 E Lake Dr in Murchison, TX is about 0.63 acres (27,617 sq ft).
7581 E Lake Dr, Murchison, TX 75778 is a 4 bedroom, 2 bathroom, 2,380 sqft single-family home built in 2013. This property is currently available for sale and was listed by NTREIS on Aug 20, 2026. The MLS # for this home is MLS# 21363898.