


11479 Misty Ridge Dr #O7LU74
Roanoke, TX 76262
Trailwood 4 Beds
 3 Baths
 2,486 sqft
4 Beds
3 Baths
2,486 sqft
Local Information
- Map ViewExplore the area around 11479 Misty Ridge Dr #O7LU74.
- Schools1 Preschool School2 Elementary Schools2 Middle Schools1 High School

- Shop & Eat

-- mins to
Home Highlights

Property Type
Single-Family Home

Year Built
2023
Living Area
2,486 sqft
About this House
The Brynlee is a well-designed single story plan with the flexibility to create more space with a second level. The spacious standard plan includes a luxurious owner's suite, a guest suite and a third bedroom along with a study that can be converted to a bedroom. The great room features a vaulted ceiling and option for a fireplace while the kitchen boasts a large island and walk-in pantry. You can add a second level with a bedroom and gameroom, plus an optional media room if desired. Amenities: 1-Story/Ranch Plan, Covered Rear Porch, Fireplace, Front Entry Garage, Granite Countertops, Media Room, Slab, Stainless Steel Appliances, Study
Home Details for 11479 Misty Ridge Dr #O7LU74

|
|---|
Levels, Entrance, & Accessibility Stories: 1 |
Fireplace & Spa Fireplace |

|
|---|
Year Built Year Built: 2023 |
Property Type / Style Property Type: Single Family Home |

|
|---|
Exterior Home Features Patio |
Parking & Garage Parking Spaces: 3 |
Price History for 11479 Misty Ridge Dr #O7LU74
| Date | Price | Event | Source |
|---|---|---|---|
| 02/16/2024 | ListingRemoved | Drees Homes | |
| 02/09/2024 | $757,900 | PriceChange | Drees Homes |
| 02/02/2024 | $741,900 | Listed For Sale | Drees Homes |
| 12/06/2023 | ListingRemoved | Drees Homes | |
| 09/01/2023 | $731,900 | PriceChange | Drees Homes |
| 08/13/2023 | $711,900 | PriceChange | Drees Homes |
| 01/21/2023 | $691,900 | PriceChange | Drees Homes |
| 12/27/2022 | $731,900 | PriceChange | Drees Homes |
| 09/01/2022 | $756,900 | Listed For Sale | Drees Homes |
Market trends in Flower Mound
Last updated June 2026
Avg. sale price
$648K
$29.35KMoM
Sale-to-List Price
99.8%
0.4%MoM
Price per sq ft
$235
$0MoM
Available listings
347
30MoM

- Results are loading
Comparable Sales for 11479 Misty Ridge Dr #O7LU74
Address | Distance | Property Type | Sold Price | Sold Date | Bed | Bath | Sqft |
|---|---|---|---|---|---|---|---|
0.10 | Single-Family Home | - | 05/12/26 | 4 | 3 | 2,504 | |
0.03 | Single-Family Home | - | 02/27/26 | 4 | 3 | 3,301 | |
0.10 | Single-Family Home | - | 05/18/26 | 4 | 3 | 2,706 | |
0.19 | Single-Family Home | - | 10/29/25 | 4 | 3 | 2,706 | |
0.04 | Single-Family Home | - | 01/12/26 | 4 | 4 | 3,883 | |
0.11 | Single-Family Home | - | 02/06/26 | 4 | 4 | 3,240 | |
0.04 | Single-Family Home | - | 12/22/25 | 4 | 4.5 | 3,518 | |
0.11 | Single-Family Home | - | 05/22/26 | 4 | 4 | 3,550 | |
0.04 | Single-Family Home | - | 12/19/25 | 4 | 4.5 | 3,709 | |
0.12 | Single-Family Home | - | 04/30/26 | 3 | 2 | 2,131 |
Nearby homes
Get a sense of prices in the area by checking nearby homes. OFF MARKET
 SOLDFEB 27, 2026
 OFF MARKET
 OFF MARKET
 SOLDJAN 12, 2026
 SOLDDEC 19, 2025
 SOLDDEC 22, 2025
 OFF MARKET
 OFF MARKET
 OFF MARKET
 SOLDMAY 18, 2026
 OFF MARKET
Assigned Schools
These are the assigned schools for 11479 Misty Ridge Dr #O7LU74.
- Argyle Middle School
- 7-8
- Public
- 969 Students
8/10GreatSchools RatingParent Rating AverageI have had a good time at this school. The teachers are nice and supportive to our learningStudent Review9mo ago - Argyle High School
- 9-12
- Public
- 1643 Students
9/10GreatSchools RatingParent Rating AverageAs a parent who transferred my two daughters to this district, I can confidently say this school exceeded all our expectations. The transition, which we initially worried about, turned out to be seamless thanks to the welcoming community and outstanding staff. The academic programs here are truly impressive. There's a clear commitment to educational excellence that shows in everything. My daughters have been challenged appropriately while receiving the support they need to thrive academically.What sets this school apart is the quality of the teachers. They genuinely care about each student's success and well-being, going beyond just delivering lessons. The educators here take time to understand their students as individuals and create an environment where learning feels both rigorous and supportive. You can tell they're invested in helping every child reach their potential.The social aspect has been just as great. Despite being new to the district, both my daughters found their place quickly and formed meaningful friendships. The school culture fosters inclusivity and helps students connect with one another naturally. There's something special about a place where kids can transition in and immediately feel they belong. The town as a whole has that welcoming small town Texas spirit that makes this place truly special. Whether you're cheering on the team at Friday night football games or participating in the various school functions throughout the year, there's always an opportunity to connect with other families and become part of the community fabric.Parent Review11mo ago - Argyle Intermediate School
- 6
- Public
- 492 Students
10/10GreatSchools RatingParent Rating AverageWonderful committed teachers and staff. Mrs Kelly (math) is amazing at keeping children engaged and learning an often difficult and confusing subject for this age. She really prepares them for high school.Parent Review6y ago - Argyle South Elementary School
- PK-5
- Public
- 775 Students
10/10GreatSchools RatingParent Rating AverageExcellent school, the best staff, with amazing leadership.Teacher Review7mo ago  Check out schools near 11479 Misty Ridge Dr #O7LU74.
Neighborhood Overview

Neighborhood stats provided by third party data sources.
What Locals Say about Trailwood
LGBTQ Local Legal Protections
LGBTQ Local Legal Protections



Apartments for Rent
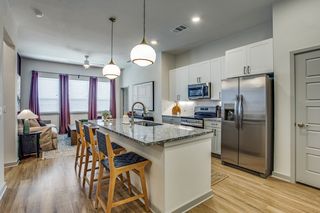 NEW - 1 DAY AGOPET FRIENDLYTotal price$1,421 - $2,793/moStudio-3 bd1-2 baJefferson Northlake | 4700 State Highway 114,
Roanoke, TX 76262 NEW - 2 DAYS AGOPET FRIENDLY
 See more homes for rent inRoanoke
Explore by feature - Pet Friendly
 NEW - 1 HR AGOSPECIAL OFFERPET FRIENDLYTotal price$1,437 - $3,264/moStudio-3 bd1-2 ba301 Flower Mound | 301 Silveron Blvd,
Flower Mound, TX 75028 SPECIAL OFFERPET FRIENDLY
 NEW - 1 DAY AGOSPECIAL OFFERPET FRIENDLY
 SPECIAL OFFERPET FRIENDLYTotal price$1,486 - $3,871/moStudio-3 bd1-4 baElora Flower Mound | 2601 Lakeside Pkwy,
Flower Mound, TX 75022 SPECIAL OFFERPET FRIENDLY$1,457 - $2,727/mo1-3 bd1-2 baPark Central at Flower Mound | 4200 Broadway Ave,
Flower Mound, TX 75028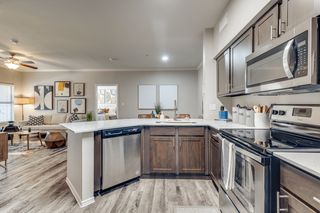 SPECIAL OFFERPET FRIENDLY
 NEW - 1 DAY AGOSPECIAL OFFERPET FRIENDLY$1,672 - $3,323/mo1-3 bd1-3 baEleven11 Lexington at Flower Mound | 1111 Lexington Ave,
Flower Mound, TX 75028 NEW - 1 DAY AGOSPECIAL OFFERPET FRIENDLY
 NEW - 1 DAY AGOSPECIAL OFFERPET FRIENDLY
 SPECIAL OFFERPET FRIENDLY
Explore by feature - Garage
- NEW - 1 HR AGOSPECIAL OFFERPET FRIENDLYTotal price$1,437 - $3,264/moStudio-3 bd1-2 ba301 Flower Mound | 301 Silveron Blvd,
Flower Mound, TX 75028 - SPECIAL OFFERPET FRIENDLY
- NEW - 1 DAY AGOSPECIAL OFFERPET FRIENDLY
- SPECIAL OFFERPET FRIENDLY$1,457 - $2,727/mo1-3 bd1-2 baPark Central at Flower Mound | 4200 Broadway Ave,
Flower Mound, TX 75028 - NEW - 1 DAY AGOSPECIAL OFFERPET FRIENDLY
 SPECIAL OFFERPET FRIENDLY
 SPECIAL OFFERPET FRIENDLY
 NEW - 1 DAY AGOSPECIAL OFFERSENIOR HOUSINGPET FRIENDLYTotal price$2,073 - $3,750/mo1-2 bd1-2 baOverture Flower Mound 55+ Apartment Homes | 2771 Lakeside Pkwy,
Flower Mound, TX 75022 APPLY INSTANTLYPET FRIENDLYFURNISHED
 APPLY INSTANTLYPET FRIENDLY
Explore by feature - Air Conditioning
- SPECIAL OFFERPET FRIENDLY
- NEW - 1 DAY AGOSPECIAL OFFERPET FRIENDLY
- NEW - 1 DAY AGOSPECIAL OFFERPET FRIENDLY
- NEW - 1 DAY AGOSPECIAL OFFERPET FRIENDLY
- SPECIAL OFFERPET FRIENDLY
- SPECIAL OFFERPET FRIENDLY
- SPECIAL OFFERPET FRIENDLY
- NEW - 1 DAY AGOSPECIAL OFFERSENIOR HOUSINGPET FRIENDLYTotal price$2,073 - $3,750/mo1-2 bd1-2 baOverture Flower Mound 55+ Apartment Homes | 2771 Lakeside Pkwy,
Flower Mound, TX 75022 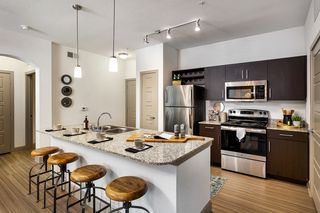 SPECIAL OFFERPET FRIENDLY
- APPLY INSTANTLYPET FRIENDLYFURNISHED
Explore by feature - Pool
- NEW - 1 HR AGOSPECIAL OFFERPET FRIENDLYTotal price$1,437 - $3,264/moStudio-3 bd1-2 ba301 Flower Mound | 301 Silveron Blvd,
Flower Mound, TX 75028 - SPECIAL OFFERPET FRIENDLY
- NEW - 1 DAY AGOSPECIAL OFFERPET FRIENDLY
- SPECIAL OFFERPET FRIENDLYTotal price$1,486 - $3,871/moStudio-3 bd1-4 baElora Flower Mound | 2601 Lakeside Pkwy,
Flower Mound, TX 75022 - SPECIAL OFFERPET FRIENDLY$1,457 - $2,727/mo1-3 bd1-2 baPark Central at Flower Mound | 4200 Broadway Ave,
Flower Mound, TX 75028 - SPECIAL OFFERPET FRIENDLY
- NEW - 1 DAY AGOSPECIAL OFFERPET FRIENDLY$1,672 - $3,323/mo1-3 bd1-3 baEleven11 Lexington at Flower Mound | 1111 Lexington Ave,
Flower Mound, TX 75028 - NEW - 1 DAY AGOSPECIAL OFFERPET FRIENDLY
- NEW - 1 DAY AGOSPECIAL OFFERPET FRIENDLY
- SPECIAL OFFERPET FRIENDLY
Explore by feature - Washer/dryer
- SPECIAL OFFERPET FRIENDLY
- SPECIAL OFFERPET FRIENDLY
- NEW - 1 DAY AGOSPECIAL OFFERSENIOR HOUSINGPET FRIENDLYTotal price$2,073 - $3,750/mo1-2 bd1-2 baOverture Flower Mound 55+ Apartment Homes | 2771 Lakeside Pkwy,
Flower Mound, TX 75022 - APPLY INSTANTLYPET FRIENDLYFURNISHED
- APPLY INSTANTLYPET FRIENDLY
 APPLY INSTANTLY
 APPLY INSTANTLYPET FRIENDLY
 APPLY INSTANTLYPET FRIENDLY
 APPLY INSTANTLYPET FRIENDLY
 APPLY INSTANTLYPET FRIENDLY
Explore by feature - Outdoor Space
- APPLY INSTANTLYPET FRIENDLY
- APPLY INSTANTLYPET FRIENDLY
 PET FRIENDLY
 PET FRIENDLY
 PET FRIENDLY
 PET FRIENDLY
 PET FRIENDLY
 PET FRIENDLY
Homes for sale near 11479 Misty Ridge Dr #O7LU74


 NEW - 1 DAY AGO

 OPEN SUN, 12-2PM0.69 ACRES
 NEW CONSTRUCTION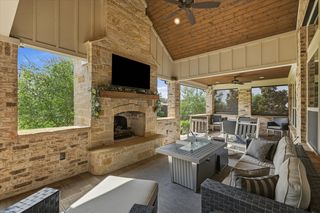
 See more homes for sale inRoanoke
Off Market Homes Near 11479 Misty Ridge Dr #O7LU74
 SOLDJUL 29, 2026
 SOLDJUL 28, 2026
 SOLDJUL 28, 2026
 SOLDJUL 28, 2026
 SOLDJUL 28, 2026
 SOLDJUL 28, 2026
 SOLDJUL 27, 2026
 SOLDJUL 27, 2026
 SOLDJUL 24, 2026
 SOLDJUL 24, 2026
- See more homes for sale inRoanoke