


$107,600
as of Sep 22, 2026
 3 Beds
 1 Bath
 912 sqft
1147 Darr Dr, Saint Louis, MO 63137
Home Highlights

Single-Family Home

912 sqft

$118/sqft
Local Information
- Map ViewExplore the area around 1147 Darr Dr.

- Schools1 Elementary School1 Middle School1 High School

- Shop & Eat

-- mins to
About this House
Summer Savings! Move in by 8/31 and enjoy a $500 rent credit plus your application fee refunded at move-in!
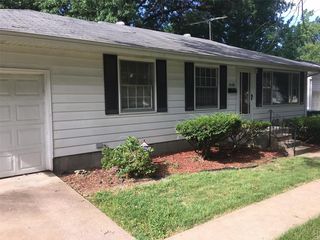
This home offers a welcoming atmosphere and thoughtful design throughout. A convenient one-car garage provides secure parking and additional storage options. Inside, the interior has been carefully cared for and features luxury vinyl plank flooring that delivers a modern aesthetic while remaining durable and easy to maintain.
The spacious kitchen serves as a central gathering space, offering ample cabinetry and abundant storage to support everyday living. Modern appliances complement the space, creating a functional and stylish environment suitable for a variety of needs.
The bathroom is designed with comfort in mind and includes both a bathtub and a shower, providing versatility and convenience. Throughout the home, the cohesive layout and well-kept finishes contribute to a polished, move-in-ready feel that reflects pride of ownership and lasting quality.
Schedule a tour today!
Bedrooms: 3
Bathrooms: 1
SQ. FT: 912
Flooring: LVP
Utilities: Electric, Gas, Water, Trash, Sewer and Snow Removal
Basement: Yes
Fireplace: If a Fireplace is present, it is decorative only and not for resident use.
Laundry: Hookups available
Pets: Allowed - Allowed with additional pet fees and screening.
Security Deposit: $1,370
Move in fee: $125.00
Application Fee: $55.00 per adult application
Resident Benefit Package: $55.95 Monthly Charge (see details below)
DISCLOSURES:
This property may require a municipal inspection which may affect when it is available for move-in.
There may already be applications submitted for this property at the time you submit your application. We cannot guarantee this home , although it may be available at the time your application is submitted. A security deposit will not be accepted until the rental application is approved.
Looking for a new place to call home? Search for open rentals with Hazel Valley where comfort and happiness are our top priority. All Hazel Valley Homes residents are enrolled in the Resident Benefits Package (RBP) for $55.95/month which includes renters insurance, HVAC air filter delivery (for applicable properties), credit building to help boost your credit score with timely rent payments, $1M Identity Protection, move-in concierge service making utility connection and home service setup a breeze during your move-in, our best-in-class resident rewards program, and much more! More details upon qualified application. This property allows self guided viewing without an appointment. Contact for details.
This home offers a welcoming atmosphere and thoughtful design throughout. A convenient one-car garage provides secure parking and additional storage options. Inside, the interior has been carefully cared for and features luxury vinyl plank flooring that delivers a modern aesthetic while remaining durable and easy to maintain.
The spacious kitchen serves as a central gathering space, offering ample cabinetry and abundant storage to support everyday living. Modern appliances complement the space, creating a functional and stylish environment suitable for a variety of needs.
The bathroom is designed with comfort in mind and includes both a bathtub and a shower, providing versatility and convenience. Throughout the home, the cohesive layout and well-kept finishes contribute to a polished, move-in-ready feel that reflects pride of ownership and lasting quality.
Schedule a tour today!
Bedrooms: 3
Bathrooms: 1
SQ. FT: 912
Flooring: LVP
Utilities: Electric, Gas, Water, Trash, Sewer and Snow Removal
Basement: Yes
Fireplace: If a Fireplace is present, it is decorative only and not for resident use.
Laundry: Hookups available
Pets: Allowed - Allowed with additional pet fees and screening.
Security Deposit: $1,370
Move in fee: $125.00
Application Fee: $55.00 per adult application
Resident Benefit Package: $55.95 Monthly Charge (see details below)
DISCLOSURES:
This property may require a municipal inspection which may affect when it is available for move-in.
There may already be applications submitted for this property at the time you submit your application. We cannot guarantee this home , although it may be available at the time your application is submitted. A security deposit will not be accepted until the rental application is approved.
Looking for a new place to call home? Search for open rentals with Hazel Valley where comfort and happiness are our top priority. All Hazel Valley Homes residents are enrolled in the Resident Benefits Package (RBP) for $55.95/month which includes renters insurance, HVAC air filter delivery (for applicable properties), credit building to help boost your credit score with timely rent payments, $1M Identity Protection, move-in concierge service making utility connection and home service setup a breeze during your move-in, our best-in-class resident rewards program, and much more! More details upon qualified application. This property allows self guided viewing without an appointment. Contact for details.
1147 Darr Dr, Saint Louis, MO 63137 is a 3 bedroom, 1 bathroom, 912 sqft single-family home. It was last sold on Jul 16, 2024. More recently, it was listed as a rental in July 2026 with an asking price of $1,345 per month. That rental listing was removed on August 24, 2026. This property is not currently displayed as for sale or rent on Trulia. The Trulia Estimate is $107,600, with a rent estimate of $1,347/month.
Home Details for 1147 Darr Dr

|
|---|
Property Type / Style Property Type: Single Family Home |

|
|---|
Lease Term: Contact For Details |
Comparable Sales for 1147 Darr Dr
Address | Distance | Property Type | Sold Price | Sold Date | Bed | Bath | Sqft |
|---|---|---|---|---|---|---|---|
0.12 | Single-Family Home | - | 02/06/26 | 3 | 1 | 912 sqft | |
0.09 | Single-Family Home | - | 05/26/26 | 3 | 1 | 1,008 sqft | |
0.10 | Single-Family Home | - | 01/22/26 | 3 | 1 | 1,008 sqft | |
0.11 | Single-Family Home | - | 05/11/26 | 3 | 1 | 1,008 sqft | |
0.17 | Single-Family Home | - | 06/11/26 | 3 | 1 | 944 sqft | |
0.18 | Single-Family Home | - | 09/17/26 | 3 | 1 | 912 sqft | |
0.19 | Single-Family Home | - | 05/28/26 | 3 | 1 | 912 sqft | |
0.17 | Single-Family Home | - | 05/11/26 | 3 | 1 | 792 sqft | |
0.23 | Single-Family Home | - | 10/10/25 | 3 | 1 | 912 sqft | |
0.17 | Single-Family Home | - | 04/13/26 | 3 | 1 | 1,112 sqft |
Nearby homes
Get a sense of prices in the area by checking nearby homes. OFF MARKETEquity Missouri LLC
 OFF MARKETWest End Management & Leasing Services


Rental Market Trends in Saint Louis
Last updated Sep 2026

Trulia Rent Estimate$1,347/mo
Average rent
$1.4K
$20MoM
Available listings
49
Around this home
What Locals Say about Bellefontaine Neighbors
At least 105 Trulia users voted on each feature.

88 % Say yards are well-kept

85 % Say car is needed

81 % Say parking is easy

64 % Say there's holiday spirit

62 % Say kids play outside

50 % Say it's dog friendly

48 % Say it's walkable to grocery stores

46 % Say neighbors are friendly

44 % Say it's quiet

42 % Say there's wildlife

31 % Say streets are well-lit

31 % Say there are sidewalks

28 % Say they plan to stay for at least 5 years

26 % Say it's walkable to restaurants

25 % Say people would walk alone at night

21 % Say there are community events
Sourced by Trulia users. Learn more about our methodology.
LGBTQ Local Legal Protections
LGBTQ Local Legal Protections



Price and Tax history
| Date | Event | Price |
|---|---|---|
Aug 24, 2026 Source: Zillow Rentals | ListingRemoved | $1,330 |
Aug 7, 2026 Source: Zillow Rentals | PriceChange | $1,330 Price decreased by 1% |
Jul 16, 2026 Source: Zillow Rentals | Listed For Rent | $1,345 |
Jun 23, 2026 Source: Zillow Rentals | ListingRemoved | $1,345 |
Jun 5, 2026 Source: Zillow Rentals | PriceChange | $1,345 Price decreased by 2% |
May 21, 2026 Source: Zillow Rentals | Listed For Rent | $1,370 |
Mar 19, 2026 Source: Zillow Rentals | ListingRemoved | $1,370 |
Mar 13, 2026 Source: Zillow Rentals | PriceChange | $1,370 Price decreased by 2% |
Feb 11, 2026 Source: Zillow Rentals | Listed For Rent | $1,395 |
Jul 16, 2024 Source: N/A | Sold | -- |
Apr 18, 2018 Source: Agent Provided | ListingRemoved | $850 |
Jan 19, 2018 Source: Agent Provided | Listed For Rent | $850 |
Apr 17, 2017 Source: MARIS #17030635 | Sold | -- |
Jan 31, 2015 Source: Agent Provided | ListingRemoved | $0 |
Jan 13, 2015 Source: Agent Provided | Listed For Sale | $5,000 |
Jan 9, 2015 Source: N/A | Sold | -- |
Jan 7, 2015 Source: Agent Provided | PriceChange | $15,000 Price increased by 0% |
Dec 17, 2014 Source: Agent Provided | Listed For Sale | $0 |
Nov 4, 2014 Source: Agent Provided | ListingRemoved | $0 |
Oct 17, 2014 Source: Agent Provided | PriceChange | $22,500 Price increased by 0% |
Oct 15, 2014 Source: Agent Provided | Listed For Sale | $0 |
Jul 16, 2002 Source: N/A | Sold | -- |
| Year | Property tax | Tax assessment |
|---|---|---|
| 2025 | $1,821 | $90,400 |
Home facts updated by county records
Frequently asked questions about 1147 Darr Dr
- What is 1147 Darr Dr estimated to be worth?Trulia's estimated value for 1147 Darr Dr in Saint Louis, MO is $107,600.
- What is the price history for 1147 Darr Dr?1147 Darr Dr in Saint Louis, MO last sold in July 2024.
- Is Saint Louis a buyer's or seller's market?Saint Louis is currently a buyer's market, based on recent for-sale activity.
- What do residents say about Saint Louis?Residents describe Saint Louis, MO as well-kept, easy to park in, and dog-friendly. Most residents say you need a car. See recently sold homes in Saint Louis, MO.
Homes for rent near 1147 Darr Dr

 PET FRIENDLY


 APPLY INSTANTLYPET FRIENDLY
 APPLY INSTANTLY
 PET FRIENDLY
 See more homes for rent inSaint Louis
Affordability
TIP:Try to keep your rent within a third of your gross household income. Learn why in our Renter's Guide.
For this property
PER YEAR
is the suggested income
Win over prospective landlords with your smart budgeting. As a good rule of thumb, ideally you would have at least three times your monthly rent in combined household income.

- Results are loading