

$424,900
 3 Beds
 3 Baths
 1,996 sqft
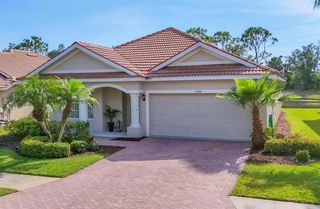
11463 CONCH COURT, Venice, FL 34292
Est. Refi. Payment $2,784/mo*
Refinance Your HomeCurrently Off Market - Sold Sep 1, 2026 for $425,000 (6% below list price)
Home Value
Trulia Estimate
$425KSince last month
Decreased$5K (-1.3%)Since last year
Increased$23K (+5.7%)Since last sale
Decreased$400 (-0.1%)Learn more about this home's value by checking out its Trulia Estimate, the value of nearby homes, and how much similar homes have sold for.
Trulia Estimate
The of this home's value increased by +26% in the last 10 years
| Month | Estimated value |
|---|---|
2026 | |
| September 2026 | $425K |
| August 2026 | $430K |
| July 2026 | $431K |
| June 2026 | $434K |
| May 2026 | $448K |
| April 2026 | $415K |
| March 2026 | $418K |
| February 2026 | $413K |
| January 2026 | $405K |
2025 | |
2024 | |
2023 | |
2022 | |
2021 | |
2020 | |
2019 | |
2018 | |
2017 | |
2016 | |
Comparable sales
These are recently sold homes that have a similar location or other similar features to this home, like bedrooms, bathrooms, and square footage. Get a sense of the expected prices in the area by viewing these homes.Address | Distance | Property Type | Sold Price | Sold Date | Bed | Bath | Sqft |
|---|---|---|---|---|---|---|---|
0.02 | Single-Family Home | $465,000 | 10/17/25 | 3 | 2 | 1,987 | |
0.30 | Single-Family Home | $450,000 | 11/04/25 | 3 | 2.5 | 2,125 | |
0.25 | Single-Family Home | $429,000 | 11/13/25 | 3 | 2 | 1,722 | |
0.27 | Single-Family Home | $489,000 | 04/21/26 | 3 | 2 | 2,069 | |
0.14 | Single-Family Home | $419,900 | 12/05/25 | 2 | 2 | 1,661 | |
0.33 | Single-Family Home | $585,000 | 01/29/26 | 3 | 2.5 | 2,427 | |
0.32 | Single-Family Home | $395,000 | 04/10/26 | 3 | 2 | 2,168 | |
0.22 | Single-Family Home | $400,000 | 03/19/26 | 2 | 2 | 1,722 |
Nearby home prices
Get a sense of expected prices in the area by checking the value of nearby homes.Address | Distance | Price | Bed | Bath | Sqft | Status |
|---|---|---|---|---|---|---|
0.02 | $457,900 | 3 | 2 | 1,987 | Off Market | |
0.06 | $365,700 | 3 | 2.5 | 2,081 | Off Market | |
0.10 | $469,800 | 3 | 2 | 1,926 | Off Market | |
0.08 | $327,000 | 2 | 2 | 1,742 | Off Market | |
0.12 | $419,600 | 3 | 2 | 2,082 | Off Market | |
0.11 | $357,500 | 2 | 2 | 1,703 | Off Market | |
0.13 | $412,900 | 2 | 2 | 1,722 | Off Market | |
0.14 | $419,900 | 2 | 2 | 1,661 | Recently Sold | |
0.18 | $479,900 | 3 | 2 | 2,179 | For Sale | |
0.19 | $515,300 | 3 | 2 | 2,169 | Off Market | |
0.18 | $451,400 | 3 | 2 | 2,236 | Off Market |
Local Information
- Map ViewExplore the area around 11463 CONCH COURT.

- Schools1 Preschool School1 Elementary School1 Middle School1 High School

- Shop & Eat

-- mins to
Home Highlights

Single-Family Home

Built in 2006

1,996 sqft

$213/sqft

2 Car Garage

HOA $230/mo
About this House
What's unique:Island with bar seatingLarge pantryDedicated pool bathOversized covered lanaiOpen-concept layoutSeparate laundry area
This custom-appointed home offers resort-style living with high-end finishes. A paver driveway and entry lead to an interior featuring 9-foot ceilings, a tray ceiling, and ceiling fans in all rooms. Flooring includes 18x18 tile in main areas and wood laminate in bedrooms. The open-concept layout includes a living/dining room combination and a gourmet kitchen with stainless steel appliances, granite/quartz countertops, a large pantry, and an island with bar seating. A separate laundry area provides a utility sink and storage cabinets. The home features three full bathrooms, including two luxurious en suites. The primary suite is a private retreat with his-and-hers closets and a lavish bath complete with a soaker tub and a separate water closet. Outdoor entertaining is optimized by an oversized covered lanai, a private hot tub, and a dedicated pool bath for convenience. Stoneybrook Community Amenities: This secure, gated community offers a stunning resort-style pool, fitness center, and a fully equipped clubhouse with a kitchen, library, and media room. Recreational facilities include courts for pickleball, tennis, sand volleyball, and basketball, along with a baseball field. The vibrant social calendar features frequent community events, including coffee club, Mahjong, Bingo, Poker, Food Truck Wednesdays, and family-friendly gatherings. Conveniently located with easy access to I-75 and just minutes from Venice's best beaches, dining, and shopping.
11463 CONCH COURT, Venice, FL 34292 is a 3 bedroom, 3 bathroom, 1,996 sqft single-family home built in 2006. It last sold for $425,000 on Sep 1, 2026 (6% below the $450,000 asking price). This property is not currently displayed as for sale or rent on Trulia. The Trulia Estimate is $424,900, with a rent estimate of $3,047/month.
Last check for updates: about 10 hours ago
Listed by Kevin Mennerick, (630) 461-2446
HOMESMART, (407) 476-0451
Sharon Mennerick, (630) 408-5844
HOMESMART, (407) 476-0451
Bought with: Savannah Lake, (859) 693-2511, VERANDA REALTY GROUP, (727) 372-8053
Originating MLS: Suncoast Tampa
Source: Stellar MLS, MLS#D6147619
IDX information is provided exclusively for personal, non-commercial use, and may not be used for any purpose other than to identify prospective properties consumers may be interested in purchasing. Information is deemed reliable but not guaranteed. Some IDX listings have been excluded from this website.
Listing Information presented by local MLS brokerage: Zillow, Inc - (407) 904-3511
Listing Information presented by local MLS brokerage: Zillow, Inc - (407) 904-3511
Home Details for 11463 CONCH COURT

|
|---|
Interior Details Number of Rooms: 9Types of Rooms: Primary Bedroom, Bedroom 2, Bedroom 3, Den, Dining Room, Foyer, Kitchen, Laundry, Living Room |
Beds & Baths Number of Bedrooms: 3Number of Bathrooms: 3Number of Bathrooms (full): 3 |
Dimensions and Layout Living Area: 1996 Square Feet |
Appliances & Utilities Utilities: BB/HS Internet Available, Cable Available, Cable Connected, Electricity Available, Electricity Connected, Fire Hydrant, Public, Sewer Connected, Sprinkler Recycled, Street Lights, Underground Utilities, Water ConnectedAppliances: Disposal, Dryer, Electric Water Heater, Microwave, Range, Refrigerator, Washer, Water SoftenerDisposalDryerLaundry: Laundry RoomMicrowaveRefrigeratorWasher |
Heating & Cooling Heating: Electric,Heat PumpHas CoolingAir Conditioning: Central Air,DuctlessHas HeatingHeating Fuel: Electric |
Fireplace & Spa No Fireplace |
Gas & Electric Has Electric on Property |
Windows, Doors, Floors & Walls Window: Hurricane Shutters, Hurricane Shutters/WindowsDoor: Sliding DoorsFlooring: Tile |
Levels, Entrance, & Accessibility Stories: 1Number of Stories: 1Levels: OneAccessibility: Accessible Bedroom, Accessible Common AreaFloors: Tile |
View Has a ViewView: Water, Pond |
Security Security: Gated Community, Security Gate, Fire/Smoke Detection Integration |

|
|---|
Exterior Home Features Roof: TilePatio / Porch: Covered, Enclosed, Front Porch, Rear Porch, ScreenedVegetation: Mature LandscapingExterior: Irrigation SystemFoundation: SlabNo Private Pool |
Parking & Garage Number of Garage Spaces: 2Number of Covered Spaces: 2No CarportHas a GarageHas an Attached GarageParking Spaces: 2Parking: Garage Door Opener |
Frontage WaterfrontWaterfront: Waterfront, Pond, Pond Access, Boats - None AllowedRoad Surface Type: AsphaltOn Waterfront |
Water & Sewer Sewer: Public Sewer |

|
|---|
Cumulative Days on Market: 61 |

|
|---|
Year Built Year Built: 2006 |
Property Type / Style Property Type: ResidentialProperty Subtype: Single Family ResidenceArchitecture: Florida,Mediterranean |
Building Construction Materials: StuccoNot a New ConstructionNot Attached PropertyNo Additional ParcelsDoes Not Include Home Warranty |
Property Information Parcel Number: 0756021599 |

|
|---|
Price List Price: $450,000Price Per Sqft: $213/sqft |
Status Change & Dates Off Market Date: Tue Jul 28 2026Possession Timing: Close Of Escrow |

|
|---|
MLS Status: Sold |

|
|---|
Direction & Address City: VENICECommunity: STONEYBROOK AT VENICE |
School Information Elementary School: Taylor Ranch ElementaryJr High / Middle School: Venice Area MiddleHigh School: Venice Senior High |

|
|---|
Building Area Building Area: 2898 Square Feet |
Community rooms Fitness Center |

|
|---|
Community Features: Waterfront, Buyer Approval Required, Clubhouse, Deed Restrictions, Fitness Center, Gated Community - Guard, Golf Carts OK, Irrigation-Reclaimed Water, Park, Playground, Pool, Sidewalks, Tennis Court(s)Not Senior Community |
Other Playground |

|
|---|
HOA Fee Includes: Cable TV, Community Pool, Reserve Fund, Internet, Manager, Pool Maintenance, Private RoadHOA Name: SunstateAssociation for this Listing: Suncoast TampaHas an HOAHOA Fee: $230/Monthly |

|
|---|
Lot Area: 10047 sqft |

|
|---|
Special Conditions: None |

|
|---|
Listing Terms: Cash, Conventional, FHA, VA Loan |

|
|---|
Business Information Ownership: Fee Simple |

|
|---|
Mls Number: D6147619Water ViewWater View: Water, PondShowing Considerations: No SignUniversal Property Id: US-12115-N-0756021599-R-N |

|
|---|
HOA Amenities: Basketball Court,Cable TV,Clubhouse,Fence Restrictions,Fitness Center,Gated,Park,Pickleball Court(s),Playground,Pool,Recreation Facilities,Security,Spa/Hot Tub,Tennis Court(s) |
Price and Tax history
| Date | Event | Price |
|---|---|---|
Sep 1, 2026 Source: Stellar MLS #D6147619 | Sold | $425,000 |
Aug 11, 2026 Source: Stellar MLS #D6147619 | PendingToActive | $450,000 |
Jul 29, 2026 Source: Stellar MLS #D6147619 | Contingent | $450,000 |
May 28, 2026 Source: Stellar MLS #D6147619 | Listed For Sale | $450,000 |
Feb 17, 2012 Source: N/A | Sold | $195,000 |
Dec 5, 2011 Source: N/A | Sold | $159,501 |
Nov 1, 2011 Source: N/A | Sold | $15,518 |
Apr 2, 2007 Source: N/A | Sold | $319,900 |
| Year | Property tax | Tax assessment |
|---|---|---|
| 2025 | $2,187 | $363,200 |
Home facts updated by county records
Market trends in Venice
Last updated August 2026
Avg. sale price
$366K
$1.33KMoM
Sale-to-List Price
96.7%
0.2%MoM
Price per sq ft
$228
$0MoM
Available listings
913
84MoM
Around this home
What Locals Say about Venice
At least 350 Trulia users voted on each feature.

90 % Say it's dog friendly

86 % Say car is needed

85 % Say parking is easy

76 % Say it's quiet

75 % Say there's holiday spirit

74 % Say people would walk alone at night

68 % Say yards are well-kept

63 % Say there's wildlife

60 % Say they plan to stay for at least 5 years

59 % Say there are sidewalks

58 % Say neighbors are friendly

56 % Say streets are well-lit

42 % Say it's walkable to grocery stores

41 % Say it's walkable to restaurants

40 % Say there are community events

38 % Say kids play outside
Sourced by Trulia users. Learn more about our methodology.
LGBTQ Local Legal Protections
LGBTQ Local Legal Protections



Frequently asked questions about 11463 CONCH COURT
- What is 11463 CONCH COURT estimated to be worth?Trulia's estimated value for 11463 CONCH COURT in Venice, FL is $424,900.
- What is the price history for 11463 CONCH COURT?11463 CONCH COURT in Venice, FL last sold for $425,000 in September 2026.
- Is Venice a buyer's or seller's market?Venice is currently a buyer's market, based on recent for-sale activity.
- What's the median sale price in Venice?The median sale price in Venice is $366K. That is down $1.33K from the prior month.
- Does 11463 CONCH COURT have air conditioning?Yes, 11463 CONCH COURT in Venice, FL has air conditioning.
- Does 11463 CONCH COURT have a pool?Yes, 11463 CONCH COURT in Venice, FL has a pool.
Explore by feature - Pet Friendly
 SPECIAL OFFERPET FRIENDLY
 SPECIAL OFFERPET FRIENDLY
 PET FRIENDLYTotal price$1,695 - $4,265/mo1-3 bd1-3 baThe Lawrence at Wellen Park | 12615 Sunglow Blvd,
Venice, FL 34293 NEW - 1 DAY AGOSPECIAL OFFERPET FRIENDLY
 SPECIAL OFFERPET FRIENDLY
 NEW - 1 DAY AGOSPECIAL OFFERPET FRIENDLY
 SPECIAL OFFERPET FRIENDLYFURNISHED
 SPECIAL OFFERPET FRIENDLY
 SPECIAL OFFERPET FRIENDLY
 SPECIAL OFFERPET FRIENDLY
Explore by feature - Garage
- NEW - 1 DAY AGOSPECIAL OFFERPET FRIENDLY
- SPECIAL OFFERPET FRIENDLYFURNISHED
 SPECIAL OFFERPET FRIENDLY
 SPECIAL OFFERPET FRIENDLYFURNISHED
 NEW - 1 DAY AGOSPECIAL OFFERPET FRIENDLY
 SPECIAL OFFERPET FRIENDLY
 SPECIAL OFFERPET FRIENDLY
 SPECIAL OFFERPET FRIENDLY
 PET FRIENDLY$1,799 - $2,286/mo1-2 bd1-2 baThe Floridian Club of Sarasota - An Active Adult Community | 19600 Floridian Club Dr,
Venice, FL 34292 NEW - 1 DAY AGOSPECIAL OFFERPET FRIENDLY
Explore by feature - Air Conditioning
- SPECIAL OFFERPET FRIENDLY
- PET FRIENDLYTotal price$1,695 - $4,265/mo1-3 bd1-3 baThe Lawrence at Wellen Park | 12615 Sunglow Blvd,
Venice, FL 34293 - SPECIAL OFFERPET FRIENDLYFURNISHED
- SPECIAL OFFERPET FRIENDLY
- SPECIAL OFFERPET FRIENDLY
- SPECIAL OFFERPET FRIENDLY
- SPECIAL OFFERPET FRIENDLYFURNISHED
 NEW - 2 DAYS AGOPET FRIENDLYFURNISHED
- SPECIAL OFFERPET FRIENDLY
- SPECIAL OFFERPET FRIENDLY
Explore by feature - Pool
- SPECIAL OFFERPET FRIENDLY
- SPECIAL OFFERPET FRIENDLY
- PET FRIENDLYTotal price$1,695 - $4,265/mo1-3 bd1-3 baThe Lawrence at Wellen Park | 12615 Sunglow Blvd,
Venice, FL 34293 - NEW - 1 DAY AGOSPECIAL OFFERPET FRIENDLY
- SPECIAL OFFERPET FRIENDLY
- NEW - 1 DAY AGOSPECIAL OFFERPET FRIENDLY
- SPECIAL OFFERPET FRIENDLYFURNISHED
- SPECIAL OFFERPET FRIENDLY
- SPECIAL OFFERPET FRIENDLY
- SPECIAL OFFERPET FRIENDLY
Explore by feature - Washer/dryer
- SPECIAL OFFERPET FRIENDLY
- SPECIAL OFFERPET FRIENDLY
- PET FRIENDLYTotal price$1,695 - $4,265/mo1-3 bd1-3 baThe Lawrence at Wellen Park | 12615 Sunglow Blvd,
Venice, FL 34293 - NEW - 1 DAY AGOSPECIAL OFFERPET FRIENDLY
- SPECIAL OFFERPET FRIENDLY
- NEW - 1 DAY AGOSPECIAL OFFERPET FRIENDLY
- SPECIAL OFFERPET FRIENDLYFURNISHED
- SPECIAL OFFERPET FRIENDLY
- SPECIAL OFFERPET FRIENDLY
- SPECIAL OFFERPET FRIENDLY
Explore by feature - Outdoor Space
- SPECIAL OFFERPET FRIENDLYFURNISHED


 NEW - 2 DAYS AGOAPPLY INSTANTLYPET FRIENDLY
 APPLY INSTANTLYPET FRIENDLY
 APPLY INSTANTLYPET FRIENDLY
 NEW - 2 DAYS AGO
 ROOM FOR RENT
 PET FRIENDLY

Apartments for Rent
- PET FRIENDLY
- PET FRIENDLYTotal price$1,695 - $4,265/mo1-3 bd1-3 baThe Lawrence at Wellen Park | 12615 Sunglow Blvd,
Venice, FL 34293 - PET FRIENDLY
- NEW - 1 DAY AGOPET FRIENDLY
- PET FRIENDLYFURNISHED
- PET FRIENDLY
- PET FRIENDLY
- NEW - 2 DAYS AGOPET FRIENDLYFURNISHED
- PET FRIENDLY$1,799 - $2,286/mo1-2 bd1-2 baThe Floridian Club of Sarasota - An Active Adult Community | 19600 Floridian Club Dr,
Venice, FL 34292  APPLY INSTANTLYFURNISHED
 See more homes for rent inVenice
Off Market Homes Near 11463 CONCH COURT
 SOLDSEP 22, 2026MICHAEL SAUNDERS & COMPANY
 SOLDSEP 21, 2026COMPASS FLORIDA LLC
 SOLDSEP 21, 2026RE/MAX PALM REALTY OF VENICE
 SOLDSEP 21, 2026PREMIER SOTHEBY'S INTERNATIONAL REALTY
 See more homes for sale inVenice


Homes for sale near 11463 CONCH COURT
 BERKSHIRE HATHAWAY HOMESERVICES FLORIDA REALTY
- See more homes for sale inVenice




- Results are loading