


Home Highlights

Parking
Garage

HOA
None

Price/Sqft
$122

Listed
7 days ago

Climate Control
Forced Air & Central Air, Ceiling Fans
Local Information
- Map ViewExplore the area around 1146 Cornwall Ave.

- Schools1 Preschool School1 Elementary School1 Middle School1 High School

- Shop & Eat

-- mins to
About this House
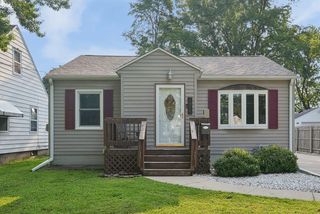
Welcome home to this spacious 3-bedroom, 2-bath home offering plenty of living and storage space. The finished walk-up attic provides additional living space perfect for a home office, playroom, hobby area, or bedroom. The home also features a partially finished basement, providing even more room for recreation, storage, or a workshop. French doors open to the backyard, creating a wonderful connection between the indoor and outdoor living spaces. A double detached garage offers ample room for vehicles, storage, or hobbies. All appliances are included, making this home move-in ready and convenient from day one. With its generous living space, finished attic, partially finished basement, backyard access, and oversized detached garage, this home offers versatility and functionality for today's lifestyle.
Last check for updates: about 1 hour ago
Listing courtesy of Justin Reuter, (319) 939-5112
Oakridge Real Estate
Source: Northeast Iowa Regional BOR as distributed by MLS GRID, MLS#20263971
Also Listed on Northeast Iowa Regional BOR as distributed by MLS GRID.
Home Details for 1146 Cornwall Ave

|
|---|
Interior Details Basement: BlockNumber of Rooms: 3 |
Beds & Baths Number of Bedrooms: 3Number of Bathrooms: 2Number of Bathrooms (full): 1Number of Bathrooms (half): 1 |
Dimensions and Layout Living Area: 1394 Square Feet |
Appliances & Utilities Appliances: Dishwasher, Dryer, Disposal, Free-Standing Range, Refrigerator, WasherDishwasherDisposalDryerLaundry: Lower LevelRefrigeratorWasher |
Heating & Cooling Heating: Forced AirHas CoolingAir Conditioning: Ceiling Fan(s),Central Air,Window Unit(s)Has HeatingHeating Fuel: Forced Air |
Fireplace & Spa Fireplace: Wood BurningHas a Fireplace |

|
|---|
Exterior Home Features Roof: Asphalt |
Parking & Garage Number of Carport Spaces: 2Number of Covered Spaces: 2GarageParking Spaces: 2Parking: Detached Garage |
Frontage Road Surface Type: Concrete |
Water & Sewer Sewer: Public Sewer |
Finished Area Finished Area (below surface): 275 Square Feet |

|
|---|
Cumulative Days on Market: 1Days on Market: 7 |

|
|---|
Year Built Year Built: 1948 |
Property Type / Style Property Type: ResidentialProperty Subtype: Single Family Residence |
Building Construction Materials: Vinyl SidingNo Additional Parcels |
Property Information Parcel Number: 891335429010 |

|
|---|
Price List Price: $169,900Price Per Sqft: $122 |
Status Change & Dates Off Market Date: Sat Aug 22 2026 |

|
|---|
MLS Status: Pending |

|
|---|
Direction & Address City: Waterloo |
School Information Elementary School: Kittrell ElementaryJr High / Middle School: Hoover IntermediateHigh School: West High - Waterloo |

|
|---|
Listing Agent Listing ID: 20263971 |

|
|---|
HOA Fee: No HOA Fee |

|
|---|
Lot Area: 6534 sqft |

|
|---|
Special Conditions: Standard |

|
|---|
BasementMls Number: 20263971Projected Close Date: Fri Sep 25 2026 |
Around this home
Neighborhood Overview

Neighborhood stats provided by third party data sources.
What Locals Say about Liberty Park
At least 27 Trulia users voted on each feature.

90 % Say car is needed

81 % Say parking is easy

79 % Say yards are well-kept

74 % Say it's dog friendly

63 % Say kids play outside

61 % Say there's holiday spirit

58 % Say there are sidewalks

53 % Say it's quiet

50 % Say streets are well-lit

48 % Say it's walkable to grocery stores

40 % Say people would walk alone at night

38 % Say neighbors are friendly

37 % Say they plan to stay for at least 5 years

35 % Say it's walkable to restaurants

31 % Say there's wildlife

13 % Say there are community events
Sourced by Trulia users. Learn more about our methodology.
Market trends in Waterloo
Last updated July 2026
Avg. sale price
$194K
$6KMoM
Sale-to-List Price
99.1%
0.1%MoM
Price per sq ft
$126
$0MoM
Available listings
242
5MoM
Home Value
Trulia Estimate
$170KSince last month
Increased$8K (+5.1%)Since last year
Increased$17K (+11.2%)Since last sale
Increased$72K (+73%)Learn more about this home's value by checking out its Trulia Estimate, the value of nearby homes, and how much similar homes have sold for.
Trulia Estimate
The of this home's value increased by +67% in the last 10 years
| Month | Estimated value |
|---|---|
2026 | |
| August 2026 | $170K |
| July 2026 | $161K |
| June 2026 | $162K |
| May 2026 | $157K |
| April 2026 | $153K |
| March 2026 | $155K |
| February 2026 | $149K |
| January 2026 | $151K |
2025 | |
2024 | |
2023 | |
2022 | |
2021 | |
2020 | |
2019 | |
2018 | |
2017 | |
2016 | |
Comparable sales
These are recently sold homes that have a similar location or other similar features to this home, like bedrooms, bathrooms, and square footage. Get a sense of the expected prices in the area by viewing these homes.Address | Distance | Property Type | Sold Price | Sold Date | Bed | Bath | Sqft |
|---|---|---|---|---|---|---|---|
0.02 | Single-Family Home | $159,900 | 07/02/26 | 3 | 2 | 1,366 | |
0.08 | Single-Family Home | $138,000 | 05/29/26 | 4 | 1 | 1,466 | |
0.08 | Single-Family Home | $157,000 | 07/01/26 | 3 | 1 | 1,145 | |
0.14 | Single-Family Home | $125,000 | 12/15/25 | 3 | 1 | 1,096 | |
0.05 | Single-Family Home | $77,100 | 02/24/26 | 3 | 1 | 1,024 | |
0.15 | Single-Family Home | $184,000 | 05/29/26 | 3 | 1 | 1,460 | |
0.09 | Single-Family Home | $80,000 | 12/30/25 | 2 | 1 | 1,055 | |
0.22 | Single-Family Home | $164,422 | 04/22/26 | 3 | 1.5 | 1,536 | |
0.13 | Single-Family Home | $107,500 | 03/30/26 | 2 | 1 | 940 |
Nearby home prices
Get a sense of expected prices in the area by checking the value of nearby homes.Address | Distance | Price | Bed | Bath | Sqft | Status |
|---|---|---|---|---|---|---|
0.03 | $163,000 | 2 | 1 | 800 | Off Market | |
0.05 | $165,100 | 3 | 1 | 1,196 | Off Market | |
0.02 | $159,900 | 3 | 2 | 1,366 | Recently Sold | |
0.06 | $184,000 | 3 | 2 | 1,750 | Off Market | |
0.08 | $138,000 | 4 | 1 | 1,466 | Recently Sold | |
0.08 | $196,500 | 3 | 2.5 | 1,475 | Off Market | |
0.09 | $80,000 | 2 | 1 | 1,055 | Recently Sold | |
0.09 | $148,700 | 3 | 1 | 1,028 | Off Market | |
0.06 | $174,700 | 3 | 2 | 1,088 | Off Market | |
0.11 | $172,700 | 3 | 1 | 1,071 | Off Market | |
0.08 | $184,600 | 3 | 1.5 | 1,116 | Off Market | |
0.11 | $171,200 | 2 | 1.5 | 1,250 | Off Market |
Price and Tax history
| Date | Event | Price |
|---|---|---|
Aug 23, 2026 Source: Northeast Iowa Regional BOR as distributed by MLS GRID #20263971 | Pending | $169,900 |
Aug 21, 2026 Source: Northeast Iowa Regional BOR as distributed by MLS GRID #20263971 | Listed For Sale | $169,900 |
Sep 5, 2008 Source: N/A | Sold | $98,000 |
May 30, 2008 Source: Agent Provided | ListingRemoved | $109,900 |
May 14, 2008 Source: Agent Provided | PriceChange | $109,900 Price decreased by 0% |
Apr 27, 2008 Source: Agent Provided | Listed For Sale | $110,000 |
| Year | Property tax | Tax assessment |
|---|---|---|
| 2025 | $2,753 | $147,620 |
Home facts updated by county records
LGBTQ Local Legal Protections
LGBTQ Local Legal Protections



Justin Reuter, Oakridge Real Estate
Agent Phone: (319) 939-5112
IDX information is provided exclusively for consumers' personal, non-commercial use, that it may not be used for any purpose other than to identify prospective properties consumers may be interested in purchasing, and that the data is deemed reliable but is not guaranteed accurate by the MLS.
Based on information submitted to the MLS GRID as of 2026-08-28 18:27:10 PDT. All data is obtained from various sources and may not have been verified by broker or MLS GRID. Supplied Open House Information is subject to change without notice. All information should be independently reviewed and verified for accuracy. Properties may or may not be listed by the office/agent presenting the information. Some IDX listings have been excluded from this website. Click here for more information
Based on information submitted to the MLS GRID as of 2026-08-28 18:27:10 PDT. All data is obtained from various sources and may not have been verified by broker or MLS GRID. Supplied Open House Information is subject to change without notice. All information should be independently reviewed and verified for accuracy. Properties may or may not be listed by the office/agent presenting the information. Some IDX listings have been excluded from this website. Click here for more information
Similar Homes You May Like
 Haley Andersen, Structure Real Estate, Northeast Iowa Regional BOR as distributed by MLS GRID
 OPEN SUN, 12-1:30PMKelly Jo Fretto, Pinnacle Realty, Northeast Iowa Regional BOR as distributed by MLS GRID
 Jared Hottle, Berkshire Hathaway Home Serv, Northeast Iowa Regional BOR as distributed by MLS GRID
 NEWOPEN SUN, 1-2PMSara Wegmann, Oakridge Real Estate, Northeast Iowa Regional BOR as distributed by MLS GRID
 AUCTION
 OPEN SUN, 12:30-1:30PMSelvedina Samardzic, Vine Valley Real Estate, Northeast Iowa Regional BOR as distributed by MLS GRID
 Zachary Beschorner, Fusion, REALTORS, Northeast Iowa Regional BOR as distributed by MLS GRID
 FOR SALE BY OWNER0.44 ACRES
 0.3 ACRESKaren M Bobst, Oakridge Real Estate, Northeast Iowa Regional BOR as distributed by MLS GRID
 OPEN SUN, 12-1PM0.48 ACRESBetty M Wroe, Oakridge Real Estate, Northeast Iowa Regional BOR as distributed by MLS GRID
 Andrew G Wilson, Oakridge Real Estate, Northeast Iowa Regional BOR as distributed by MLS GRID
 NEW - 5 HRS AGOAmy Schaefer, Re/Max Concepts, Northeast Iowa Regional BOR as distributed by MLS GRID
 OPEN SUN, 2:30-3:30PMMersiha Mustedanagic, Oakridge Real Estate, Northeast Iowa Regional BOR as distributed by MLS GRID
 NEW - 1 DAY AGORick Bauer, Re/Max Concepts, Northeast Iowa Regional BOR as distributed by MLS GRID
 Ellen Fowler, Pinnacle Realty, Northeast Iowa Regional BOR as distributed by MLS GRID
 NEW - 2 DAYS AGOKurt Clements, ListWithFreedom.com, Northeast Iowa Regional BOR as distributed by MLS GRID
 OPEN SUN, 1-2PMChristine M Hutchins, Realty ONE Group Movement, Northeast Iowa Regional BOR as distributed by MLS GRID
 Michael Taylor, Lockard Realty Company, Northeast Iowa Regional BOR as distributed by MLS GRID
 Michele Henze, Lockard Realty Company, Northeast Iowa Regional BOR as distributed by MLS GRID
 NEWOPEN SUN, 1-2PMSara Junaid, Oakridge Real Estate, Northeast Iowa Regional BOR as distributed by MLS GRID
 Michael Taylor, Lockard Realty Company, Northeast Iowa Regional BOR as distributed by MLS GRID
 NEW - 2 DAYS AGO0.28 ACRESMarguerite T Pircer, CRS,ABR,EPRO,GRI, Re/Max Concepts, Northeast Iowa Regional BOR as distributed by MLS GRID
 NEW - 1 DAY AGOScott Norris, Fischels Residential Group, Northeast Iowa Regional BOR as distributed by MLS GRID
 FOR SALE BY OWNER
 OPEN SUN, 12-1PMAmy Wienands, AWRE, EXP Realty, LLC, Northeast Iowa Regional BOR as distributed by MLS GRID
 0.25 ACRESAngie Camlin, EXP Realty, LLC, Northeast Iowa Regional BOR as distributed by MLS GRID
 Alissa M Folken, Century 21 Signature RE, Northeast Iowa Regional BOR as distributed by MLS GRID
 Bethany Benner, Oakridge Real Estate, Northeast Iowa Regional BOR as distributed by MLS GRID
 Brandie J White, Berkshire Hathaway Home Serv, Northeast Iowa Regional BOR as distributed by MLS GRID
 Carl Ericson, Oakridge Real Estate, Northeast Iowa Regional BOR as distributed by MLS GRID
 NEWOPEN SUN, 12-1PMBryn Mangrich, Oakridge Real Estate, Northeast Iowa Regional BOR as distributed by MLS GRID
 NEW - 5 HRS AGOJenna Drahos, Re/Max Concepts, Northeast Iowa Regional BOR as distributed by MLS GRID
 Robert Hoppes, Structure Real Estate, Northeast Iowa Regional BOR as distributed by MLS GRID
 OPEN SUN, 1:30-2:30PMElijah R Berregaard, Oakridge Real Estate, Northeast Iowa Regional BOR as distributed by MLS GRID
 NEW - 2 DAYS AGOKarmen R Schwake, Oakridge Real Estate, Northeast Iowa Regional BOR as distributed by MLS GRID
 Sandy L. Stuber, GRI, Re/Max Concepts, Northeast Iowa Regional BOR as distributed by MLS GRID
 FOR SALE BY OWNER
 Marty Stoakes, Martin Inc. Realtors, Northeast Iowa Regional BOR as distributed by MLS GRID
 Levi M Moore, Lepic-Kroeger, Realtors, Northeast Iowa Regional BOR as distributed by MLS GRID
 Leeann Sires, EPM, Iowa, Northeast Iowa Regional BOR as distributed by MLS GRID
 See more homes for sale inWaterloo
New Listings near 1146 Cornwall Ave
 0.47 ACRESChase Lyons, Oakridge Real Estate, Northeast Iowa Regional BOR as distributed by MLS GRID
- NEWOPEN SUN, 12-1PMBryn Mangrich, Oakridge Real Estate, Northeast Iowa Regional BOR as distributed by MLS GRID
- NEW - 5 HRS AGOAmy Schaefer, Re/Max Concepts, Northeast Iowa Regional BOR as distributed by MLS GRID
 NEWOPEN SUN, 2:30-3:30PM0.34 ACRESAmy Wienands, AWRE, EXP Realty, LLC, Northeast Iowa Regional BOR as distributed by MLS GRID
 NEWOPEN SUN, 1:30-2:30PM0.74 ACRESBethany Benner, Oakridge Real Estate, Northeast Iowa Regional BOR as distributed by MLS GRID
 NEWOPEN SUN, 11-12PMSara Junaid, Oakridge Real Estate, Northeast Iowa Regional BOR as distributed by MLS GRID
- NEW - 5 HRS AGOJenna Drahos, Re/Max Concepts, Northeast Iowa Regional BOR as distributed by MLS GRID
- NEW - 1 DAY AGORick Bauer, Re/Max Concepts, Northeast Iowa Regional BOR as distributed by MLS GRID
- OPEN SUN, 1-2PMChristine M Hutchins, Realty ONE Group Movement, Northeast Iowa Regional BOR as distributed by MLS GRID
 Sandy L. Stuber, GRI, Re/Max Concepts, Northeast Iowa Regional BOR as distributed by MLS GRID
 NEW - 1 DAY AGOScott Norris, Fischels Residential Group, Northeast Iowa Regional BOR as distributed by MLS GRID
- NEWOPEN SUN, 1-2PMSara Junaid, Oakridge Real Estate, Northeast Iowa Regional BOR as distributed by MLS GRID
 0.37 ACRESAmy Wienands, AWRE, EXP Realty, LLC, Northeast Iowa Regional BOR as distributed by MLS GRID
 0.31 ACRESBryn Mangrich, Oakridge Real Estate, Northeast Iowa Regional BOR as distributed by MLS GRID
- OPEN SUN, 12-1PMAmy Wienands, AWRE, EXP Realty, LLC, Northeast Iowa Regional BOR as distributed by MLS GRID
- See more homes for sale inWaterloo
Frequently asked questions about 1146 Cornwall Ave
- What is the estimated monthly payment for 1146 Cornwall Ave?Based on a $169,900 list price with 20% down at today's rates, the estimated monthly payment for 1146 Cornwall Ave in Waterloo, IA is approximately $1,167 (about $895 principal & interest, $197 property taxes, and $75 homeowner's insurance). This is an estimate. Actual payment depends on your loan terms.
- How does the list price for 1146 Cornwall Ave compare to homes in Waterloo?1146 Cornwall Ave in Waterloo, IA is listed at $169,900, about 13% below the $194K median sale price in Waterloo.
- What do residents say about the Liberty Park neighborhood?Residents describe the Liberty Park neighborhood in Waterloo, IA as easy to park in, well-kept, and dog-friendly. Most residents say you need a car. See homes for sale in Liberty Park, Waterloo.
- What are the closest schools to 1146 Cornwall Ave?The closest schools to 1146 Cornwall Ave in Waterloo, IA are Hoover Middle School (rated 6/10), Kittrell Elementary School (Pre-K, rated 6/10), West High School (rated 3/10).
- Does 1146 Cornwall Ave have air conditioning?Yes, 1146 Cornwall Ave in Waterloo, IA has air conditioning.
- Does 1146 Cornwall Ave have laundry facilities?Yes, 1146 Cornwall Ave in Waterloo, IA has in-unit laundry.
1146 Cornwall Ave, Waterloo, IA 50702 is a 3 bedroom, 2 bathroom, 1,394 sqft single-family home built in 1948. 1146 Cornwall Ave is located in Liberty Park, Waterloo. This property is currently available for sale and was listed by Northeast Iowa Regional BOR as distributed by MLS GRID on Aug 21, 2026. The MLS # for this home is MLS# 20263971.