


11441 E SOLINA Avenue
Mesa, AZ 85212
 5 Beds
 3.5 Baths
 4,558 sqft (on 0.29 acres)
5 Beds
3.5 Baths
4,558 sqft
(on 0.29 acres)
We estimate this home will sell faster than 94% nearby.
Local Information
- Map ViewExplore the area around 11441 E SOLINA Avenue.

- Schools1 Preschool School1 Elementary School2 Middle Schools1 High School

- Shop & Eat

-- mins to
Description
Welcome home to one of East Mesa's hidden gems! From the moment you walk through the door, you'll be greeted by soaring ceilings, warm wall tones, and plantation shutters that set the tone for everything this home has to offer. Stone fireplaces add a cozy, inviting touch -- the kind that makes you feel right at home from day one.
The kitchen is the heart of it all, designed for the way real families live. A center island, breakfast bar, granite countertops, and an impressive lineup of custom cabinetry make this space as functional as it is beautiful. Whether you're hosting a dinner party or grabbing a quick morning coffee, this kitchen delivers.
Retreat to the main floor master suite -- your own private escape. (Click more-Keep reading) Wood flooring, a romantic fireplace, and French doors leading to the backyard. The spa-inspired bath features his & her vanities, a soaking tub, a separate shower, and a walk-in closet that gives everyone their space.
Head upstairs and you'll find a massive loft and generously sized guest bedrooms, plenty of room for family, guests, or that home office you've been dreaming about.
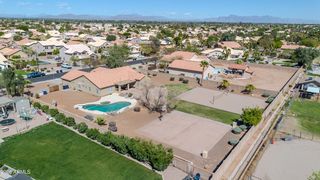
Outside, the backyard is built for fun. A sparkling pool, above-ground spa, and extended covered patio give you everything you need to entertain, unwind, and enjoy those beautiful Arizona evenings.
Now let's keep it real: this home has incredible bones and loads of potential, but it's not quite move-in perfect just yet. It needs some love and a little vision, and that's exactly what makes this an opportunity. The seller is offering an interior paint and carpet credit at closing to help you get started, but the real reward is being able to put your own stamp on a home with this much to offer. Imagine what it looks like when it's done, because it can absolutely be that home.
Conveniently located near top-rated schools, dining, shopping, entertainment, and freeway access, the location is just as impressive as the home itself.
If you've been looking for a great home at a great value that you can make your own, this is it.
The kitchen is the heart of it all, designed for the way real families live. A center island, breakfast bar, granite countertops, and an impressive lineup of custom cabinetry make this space as functional as it is beautiful. Whether you're hosting a dinner party or grabbing a quick morning coffee, this kitchen delivers.
Retreat to the main floor master suite -- your own private escape. (Click more-Keep reading) Wood flooring, a romantic fireplace, and French doors leading to the backyard. The spa-inspired bath features his & her vanities, a soaking tub, a separate shower, and a walk-in closet that gives everyone their space.
Head upstairs and you'll find a massive loft and generously sized guest bedrooms, plenty of room for family, guests, or that home office you've been dreaming about.
Outside, the backyard is built for fun. A sparkling pool, above-ground spa, and extended covered patio give you everything you need to entertain, unwind, and enjoy those beautiful Arizona evenings.
Now let's keep it real: this home has incredible bones and loads of potential, but it's not quite move-in perfect just yet. It needs some love and a little vision, and that's exactly what makes this an opportunity. The seller is offering an interior paint and carpet credit at closing to help you get started, but the real reward is being able to put your own stamp on a home with this much to offer. Imagine what it looks like when it's done, because it can absolutely be that home.
Conveniently located near top-rated schools, dining, shopping, entertainment, and freeway access, the location is just as impressive as the home itself.
If you've been looking for a great home at a great value that you can make your own, this is it.
We estimate this home will sell faster than 94% nearby.
Home Highlights

Parking
Garage

Outdoor
Patio, Pool

A/C
Heating & Cooling

HOA
$65/Monthly

Price/Sqft
$169

Listed
23 days ago
Home Details for 11441 E SOLINA Avenue

|
|---|
Interior Details Wet Bar |
Beds & Baths Number of Bedrooms: 5Number of Bathrooms: 4Number of Bathrooms (full): 3Number of Bathrooms (half): 1 |
Dimensions and Layout Living Area: 4558 Square Feet |
Appliances & Utilities Appliances: Dryer, Washer, Water Softener Owned, Refrigerator, Dishwasher, Disposal, Gas CooktopDishwasherDisposalDryerLaundry: InsideRefrigeratorWasher |
Heating & Cooling Heating: Natural GasHas CoolingAir Conditioning: Central Air,Ceiling Fan(s)Has HeatingHeating Fuel: Natural Gas |
Fireplace & Spa Number of Fireplaces: 3Spa: Above GroundHas a FireplaceHas a Spa |
Windows, Doors, Floors & Walls Window: Double Pane WindowsFlooring: Carpet, Tile, Wood |
Levels, Entrance, & Accessibility Stories: 2Number of Stories: 2Floors: Carpet, Tile, Wood |

|
|---|
Exterior Home Features Roof: TilePatio / Porch: Covered, PatioFencing: BlockExterior: BalconyHas a Private Pool |
Parking & Garage Number of Garage Spaces: 3Number of Covered Spaces: 3Open Parking Spaces: 4No CarportHas a GarageHas Open ParkingParking Spaces: 7Parking: RV Gate,Garage Door Opener,Direct Access |
Pool Pool: Play PoolPool |
Frontage Not on Waterfront |
Water & Sewer Sewer: Public Sewer |
Farm & Range Not Allowed to Raise Horses |

|
|---|
Cumulative Days on Market: 12Days on Market: 23 |

|
|---|
Year Built Year Built: 2008 |
Property Type / Style Property Type: ResidentialProperty Subtype: Single Family Residence |
Building Construction Materials: Stucco, Wood Frame, PaintedNot a New ConstructionNot Attached Property |
Property Information Condition: FixerParcel Number: 31214398 |

|
|---|
Price List Price: $770,000Price Per Sqft: $169 |
Status Change & Dates Possession Timing: Close Of Escrow |

|
|---|
MLS Status: Active |

|
|---|

|
|---|
Direction & Address City: MesaCommunity: GILA RIVER RANCHES UNIT 3 |
School Information Elementary School: Jack Barnes Elementary SchoolElementary School District: Queen Creek Unified DistrictJr High / Middle School: Queen Creek Junior High SchoolHigh School: Queen Creek High SchoolHigh School District: Queen Creek Unified District |

|
|---|
Listing Agent Listing ID: 7041070 |

|
|---|
Building Area Building Area: 4558 Square Feet |

|
|---|
Community Features: Playground |
Other Playground |

|
|---|
HOA Fee Includes: Maintenance GroundsHOA Name: Desert ValleyHOA Phone: 480-339-8820Has an HOAHOA Fee: $195/Quarterly |

|
|---|
Lot Area: 0.29 acres |

|
|---|
Listing Terms: Cash, Conventional |

|
|---|
Energy Efficiency Features: Solar Panels |

|
|---|
Business Information Ownership: Fee Simple |

|
|---|
Mls Number: 7041070 |

|
|---|
Playground |
Last check for updates: about 12 hours ago
Listing courtesy of Ramon Moreno
Real Broker
Source: ARMLS, MLS#7041070
Also Listed on ARMLS.
All information should be verified by the recipient and none is guaranteed as accurate by ARMLS.
Market trends in Mesa
Last updated May 2026
Avg. sale price
$431K
$1.7KMoM
Sale-to-List Price
98.8%
0.2%MoM
Price per sq ft
$259
$2MoM
Available listings
2004
77MoM
Price History for 11441 E SOLINA Avenue
| Date | Price | Event | Source |
|---|---|---|---|
| 06/25/2026 | $770,000 | PriceChange | ARMLS #7041070 |
| 06/12/2026 | $800,000 | Listed For Sale | ARMLS #7041070 |
| 04/30/2018 | $460,000 | Sold | ARMLS #5730091 |
| 03/01/2018 | $465,000 | Listed For Sale | Agent Provided |
| 11/06/2008 | $395,000 | Sold | ARMLS #2990473 |
Similar Homes You May Like
 Keller Williams Realty Phoenix, ARMLS
 0.25 ACRESKeller Williams Realty Phoenix, ARMLS
 Russ Lyon Sotheby's International Realty, ARMLS
 0.29 ACRESRealty ONE Group, ARMLS
 0.26 ACRESJust Selling AZ, ARMLS
 0.46 ACRESKeller Williams Realty Phoenix, ARMLS
 Coldwell Banker Realty, ARMLS
 Engel & Voelkers Scottsdale, ARMLS
 0.39 ACRESKeller Williams Realty Phoenix, ARMLS
 0.26 ACRESHomeSmart, ARMLS
 Keller Williams Integrity First Realty, ARMLS
 NEW - 2 DAYS AGORealty ONE Group, ARMLS
 Keller Williams Integrity First Realty, ARMLS
 Lori Blank & Associates, LLC, ARMLS
 0.35 ACRESColdwell Banker Realty, ARMLS
 0.46 ACRESRE/MAX Fine Properties, ARMLS
 See more homes for sale inMesa




New Listings near 11441 E SOLINA Avenue
 DRH Properties Inc, ARMLS
 OPEN WED, 3-6PMRealty Executives Arizona Territory, ARMLS
 My Home Group Real Estate, ARMLS
- See more homes for sale inMesa


Property Tax and Assessment
| Year | 2025 |
|---|---|
| Tax | $3,255 |
| Assessment | $654,500 |
Home facts updated by county records
Comparable Sales for 11441 E SOLINA Avenue
Address | Distance | Property Type | Sold Price | Sold Date | Bed | Bath | Sqft |
|---|---|---|---|---|---|---|---|
0.10 | Single-Family Home | $635,000 | 07/03/26 | 5 | 3.5 | 4,517 | |
0.02 | Single-Family Home | $925,000 | 02/23/26 | 5 | 3.5 | 4,517 | |
0.07 | Single-Family Home | $725,000 | 06/23/26 | 4 | 3 | 3,346 | |
0.24 | Single-Family Home | $700,000 | 06/18/26 | 5 | 3.5 | 4,558 | |
0.15 | Single-Family Home | $785,000 | 11/26/25 | 5 | 3 | 3,649 | |
0.19 | Single-Family Home | $805,000 | 05/05/26 | 5 | 4 | 3,999 | |
0.10 | Single-Family Home | $750,000 | 08/08/25 | 4 | 3 | 2,762 | |
0.28 | Single-Family Home | $617,000 | 10/13/25 | 5 | 3 | 3,115 | |
0.27 | Single-Family Home | $615,000 | 01/16/26 | 4 | 2.5 | 3,080 |
Nearby homes
Get a sense of prices in the area by checking nearby homes. SOLDFEB 23, 2026Realty ONE Group, ARMLS
 SOLDJUN 23, 2026RE/MAX Fine Properties, ARMLS
 OFF MARKETColdwell Banker Realty, ARMLS
 OFF MARKETMy Home Group Real Estate, ARMLS
 OFF MARKETKeller Williams Integrity First, ARMLS
 OFF MARKETRealty ONE Group, ARMLS
 OFF MARKETSell Your Home Services, ARMLS
 SOLDNOV 3, 2025Berkshire Hathaway HomeServices Arizona Properties, ARMLS
 OFF MARKETMy Home Group Real Estate, ARMLS
 OFF MARKETFathom Realty, ARMLS

Assigned Schools
These are the assigned schools for 11441 E SOLINA Avenue.
- Gateway Polytechnic Academy
- PK-8
- Public
- 999 Students
6/10GreatSchools RatingParent Rating AverageWe have been here for a few years thus far. This is your basic elementary. Some great teachers, some lazy. My biggest concern has been a serious lack of curbing behavior issues. My child has had to endure continuous disruptions from the same kids - year after year. It makes it hard to "teach" anything. Lots of kids that need to be expelled - but they are still there. With so many countless violent outbursts, we had to start looking at new schools. Great playground and lots of fun after school activities provided for fees.Not enough adult supervision. Too many kids. Seems like teachers push a lot of busy work during the day.This is an "uppity" school. So if you dont like to show off or flash your wealth you may feel out of place.Parent Review4y ago - Eastmark High School
- 7-12
- Public
- 1887 Students
6/10GreatSchools RatingParent Rating AverageTerrible school they don’t even care about attendance or bullying. Direct bullying on site and they don’t do anything about it.Parent Review1mo ago  Check out schools near 11441 E SOLINA Avenue.
What Locals Say about Mesa
At least 3343 Trulia users voted on each feature.

87 % Say it's dog friendly

85 % Say car is needed

85 % Say there are sidewalks

78 % Say parking is easy

74 % Say there's holiday spirit

70 % Say yards are well-kept

69 % Say streets are well-lit

65 % Say kids play outside

63 % Say it's quiet

62 % Say people would walk alone at night

58 % Say it's walkable to grocery stores

52 % Say it's walkable to restaurants

46 % Say neighbors are friendly

46 % Say they plan to stay for at least 5 years

31 % Say there's wildlife

27 % Say there are community events
Sourced by Trulia users. Learn more about our methodology.
LGBTQ Local Legal Protections
LGBTQ Local Legal Protections



Ramon Moreno, Real Broker
11441 E SOLINA Avenue, Mesa, AZ 85212 is a 5 bedroom, 4 bathroom, 4,558 sqft single-family home built in 2008. This property is currently available for sale and was listed by ARMLS on Jun 12, 2026. The MLS # for this home is MLS# 7041070.