


$429,900
Original price: $449,900
 4 Beds
 2 Baths
 1,670 sqft (on 2 acres)
1144 Timber Trace Rd, Powhatan, VA 23139
Est. Mortgage $2,594/mo*
Get Pre-QualifiedWe estimate this home will sell faster than 92% nearby.
Home Highlights

Single-Family Home

Built in 1992

2 acre lot

$257/sqft

Open Parking
Local Information
- Map ViewExplore the area around 1144 Timber Trace Rd.

- Schools1 Preschool School1 Elementary School1 Middle School1 High School

- Shop & Eat

-- mins to
About this House
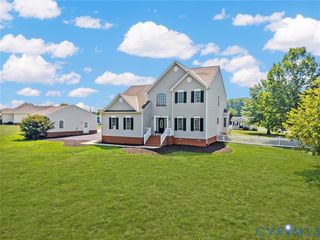
Modern Country Living on Two Acres in Eastern Powhatan! Welcome to 1144 Timber Trace Road, a move-in ready 4-bedroom, 2-full-bath home offering approximately 1,670 square feet of comfortable living space and a large backyard with views of adjacent farmland.
The entire home has been thoughtfully refreshed with modern fixtures, fresh paint, new flooring, and an updated kitchen with granite counters and stainless appliances; all creating a clean, current, comfortable feel. The practical two-story layout features two bedrooms and a full bath on the first floor, plus two additional bedrooms and a second full bath upstairs, providing flexibility for a variety of living arrangements.
Set within an established neighborhood, the property offers an appealing combination of community and country living. With mature hardwoods and no home directly behind you, the backyard feels unusually open and private, with deer and other wildlife frequently passing through the surrounding landscape.
The outdoor living space includes an expansive brick patio overlooking the backyard and farmland. A waterfall pond adds the relaxing sound of moving water, while a treehouse and hammock create inviting places to play, unwind, or simply enjoy the setting. There's plenty of additional room for recreation, gardening, pets, and outdoor gatherings, all against a beautiful natural backdrop that provides a sense of space and privacy.
Served by award-winning schools, the home offers a short drive west to the idyllic Powhatan Village, with local dining, sidewalks for an evening stroll, and nearby parks and ballfields. Head east for convenient access to Route 288, Westchester Commons, and Midlothian, where an even wider variety of shopping, dining, entertainment, and everyday amenities are within easy reach.
This is a rare combination of four bedrooms, modern upgrades, exceptional outdoor living, an established large-lot community and a peaceful country setting all at an affordable price!
The entire home has been thoughtfully refreshed with modern fixtures, fresh paint, new flooring, and an updated kitchen with granite counters and stainless appliances; all creating a clean, current, comfortable feel. The practical two-story layout features two bedrooms and a full bath on the first floor, plus two additional bedrooms and a second full bath upstairs, providing flexibility for a variety of living arrangements.
Set within an established neighborhood, the property offers an appealing combination of community and country living. With mature hardwoods and no home directly behind you, the backyard feels unusually open and private, with deer and other wildlife frequently passing through the surrounding landscape.
The outdoor living space includes an expansive brick patio overlooking the backyard and farmland. A waterfall pond adds the relaxing sound of moving water, while a treehouse and hammock create inviting places to play, unwind, or simply enjoy the setting. There's plenty of additional room for recreation, gardening, pets, and outdoor gatherings, all against a beautiful natural backdrop that provides a sense of space and privacy.
Served by award-winning schools, the home offers a short drive west to the idyllic Powhatan Village, with local dining, sidewalks for an evening stroll, and nearby parks and ballfields. Head east for convenient access to Route 288, Westchester Commons, and Midlothian, where an even wider variety of shopping, dining, entertainment, and everyday amenities are within easy reach.
This is a rare combination of four bedrooms, modern upgrades, exceptional outdoor living, an established large-lot community and a peaceful country setting all at an affordable price!
Last check for updates: about 11 hours ago
Listing courtesy of John Tiller
Real Broker LLC, (855) 450-0442
Originating MLS: Central Virginia Regional MLS
Source: CVRMLS, MLS#2623054
Also Listed on CVRMLS.
We estimate this home will sell faster than 92% nearby.
Home Details for 1144 Timber Trace Rd

|
|---|
Interior Details Basement: Crawl Space,Dirt FloorNumber of Rooms: 7Types of Rooms: Full Bath |
Beds & Baths Number of Bedrooms: 4Number of Bathrooms: 2Number of Bathrooms (full): 2 |
Dimensions and Layout Living Area: 1670 Square Feet |
Appliances & Utilities Appliances: Dishwasher, Exhaust Fan, Electric Cooking, Electric Water Heater, Freezer, Disposal, Microwave, RefrigeratorDishwasherDisposalMicrowaveRefrigerator |
Heating & Cooling Heating: ElectricHas CoolingAir Conditioning: Central AirHas HeatingHeating Fuel: Electric |
Windows, Doors, Floors & Walls Door: Storm Door(s)Flooring: Partially Carpeted, Wood |
Levels, Entrance, & Accessibility Number of Stories: 1Floors: Partially Carpeted, Wood |
Security Security: Smoke Detector(s) |

|
|---|
Exterior Home Features Roof: ShinglePatio / Porch: Front PorchFencing: NoneOther Structures: Shed(s)Exterior: Storage, Shed, Paved Driveway |
Parking & Garage No GarageNo Attached GarageHas Open ParkingParking: Driveway,No Garage,Paved |
Pool Pool: None |
Frontage Not on Waterfront |
Water & Sewer Sewer: Septic Tank |
Finished Area Finished Area (above surface): 1670 Square Feet |

|
|---|
Days on Market: 15 |

|
|---|
Year Built Year Built: 1992 |
Property Type / Style Property Type: ResidentialProperty Subtype: Single Family ResidenceArchitecture: Cape Cod,Two Story |
Building Construction Materials: Drywall, Frame, Wood SidingNot a New ConstructionNot Attached Property |
Property Information Condition: ResaleParcel Number: 052A1A5 |

|
|---|
Price List Price: $429,900Price Per Sqft: $257 |
Status Change & Dates Possession Timing: Close Of Escrow |

|
|---|
MLS Status: Active |

|
|---|

|
|---|
Direction & Address City: PowhatanCommunity: Timber Trace |
School Information Elementary School: PowhatanJr High / Middle School: PowhatanHigh School: Powhatan |

|
|---|
Listing Agent Listing ID: 2623054 |

|
|---|
Association for this Listing: Central Virginia Regional MLS |

|
|---|
Lot Area: 2 Acres |

|
|---|
Business Information Ownership: Individuals |

|
|---|
Mls Number: 2623054Living Area Range Units: Square FeetAttic: Access Only, FlooredAttribution Contact: membership@therealbrokerage.comAbove Grade Unfinished Area: 1670Above Grade Unfinished Area Units: Square FeetBelow Grade Unfinished Area Units: Square FeetUniversal Property Id: US-51145-N-052A1A5-R-N |

|
|---|
Days On Market Replication: 14 |
Around this home
What Locals Say about Powhatan
At least 53 Trulia users voted on each feature.

93 % Say car is needed

89 % Say parking is easy

89 % Say there's wildlife

82 % Say yards are well-kept

82 % Say it's quiet

81 % Say there's holiday spirit

69 % Say people would walk alone at night

64 % Say it's dog friendly

61 % Say neighbors are friendly

61 % Say they plan to stay for at least 5 years

51 % Say kids play outside

32 % Say there are community events

10 % Say it's walkable to grocery stores
Sourced by Trulia users. Learn more about our methodology.
Market trends in Powhatan
Last updated August 2026
Avg. sale price
—
Sale-to-List Price
—
Price per sq ft
—
Available listings
108
1MoM
Home Value
Trulia Estimate
$423KSince last month
Decreased$22K (-4.8%)Since last year
Increased$1K (+0.2%)Since last sale
Increased$92K (+27.9%)Learn more about this home's value by checking out its Trulia Estimate, the value of nearby homes, and how much similar homes have sold for.
Trulia Estimate
The of this home's value increased by +100% in the last 10 years
| Month | Estimated value |
|---|---|
2026 | |
| September 2026 | $423K |
| August 2026 | $443K |
| July 2026 | $445K |
| June 2026 | $454K |
| May 2026 | $452K |
| April 2026 | $450K |
| March 2026 | $439K |
| February 2026 | $432K |
| January 2026 | $417K |
2025 | |
2024 | |
2023 | |
2022 | |
2021 | |
2020 | |
2019 | |
2018 | |
2017 | |
2016 | |
Comparable sales
These are recently sold homes that have a similar location or other similar features to this home, like bedrooms, bathrooms, and square footage. Get a sense of the expected prices in the area by viewing these homes.Address | Distance | Property Type | Sold Price | Sold Date | Bed | Bath | Sqft |
|---|---|---|---|---|---|---|---|
0.04 | Single-Family Home | $395,000 | 11/18/25 | 3 | 2.5 | 1,487 | |
0.19 | Single-Family Home | $430,000 | 12/04/25 | 4 | 2.5 | 1,772 | |
0.09 | Single-Family Home | $449,900 | 02/18/26 | 3 | 2.5 | 1,817 | |
0.51 | Single-Family Home | $539,900 | 08/14/26 | 3 | 2 | 1,898 | |
0.43 | Single-Family Home | $350,000 | 12/19/25 | 2 | 3 | 1,710 | |
0.65 | Single-Family Home | $550,000 | 03/18/26 | 4 | 2.5 | 1,900 | |
0.53 | Single-Family Home | $649,900 | 05/20/26 | 4 | 2.5 | 2,569 | |
0.82 | Single-Family Home | $387,425 | 04/01/26 | 3 | 2 | 1,454 |
Nearby home prices
Get a sense of expected prices in the area by checking the value of nearby homes.Address | Distance | Price | Bed | Bath | Sqft | Status |
|---|---|---|---|---|---|---|
0.04 | $395,000 | 3 | 2.5 | 1,487 | Recently Sold | |
0.09 | $449,900 | 3 | 2.5 | 1,817 | Recently Sold | |
0.12 | $489,300 | 3 | 2.5 | 2,098 | Off Market | |
0.19 | $430,000 | 4 | 2.5 | 1,772 | Recently Sold | |
0.17 | $487,000 | 3 | 2.5 | 2,093 | Off Market | |
0.20 | $487,400 | 4 | 2.5 | 2,222 | Off Market | |
0.43 | $350,000 | 2 | 3 | 1,710 | Recently Sold | |
0.43 | $914,300 | 3 | 2 | 2,093 | Off Market | |
0.48 | $799,500 | 4 | 3.5 | 3,234 | For Sale | |
0.51 | $539,900 | 3 | 2 | 1,898 | Recently Sold | |
0.53 | $649,900 | 4 | 2.5 | 2,569 | Recently Sold |
Price and Tax history
| Date | Event | Price |
|---|---|---|
Sep 14, 2026 Source: CVRMLS #2623054 | PriceChange | $429,900 Price decreased by 4% |
Sep 2, 2026 Source: CVRMLS #2623054 | Listed For Sale | $449,900 |
Jul 27, 2021 Source: CVRMLS #2116460 | Sold | $331,000 |
Mar 6, 1998 Source: N/A | Sold | $106,500 |
| Year | Property tax | Tax assessment |
|---|---|---|
| 2024 | $2,305 | $334,100 |
Home facts updated by county records
LGBTQ Local Legal Protections
LGBTQ Local Legal Protections



John Tiller, Real Broker LLC, (855) 450-0442
All or a portion of the multiple Listing information is provided by the Central Virginia Regional Multiple Listing Service, LLC, from a copyrighted compilation of Listing s. All CVR MLS information provided is deemed reliable but is not guaranteed accurate. The compilation of Listings and each individual Listing are ©2026 Central Virginia Regional Multiple Listing Service, LLC. All rights reserved.
Similar Homes You May Like
 2 ACRESLong & Foster REALTORS, CVRMLS
 0.43 ACRESKW Metro Center, CVRMLS
 FOR SALE BY OWNER0.32 ACRES
 Providence Hill Real Estate, CVRMLS
 0.27 ACRESEXP Realty, LLC, CVRMLS
 Long & Foster REALTORS, CVRMLS
 0.28 ACRESProvidence Hill Real Estate, CVRMLS
 0.55 ACRESShaheen Ruth Martin & Fonville, CVRMLS
 0.43 ACRESHometown Realty, CVRMLS
 0.28 ACRESThe Hogan Group Real Estate, CVRMLS
 0.49 ACRESKeeton & Co Real Estate, CVRMLS
 0.38 ACRESReal Broker LLC, CVRMLS
 0.52 ACRESSummit Properties RVA, CVRMLS
 2.46 ACRESRedfin Corporation, CVRMLS
 0.26 ACRESKW Metro Center, CVRMLS
 0.36 ACRESProvidence Hill Real Estate, CVRMLS
 OPEN SUN, 1-3PM0.48 ACRESLong & Foster REALTORS, CVRMLS
 5.16 ACRESCounty Line Properties, CVRMLS
 0.34 ACRESLong & Foster REALTORS, CVRMLS
 4.58 ACRESAssist2Sell Buyers and Sellers, CVRMLS
 0.29 ACRESNextHome Advantage, CVRMLS
 United Real Estate Richmond, CVRMLS
 1.03 ACRESEXP Realty LLC, CVRMLS
 Long & Foster REALTORS, CVRMLS
 OPEN THU, 5-7PM0.41 ACRESProvidence Hill Real Estate, CVRMLS
 0.96 ACRES1st Class Real Estate - 360, CVRMLS
 Long & Foster REALTORS, CVRMLS
 0.54 ACRESJoyner Fine Properties, CVRMLS
 See more homes for sale inPowhatan


New Listings near 1144 Timber Trace Rd
 0.92 ACRESFine Creek Realty, CVRMLS
 2.03 ACRESVillage Concepts Realty Group, CVRMLS
- See more homes for sale inPowhatan


Frequently asked questions about 1144 Timber Trace Rd
- What is the estimated monthly payment for 1144 Timber Trace Rd?Based on a $429,900 list price with 20% down at today's rates, the estimated monthly payment for 1144 Timber Trace Rd in Powhatan, VA is approximately $2,635 (about $2,334 principal & interest, $226 property taxes, and $75 homeowner's insurance). This is an estimate. Actual payment depends on your loan terms.
- What do residents say about Powhatan?Residents describe Powhatan, VA as easy to park in, well-kept, and quiet. Most residents say you need a car. See homes for sale in Powhatan, VA.
- What are the closest schools to 1144 Timber Trace Rd?The closest schools to 1144 Timber Trace Rd in Powhatan, VA are Powhatan Elementary School (Pre-K, rated 9/10), Powhatan High School (rated 5/10), Powhatan Jr. High School (rated 7/10).
- What is 1144 Timber Trace Rd estimated to be worth?Trulia's estimated value for 1144 Timber Trace Rd in Powhatan, VA is $423,400.
- Does 1144 Timber Trace Rd have air conditioning?Yes, 1144 Timber Trace Rd in Powhatan, VA has air conditioning.
- How big is the lot at 1144 Timber Trace Rd?The lot at 1144 Timber Trace Rd in Powhatan, VA is about 2 acres.
1144 Timber Trace Rd, Powhatan, VA 23139 is a 4 bedroom, 2 bathroom, 1,670 sqft single-family home built in 1992. This property is currently available for sale and was listed by CVRMLS on Sep 2, 2026. The MLS # for this home is MLS# 2623054.