


11439 Durant Dr
Conroe, TX 77306
 4 Beds
 2.5 Baths
 2,010 sqft (on 0.25 acres)
4 Beds
2.5 Baths
2,010 sqft
(on 0.25 acres)
Home Highlights

Parking
2 Car Garage

Outdoor
Porch

Climate Control
Heating & Cooling

HOA
$17/Monthly

Price/Sqft
$159

Listed
29 days ago
Local Information
- Map ViewExplore the area around 11439 Durant Dr.

- Schools1 Preschool School2 Elementary Schools1 Middle School1 High School

- Shop & Eat

-- mins to
Description
Welcome to The Tom Sawyer Plan, a thoughtfully designed 4-bedroom, 2.5 - bath home that combines timeless charm with modern functionality. Inspired by the adventurous spirit and resourcefulness of Tom Sawyer, this home is designed for making memories while keeping everyday life organized and comfortable. The open-concept layout creates a seamless connection between the living, dining, and kitchen areas, making entertaining and daily living effortless. At the center of the home, the spacious kitchen features a large walk-in pantry with abundant storage for dishes, cookware, small appliances, wine, serving pieces, and household essentials. The private primary suite provides a relaxing retreat, while three additional bedrooms offer flexibility for family, guests, hobbies, or a home office. Stylish finishes, natural light, and smart design maximize comfort throughout. The Tom Sawyer Plan delivers character, convenience, and lasting value in one exceptional home.
Open House
Tuesday, July 21
11:00 AM to 2:00 PM
Thursday, July 23
2:00 PM to 6:00 PM
Friday, July 24
2:00 PM to 6:00 PM
Home Details for 11439 Durant Dr

|
|---|
Interior Details Number of Rooms: 2Types of Rooms: Master Bathroom, Kitchen |
Beds & Baths Number of Bedrooms: 4Number of Bathrooms: 3Number of Bathrooms (full): 2Number of Bathrooms (half): 1 |
Dimensions and Layout Living Area: 2010 Square Feet |
Appliances & Utilities Appliances: ENERGY STAR Qualified Appliances, Disposal, Dryer, Microwave, Electric Range, DishwasherDishwasherDisposalDryerLaundry: Electric Dryer Hookup,Washer HookupMicrowave |
Heating & Cooling Heating: ElectricHas CoolingAir Conditioning: Ceiling Fan(s),ElectricHas HeatingHeating Fuel: Electric |
Fireplace & Spa Number of Fireplaces: 1Fireplace: ElectricHas a Fireplace |
Windows, Doors, Floors & Walls Window: Insulated/Low-E windows, Window CoveringsDoor: Insulated DoorsFlooring: Carpet, Tile, Vinyl |
Levels, Entrance, & Accessibility Stories: 1Floors: Carpet, Tile, Vinyl |

|
|---|
Exterior Home Features Roof: CompositionPatio / Porch: Covered, PorchExterior: Side Yard, Sprinkler SystemFoundation: SlabNo Private PoolSprinkler System |
Parking & Garage Number of Garage Spaces: 2Number of Covered Spaces: 2No CarportHas a GarageHas an Attached GarageParking Spaces: 2Parking: Attached,Double-Wide Driveway |
Frontage Road Surface Type: Concrete |
Water & Sewer Sewer: Public Sewer |

|
|---|
Days on Market: 29 |

|
|---|
Year Built Year Built: 2026 |
Property Type / Style Property Type: ResidentialProperty Subtype: Single Family ResidenceStructure Type: Free StandingArchitecture: Traditional |
Building Construction Materials: Batts Insulation, Blown-In Insulation, Spray Foam Insulation, Cement Siding, StoneIs a New Construction |
Property Information Parcel Number: 844010 |

|
|---|
Price List Price: $319,900Price Per Sqft: $159 |

|
|---|
MLS Status: Active |

|
|---|
Direction & Address City: ConroeCommunity: Spring Branch Crossing |
School Information Elementary School: Milam Elementary School (Conroe)Jr High / Middle School: Moorhead Junior High SchoolHigh School: Caney Creek High SchoolHigh School District: 11 - Conroe |

|
|---|
Listing Agent Listing ID: 10864395 |

|
|---|
Building Details Builder Name: ICONIQ Homes |
Building Area Building Area: 2010 Square Feet |

|
|---|
Has an HOAHOA Fee: $200/Annually |

|
|---|
Lot Area: 10881.288 sqft |

|
|---|
Listing Terms: Cash, Conventional, FHA, Investor, USDA Loan, VA Loan |

|
|---|
Energy Efficiency Features: Attic Vents, Thermostat, Lighting, HVAC, Exposure/Shade |

|
|---|
Mls Number: 10864395 |
Last check for updates: about 3 hours ago
Listing courtesy of Adam Olsen, (936) 585-8055
Iconiq Homes Realty LLC
Source: HAR, MLS#10864395
Also Listed on HAR.
Market trends in Conroe
Last updated June 2026
Avg. sale price
$339K
$2.5KMoM
Sale-to-List Price
98.5%
0.3%MoM
Price per sq ft
$158
$3MoM
Available listings
1407
17MoM
Price History for 11439 Durant Dr
| Date | Price | Event | Source |
|---|---|---|---|
| 06/22/2026 | $319,900 | Listed For Sale | HAR #10864395 |
Similar Homes You May Like
 NEW CONSTRUCTION
- NEW CONSTRUCTION
 NEW CONSTRUCTION
 OPEN THU, 2-6PMNEW CONSTRUCTIONIconiq Homes Realty LLC
 NEW CONSTRUCTION0.29 ACRESIconiq Homes Realty LLC
 NEW CONSTRUCTION
 NEW CONSTRUCTIONKeller Williams Advantage Realty
 NEW CONSTRUCTION
 NEW CONSTRUCTION
 NEW CONSTRUCTION
 NEW CONSTRUCTION
 NEW CONSTRUCTION0.32 ACRESThe Larios Home Group
 NEW CONSTRUCTIONIconiq Homes Realty LLC
 NEW CONSTRUCTION
 NEW CONSTRUCTION0.34 ACRESKeller Williams Realty Metropolitan
 OPEN SAT, 12-4PMNEW CONSTRUCTIONWeekley Properties Beverly Bradley
 NEW CONSTRUCTIONWeekley Properties Beverly Bradley
 OPEN THU, 12-7PMNEW CONSTRUCTION1 ACRERE/MAX Grand
 NEW CONSTRUCTION0.29 ACRESIconiq Homes Realty LLC
 Keller Williams Realty The Woodlands
 NEW CONSTRUCTION
 NEW CONSTRUCTIONWeekley Properties Beverly Bradley
 Keller Williams Realty The Woodlands
 OPEN SUN, 1-4PMNEW CONSTRUCTIONNan & Company Properties - Corporate Office (Heights)
 0.29 ACRESBetter Homes and Gardens Real Estate Gary Greene - Lake Houston
 NEW CONSTRUCTION
 NEW CONSTRUCTION
 See more homes for sale inConroe


New Listings near 11439 Durant Dr
 FOR SALE BY OWNER2 ACRES
 NEW CONSTRUCTION
 NEW - 1 DAY AGONEW CONSTRUCTIOND.R. Horton-Texas, LTD
 NEW - 8 HRS AGONEW CONSTRUCTIONMarti Realty Group
 OPEN SAT, 10-1PMNEW CONSTRUCTION1 ACREBetter Homes and Gardens Real Estate Gary Greene - Lake Conroe South
 2.98 ACRESTop Guns Realty on Lake Conroe
 NEW - 1 HR AGONEW CONSTRUCTIONMarti Realty Group
- See more homes for sale inConroe


Comparable Sales for 11439 Durant Dr
Address | Distance | Property Type | Sold Price | Sold Date | Bed | Bath | Sqft |
|---|---|---|---|---|---|---|---|
2.21 | Single-Family Home | - | 04/21/26 | 3 | 2 | 2,053 | |
2.62 | Single-Family Home | - | 03/02/26 | 3 | 2 | 1,300 | |
2.62 | Single-Family Home | - | 02/06/26 | 3 | 2 | 1,300 | |
2.96 | Single-Family Home | - | 04/21/26 | 4 | 2 | 1,646 | |
3.19 | Single-Family Home | - | 09/11/25 | 4 | 2 | 1,583 |
Nearby homes
Get a sense of prices in the area by checking nearby homes. FOR SALENEW CONSTRUCTIONBUILDABLE PLAN
 3D VIEW
 FOR SALENEW CONSTRUCTIONBUILDABLE PLAN3D VIEW
 FOR SALENEW CONSTRUCTIONBUILDABLE PLAN3D VIEW
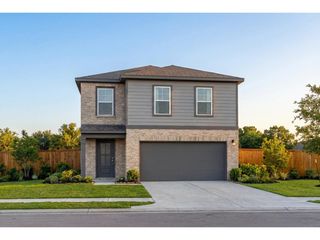 FOR SALENEW CONSTRUCTIONBUILDABLE PLAN
 FOR SALENEW CONSTRUCTIONBUILDABLE PLAN3D VIEW
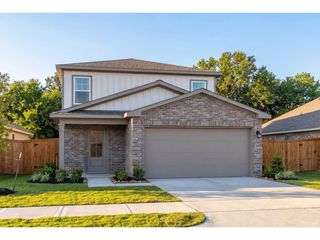 FOR SALENEW CONSTRUCTIONBUILDABLE PLAN3D VIEW
 FOR SALENEW CONSTRUCTIONBUILDABLE PLAN
- FOR SALENEW CONSTRUCTIONQUICK MOVE-IN0.29 ACRESIconiq Homes Realty LLC
 FOR SALENEW CONSTRUCTION3D VIEWMarti Realty Group
 OFF MARKET
- OFF MARKET
Assigned Schools
These are the assigned schools for 11439 Durant Dr.
- Milam Elementary School
- PK-4
- Public
- 580 Students
3/10GreatSchools RatingParent Rating AverageChildren in this school are not safe, specifically the students in Special Education. They get home bruised and hurt and no feedback is given to parents about what happened to the student. Teachers and administrators wont return calls or accept for you to meet with them. They hide what happens in school. They are protecting each other but not the children. Bad administration, bad teachers.Parent Review4mo ago - Moorhead Junior High School
- 7-8
- Public
- 1379 Students
4/10GreatSchools RatingParent Rating AverageHave no problems with the school but lack of communication, never hear from teachers, kids never bring home anything to study for finals or a test. My student tells me all.time they don't teach us anything.Parent Review1y ago - Caney Creek High School
- 9-12
- Public
- 2774 Students
4/10GreatSchools RatingParent Rating AverageWe are incredibly grateful for the support our family has received from the staff at this school. The care, attention, and understanding shown have made a meaningful difference in our daily lives.The school nurse, her assistant, and the counselor have truly gone above and beyond. Not only in supporting our child, but in keeping us informed every step of the way. Their communication is consistent, thoughtful, and reassuring. It’s clear they genuinely care, and that compassion shows in everything they do.Having a team like this in place gives us peace of mind and reminds us that we’re not facing these challenges alone. We truly appreciate the dedication and heart they bring to their roles every day.Parent Review3mo ago - Veteran's Memorial Intermediate School
- 5-6
- Public
- 767 Students
5/10GreatSchools RatingParent Rating Average No reviews available for this school.
  Check out schools near 11439 Durant Dr.
What Locals Say about Conroe
At least 656 Trulia users voted on each feature.

86 % Say car is needed

78 % Say parking is easy

78 % Say yards are well-kept

77 % Say it's dog friendly

73 % Say there's holiday spirit

67 % Say kids play outside

62 % Say it's quiet

56 % Say people would walk alone at night

50 % Say they plan to stay for at least 5 years

47 % Say there's wildlife

46 % Say neighbors are friendly

42 % Say there are sidewalks

40 % Say streets are well-lit

28 % Say there are community events

24 % Say it's walkable to restaurants

23 % Say it's walkable to grocery stores
Sourced by Trulia users. Learn more about our methodology.
LGBTQ Local Legal Protections
LGBTQ Local Legal Protections



Adam Olsen, Iconiq Homes Realty LLC
Agent Phone: (936) 585-8055
Copyright 2026, Houston REALTORS® Information Service, Inc.
The information provided is exclusively for consumers’ personal, non-commercial use, and may not be used for any purpose other than to identify prospective properties consumers may be interested in purchasing.
Information is deemed reliable but not guaranteed.
11439 Durant Dr, Conroe, TX 77306 is a 4 bedroom, 3 bathroom, 2,010 sqft single-family home built in 2026. This property is currently available for sale and was listed by HAR on Jun 22, 2026. The MLS # for this home is MLS# 10864395.