


1141 Streamdale Point E
Antioch, TN 37013
Oak Highlands 3 Beds
 2.5 Baths
 2,936 sqft
3 Beds
2.5 Baths
2,936 sqft
Local Information
- Map ViewExplore the area around 1141 Streamdale Point E.

- Schools1 Preschool School1 Elementary School1 Middle School1 High School

- Shop & Eat

-- mins to
Description
Beautiful brick home with BRAND NEW paint and carpet. Move-in ready! Total of THREE living areas - living room, den with fireplace, and huge mid-level bonus room. Tiled kitchen has bay window in the breakfast nook; seating at bar for informal meals. Bonus room has vaulted ceiling and fan and large closet to hold all the toys and games. Spacious primary bedroom has elegant ceiling lines and another fan. Huge walk-in closet; double vanities, separate tiled shower, and separate tub. Freshly stained deck overlooks private, wooded lot. Very deep crawlspace with full-sized door. Upgraded brick mailbox. Garage door opener. Deer Valley/Oak Highlands has tennis and basketball courts; playground area.
1141 Streamdale Point E, Antioch, TN 37013 is a 3 bedroom, 3 bathroom, 2,936 sqft single-family home in Oak Highlands, built in 2004. It last sold for $494,900 on May 7, 2024 (1% below the $499,900 asking price). It is currently off market. The Trulia Estimate is $492,300, with a rent estimate of $2,712/month.
Home Highlights

Parking
2 Car Garage

Outdoor
Deck

A/C
Heating & Cooling

HOA
$18/Monthly

Price/Sqft
No Info

Listed
180+ days ago
Home Details for 1141 Streamdale Point E

|
|---|
MLS Status: Closed |

|
|---|
Interior Details Basement: Crawl SpaceNumber of Rooms: 8Types of Rooms: Bedroom 1, Bedroom 2, Bedroom 3, Bonus Room, Den, Dining Room, Kitchen, Living Room |
Beds & Baths Number of Bedrooms: 3Number of Bathrooms: 3Number of Bathrooms (full): 2Number of Bathrooms (half): 1 |
Dimensions and Layout Living Area: 2936 Square Feet |
Appliances & Utilities Utilities: Water AvailableAppliances: Dishwasher, Microwave, Refrigerator, Electric Oven, Electric RangeDishwasherLaundry: Electric Dryer Hookup,Washer HookupMicrowaveRefrigerator |
Heating & Cooling Heating: Central,Natural GasHas CoolingAir Conditioning: Central AirHas HeatingHeating Fuel: Central |
Fireplace & Spa Number of Fireplaces: 1Fireplace: DenHas a Fireplace |
Windows, Doors, Floors & Walls Flooring: Carpet, Laminate, Tile |
Levels, Entrance, & Accessibility Stories: 2Levels: TwoFloors: Carpet, Laminate, Tile |
View No View |

|
|---|
Exterior Home Features Patio / Porch: DeckNo Private Pool |
Parking & Garage Number of Garage Spaces: 2Number of Covered Spaces: 2No CarportHas a GarageHas an Attached GarageParking Spaces: 2Parking: Garage Door Opener,Attached |
Frontage Not on Waterfront |
Water & Sewer Sewer: Public Sewer |
Finished Area Finished Area (above surface): 2936 Square Feet |

|
|---|
Year Built Year Built: 2004 |
Property Type / Style Property Type: ResidentialProperty Subtype: Single Family Residence, ResidentialArchitecture: Contemporary |
Building Construction Materials: Brick, Vinyl SidingNot a New ConstructionNot Attached Property |
Property Information Parcel Number: 173080A03700CO |

|
|---|
Price List Price: $499,900 |
Status Change & Dates Off Market Date: Fri Apr 19 2024Possession Timing: Close Of Escrow |

|
|---|
Direction & Address City: AntiochCommunity: Deer Valley |
School Information Elementary School: Henry C. Maxwell ElementaryJr High / Middle School: Thurgood Marshall MiddleHigh School: Cane Ridge High School |

|
|---|
Building Area Building Area: 2936 Square Feet |

|
|---|
Not Senior Community |

|
|---|
HOA Fee Includes: Recreation FacilitiesHas an HOAHOA Fee: $212/Annually |

|
|---|
Lot Area: 6098.4 sqft |

|
|---|
Special Conditions: Standard |

|
|---|
Mls Number: 2640984Attribution Contact: 6153007623Above Grade Unfinished Area: 2936 |

|
|---|
HOA Amenities: Playground,Tennis Court(s) |
Last check for updates: about 10 hours ago
Listed by Parviz Youssefi, (615) 300-7623
RE/MAX 1ST Choice
DeAnne C. Youssefi, (615) 403-8054
RE/MAX 1ST Choice
Bought with: Kavrin Mohamad-Ali, (629) 292-8683, simpliHOM
Source: RealTracs MLS as distributed by MLS GRID, MLS#2640984
Price History for 1141 Streamdale Point E
| Date | Price | Event | Source |
|---|---|---|---|
| 05/07/2024 | $494,900 | Sold | RealTracs MLS as distributed by MLS GRID #2640984 |
| 04/20/2024 | $499,900 | Pending | RealTracs MLS as distributed by MLS GRID #2640984 |
| 04/20/2024 | $499,900 | Contingent | RealTracs MLS as distributed by MLS GRID #2640984 |
| 04/19/2024 | $499,900 | PendingToActive | RealTracs MLS as distributed by MLS GRID #2640984 |
| 04/12/2024 | $499,900 | Contingent | RealTracs MLS as distributed by MLS GRID #2640984 |
| 04/09/2024 | $499,900 | Listed For Sale | RealTracs MLS as distributed by MLS GRID #2640984 |
| 11/24/2004 | $213,900 | Sold | N/A |
Market trends in Nashville
Last updated June 2026
Avg. sale price
$458K
$15.33KMoM
Sale-to-List Price
98.6%
0.4%MoM
Price per sq ft
$275
$4MoM
Available listings
4648
107MoM

- Results are loading
Property Tax and Assessment
| Year | 2025 |
|---|---|
| Tax | $3,407 |
| Assessment | $484,300 |
Home facts updated by county records
Comparable Sales for 1141 Streamdale Point E
Address | Distance | Property Type | Sold Price | Sold Date | Bed | Bath | Sqft |
|---|---|---|---|---|---|---|---|
0.11 | Single-Family Home | $460,000 | 09/25/25 | 4 | 2.5 | 2,502 | |
0.13 | Single-Family Home | $420,000 | 03/20/26 | 3 | 2.5 | 2,038 | |
0.12 | Single-Family Home | $421,500 | 03/02/26 | 3 | 2.5 | 1,957 | |
0.14 | Single-Family Home | $449,999 | 05/02/26 | 4 | 2.5 | 2,595 | |
0.16 | Single-Family Home | $452,000 | 10/28/25 | 4 | 2.5 | 2,212 | |
0.29 | Single-Family Home | $487,000 | 06/16/26 | 4 | 2.5 | 2,822 | |
0.36 | Single-Family Home | $400,000 | 03/17/26 | 3 | 2 | 2,200 | |
0.39 | Single-Family Home | $425,000 | 02/23/26 | 3 | 2.5 | 1,932 |
Nearby homes
Get a sense of prices in the area by checking nearby homes. OFF MARKET
 OFF MARKET
 OFF MARKET
 OFF MARKET
 SOLDMAY 2, 2026
 OFF MARKET
 SOLDOCT 28, 2025
 OFF MARKET
 SOLDSEP 25, 2025
 SOLDMAR 2, 2026
 OFF MARKET
Assigned Schools
These are the assigned schools for 1141 Streamdale Point E.
- Henry Maxwell Elementary School
- PK-5
- Public
- 637 Students
6/10GreatSchools RatingParent Rating AverageMy son attended Henry Maxwell during his 4th grade year when we moved to Nashville. We were concerned as everyone states that all Metro Schools are bad. However, we had a great experience. My son liked his teachers. Teachers kept in contact with parents. The PTO planned fun activities for the kiddos. He rode the school bus with minor issues that all kids have. Great School. Give it a chance. 1 thing that all good schools have in common is involved parents!Parent Review8y ago - Thurgood Marshall Middle School
- 6-8
- Public
- 603 Students
4/10GreatSchools RatingParent Rating AverageLooses teachers and coaches for teams every year now. Doesnt protect protect students from bullying, and racism. Theres also a lack of professionalism from students and teachers, as well as constant disrespect.Student Review1mo ago - Cane Ridge High School
- 9-12
- Public
- 1982 Students
2/10GreatSchools RatingParent Rating AverageThis school isn't the best school to send your child to due to the number of problems they can't seem to handle. The school seems to have an infestation problem with bugs and rodents, and the students' behavior is not good (fights, drugs, skipping, etc). Would not recommend this school.Parent Review7mo ago  Check out schools near 1141 Streamdale Point E.
Neighborhood Overview

Neighborhood stats provided by third party data sources.
What Locals Say about Oak Highlands
LGBTQ Local Legal Protections
LGBTQ Local Legal Protections



Apartments for Rent
 NEW - 1 DAY AGOPET FRIENDLY
 PET FRIENDLY
 NEW - 1 DAY AGOPET FRIENDLY
 NEW - 1 DAY AGOPET FRIENDLY
 NEW - 1 DAY AGOPET FRIENDLY
 PET FRIENDLY
 NEW - 1 DAY AGOPET FRIENDLY
 PET FRIENDLY$1,071 - $1,557/mo1-2 bd1-2 baLandmark at Wynton Pointe Apartment Homes | Enclave Cir,
Nashville, TN 37211 NEW - 1 DAY AGOPET FRIENDLY
 NEW - 1 DAY AGOPET FRIENDLY$1,050 - $1,565/mo1-3 bd1-3 baThe Residences at Stonebrook Apartment Homes | Hickory Trace Dr,
Nashville, TN 37211 PET FRIENDLY
 PET FRIENDLYTotal price$2,637 - $3,263/mo3-5 bd2-3 baThe Estates at Cane Ridge | Spring Path Ln,
Antioch, TN 37013 PET FRIENDLY
 PET FRIENDLY
 PET FRIENDLY
 See more homes for rent inAntioch
Explore by feature - Pet Friendly
 SPECIAL OFFERPET FRIENDLY
 SPECIAL OFFERPET FRIENDLY
 SPECIAL OFFERPET FRIENDLYTotal price$1,738 - $3,563/mo1-3 bd1-2 baThe Flats at Laurel & Pine | Cherokee Ave,
Nashville, TN 37207- SPECIAL OFFERPET FRIENDLY
- SPECIAL OFFERPET FRIENDLYTotal price$2,637 - $3,263/mo3-5 bd2-3 baThe Estates at Cane Ridge | Spring Path Ln,
Antioch, TN 37013 - NEW - 1 DAY AGOSPECIAL OFFERPET FRIENDLY
 SPECIAL OFFERPET FRIENDLYTotal price$1,764 - $3,117/moStudio-2 bd1-2 baAlta Lofts on the Levee | Cumberland Bnd,
Nashville, TN 37228 PET FRIENDLYTotal price$1,624 - $2,203/mo1-3 bd1-2 baThe Residence at Old Hickory Lake | Lakeshore Dr,
Old Hickory, TN 37138 NEW - 1 DAY AGOSPECIAL OFFERPET FRIENDLYTotal price$1,247 - $1,834/moStudio-2 bd1-2 baResidences at Woodbine Park | Carter St,
Nashville, TN 37210 SPECIAL OFFERPET FRIENDLY
Explore by feature - Garage
- SPECIAL OFFERPET FRIENDLY
- SPECIAL OFFERPET FRIENDLY
- SPECIAL OFFERPET FRIENDLYTotal price$1,764 - $3,117/moStudio-2 bd1-2 baAlta Lofts on the Levee | Cumberland Bnd,
Nashville, TN 37228 - SPECIAL OFFERPET FRIENDLY
 NEW - 1 DAY AGOSPECIAL OFFERPET FRIENDLYTotal price$1,517 - $2,684/moStudio-2 bd1-2 baCortland at the Nations | Centennial Blvd,
Nashville, TN 37209 NEW - 1 DAY AGOSPECIAL OFFERPET FRIENDLY
 NEW - 1 DAY AGOSPECIAL OFFERPET FRIENDLY
 SPECIAL OFFERPET FRIENDLY
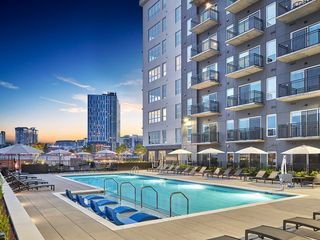 SPECIAL OFFERPET FRIENDLY
 SPECIAL OFFERPET FRIENDLY
Explore by feature - Air Conditioning
- NEW - 1 DAY AGOSPECIAL OFFERPET FRIENDLY
- SPECIAL OFFERPET FRIENDLYTotal price$1,764 - $3,117/moStudio-2 bd1-2 baAlta Lofts on the Levee | Cumberland Bnd,
Nashville, TN 37228 - PET FRIENDLYTotal price$1,624 - $2,203/mo1-3 bd1-2 baThe Residence at Old Hickory Lake | Lakeshore Dr,
Old Hickory, TN 37138 - NEW - 1 DAY AGOSPECIAL OFFERPET FRIENDLYTotal price$1,247 - $1,834/moStudio-2 bd1-2 baResidences at Woodbine Park | Carter St,
Nashville, TN 37210 - SPECIAL OFFERPET FRIENDLY
- NEW - 1 DAY AGOSPECIAL OFFERPET FRIENDLYTotal price$1,517 - $2,684/moStudio-2 bd1-2 baCortland at the Nations | Centennial Blvd,
Nashville, TN 37209  SPECIAL OFFERPET FRIENDLY
 SPECIAL OFFERPET FRIENDLY
 SPECIAL OFFERPET FRIENDLYTotal price$1,664 - $4,059/moStudio-2 bd1-2 baPrima at Paseo South Gulch | 8th Ave S,
Nashville, TN 37203 SPECIAL OFFERPET FRIENDLY
Explore by feature - Pool
- SPECIAL OFFERPET FRIENDLY
- SPECIAL OFFERPET FRIENDLYTotal price$1,738 - $3,563/mo1-3 bd1-2 baThe Flats at Laurel & Pine | Cherokee Ave,
Nashville, TN 37207  NEW - 1 DAY AGOSPECIAL OFFER
- SPECIAL OFFERPET FRIENDLY
- SPECIAL OFFERPET FRIENDLYTotal price$2,637 - $3,263/mo3-5 bd2-3 baThe Estates at Cane Ridge | Spring Path Ln,
Antioch, TN 37013 - NEW - 1 DAY AGOSPECIAL OFFERPET FRIENDLY
- SPECIAL OFFERPET FRIENDLYTotal price$1,764 - $3,117/moStudio-2 bd1-2 baAlta Lofts on the Levee | Cumberland Bnd,
Nashville, TN 37228 - PET FRIENDLYTotal price$1,624 - $2,203/mo1-3 bd1-2 baThe Residence at Old Hickory Lake | Lakeshore Dr,
Old Hickory, TN 37138 - SPECIAL OFFERPET FRIENDLY
 SPECIAL OFFERPET FRIENDLYTotal price$3,144 - $3,709/mo3-4 bd3 baHARMON West Meade by Crescent Communities | Bluestar Bnd,
Nashville, TN 37209
Explore by feature - Washer/dryer
- NEW - 1 DAY AGOSPECIAL OFFER
- SPECIAL OFFERPET FRIENDLY
- SPECIAL OFFERPET FRIENDLYTotal price$2,637 - $3,263/mo3-5 bd2-3 baThe Estates at Cane Ridge | Spring Path Ln,
Antioch, TN 37013 - NEW - 1 DAY AGOSPECIAL OFFERPET FRIENDLY
- SPECIAL OFFERPET FRIENDLYTotal price$1,764 - $3,117/moStudio-2 bd1-2 baAlta Lofts on the Levee | Cumberland Bnd,
Nashville, TN 37228 - PET FRIENDLYTotal price$1,624 - $2,203/mo1-3 bd1-2 baThe Residence at Old Hickory Lake | Lakeshore Dr,
Old Hickory, TN 37138 - NEW - 1 DAY AGOSPECIAL OFFERPET FRIENDLYTotal price$1,247 - $1,834/moStudio-2 bd1-2 baResidences at Woodbine Park | Carter St,
Nashville, TN 37210 - SPECIAL OFFERPET FRIENDLY
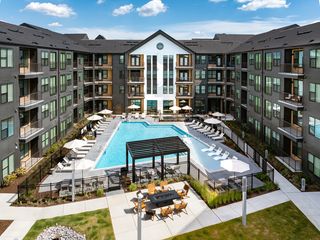 NEW - 1 DAY AGOSPECIAL OFFERPET FRIENDLY
 SPECIAL OFFERPET FRIENDLY
Explore by feature - Outdoor Space
 NEW - 8 HRS AGOSPECIAL OFFERPET FRIENDLY
 PET FRIENDLY
 PET FRIENDLY
 PET FRIENDLY
 NEW - 1 DAY AGOAPPLY INSTANTLY
 APPLY INSTANTLYPET FRIENDLY
 APPLY INSTANTLYPET FRIENDLY
 APPLY INSTANTLYPET FRIENDLY
 APPLY INSTANTLYPET FRIENDLYFURNISHED
Homes for sale near 1141 Streamdale Point E


 NEWCOMING SOON


 OPEN SAT, 10-5PMNEW CONSTRUCTION
 See more homes for sale inAntioch
Off Market Homes Near 1141 Streamdale Point E
 SOLDJUL 17, 2026
 SOLDJUL 17, 2026
 SOLDJUL 17, 2026
 SOLDJUL 17, 2026
 SOLDJUL 17, 2026
 SOLDJUL 17, 2026
 SOLDJUL 16, 2026
 SOLDJUL 16, 2026
 SOLDJUL 16, 2026
 SOLDJUL 15, 2026
- See more homes for sale inAntioch
Based on information submitted to the MLS GRID as of 2026-07-17 11:48:14 PDT. All data is obtained from various sources and may not have been verified by broker or MLS GRID. Supplied Open House Information is subject to change without notice. All information should be independently reviewed and verified for accuracy. Properties may or may not be listed by the office/agent presenting the information. Some IDX listings have been excluded from this website. Click here for more information