


$399,900
 2 Beds
 2 Baths
 1,406 sqft
1141 Fairhaven Loop #11, Richland, WA 99352
Est. Mortgage $2,578/mo*
Get Pre-QualifiedHome Highlights

Townhouse

Built in 2026

$284/sqft

Garage

HOA $50/mo
Local Information
- Map ViewExplore the area around 1141 Fairhaven Loop #11.
- Schools1 Preschool School1 Elementary School1 Middle School1 High School

- Shop & Eat

-- mins to
About this House
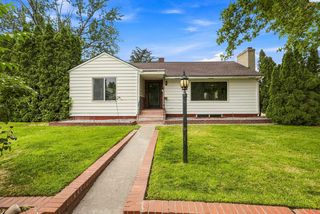
MLS# 290662 Limited Time Opportunity: Receive up to $10,000 toward closing costs when financing with our trusted lender — making your move into Fairhaven even more seamless.Welcome to Fairhaven Townhomes, where modern simplicity and everyday comfort come together in one of South Richland’s most sought-after locations. This thoughtfully designed single-level home offers a lifestyle centered around ease, style, and intentional living.From the moment you arrive, the charming curb appeal and low-maintenance exterior set the tone for effortless, lock-and-leave convenience. Step inside to tall ceilings, abundant natural light, and a flowing layout that feels open yet refined — a space designed to breathe.The heart of the home is the expansive great room, where kitchen, dining, and living areas blend seamlessly. Whether hosting friends or enjoying a quiet night in, the oversized island, generous counter space, and dedicated pantry keep everything both functional and beautiful.The primary suite offers a peaceful retreat, complete with a spacious walk-in closet and well-appointed bath designed for relaxation. Near the entry, a versatile bonus space provides flexibility for a home office, hobby room, or guest area — adapting easily to your lifestyle. A roomy laundry area and ample storage throughout add practical comfort to daily living.Step outside to your covered patio and artificial turf backyard, enclosed with durable vinyl fencing for privacy. Even better, this home backs up to Bethel Church’s green space, creating a serene open backdrop with no direct rear neighbors — enhancing both privacy and the peaceful outdoor setting.An attached garage completes this turn-key residence, offering convenience and security.There is still time to personalize your finishes, giving you the opportunity to tailor the space to reflect your own style.Fairhaven Townhomes isn’t just a place to live — it’s a place to live well. Low-maintenance design, thoughtful details, and a prime South Richland location close to everything you need.*Photos are of a previously built home and floor plan. Some images may be virtually staged.
Last check for updates: about 16 hours ago
Listing courtesy of Khea Longan, (509) 946-1188
Windermere Group One/Tri-Cities
Source: PACMLS as distributed by MLS GRID, MLS#290662
Also Listed on PACMLS as distributed by MLS GRID.
Home Details for 1141 Fairhaven Loop #11

|
|---|
Beds & Baths Number of Bedrooms: 2Number of Bathrooms: 2Number of Bathrooms (full): 2 |
Dimensions and Layout Living Area: 1406 Square Feet |
Appliances & Utilities Utilities: Appliances-ElectricAppliances: Dishwasher, Disposal, Microwave, Range/OvenDishwasherDisposalMicrowave |
Heating & Cooling Heating: Heat Pump,CentralHas CoolingAir Conditioning: Central Air,Heat PumpHas HeatingHeating Fuel: Heat Pump |
Windows, Doors, Floors & Walls Window: Vinyl Windows |
Levels, Entrance, & Accessibility Stories: 1Levels: One |

|
|---|
Exterior Home Features Roof: CompositionExterior: FencedFoundation: Crawl Space |
Parking & Garage Has a GarageParking: Attached,1 car,Garage Door Opener |
Water & Sewer Sewer: Sewer Connected |

|
|---|
Cumulative Days on Market: 167Days on Market: 180+ |

|
|---|
Year Built Year Built: 2026 |
Property Type / Style Property Type: ResidentialProperty Subtype: Townhouse |
Building Construction Materials: StuccoIs a New Construction |
Property Information Parcel Number: 122983030000011 |

|
|---|
Price List Price: $399,900Price Per Sqft: $284 |
Status Change & Dates Possession Timing: Closing |

|
|---|
MLS Status: Active |

|
|---|
Direction & Address City: RichlandCommunity: OTHER |

|
|---|
Listing Agent Listing ID: 290662 |

|
|---|
Building Details Builder Name: BrickWise Homes |
Building Area Building Area: 1406 Square Feet |

|
|---|
Has an HOAHOA Fee: $50/Monthly |

|
|---|
Lot Area: 3484.8 sqft |

|
|---|
Listing Terms: Cash, Conventional, FHA, VA |

|
|---|
Mls Number: 290662Attribution Contact: Main: 509-946-1188Days In Mls: 167 |
Around this home
What Locals Say about Richland
At least 352 Trulia users voted on each feature.

88 % Say parking is easy

87 % Say it's dog friendly

86 % Say car is needed

85 % Say there are sidewalks

84 % Say yards are well-kept

77 % Say there's holiday spirit

74 % Say people would walk alone at night

74 % Say kids play outside

71 % Say streets are well-lit

71 % Say it's quiet

56 % Say it's walkable to grocery stores

54 % Say neighbors are friendly

52 % Say they plan to stay for at least 5 years

50 % Say it's walkable to restaurants

35 % Say there's wildlife

28 % Say there are community events
Sourced by Trulia users. Learn more about our methodology.
Market trends in Richland
Last updated August 2026
Avg. sale price
$495K
$4.17KMoM
Sale-to-List Price
100.0%
Price per sq ft
$241
$5MoM
Available listings
364
25MoM
Home Value
Trulia Estimate
$400KSince last month
Increased$13K (+3.5%)Since last year
Increased$17K (+4.6%)Learn more about this home's value by checking out its Trulia Estimate, the value of nearby homes, and how much similar homes have sold for.
Trulia Estimate
The of this home's value increased by +5% in the last 10 years
| Month | Estimated value |
|---|---|
2026 | |
| September 2026 | $400K |
| August 2026 | $386K |
| July 2026 | $400K |
| June 2026 | $381K |
| May 2026 | $381K |
| April 2026 | $386K |
| March 2026 | $388K |
| February 2026 | $382K |
Comparable sales
These are recently sold homes that have a similar location or other similar features to this home, like bedrooms, bathrooms, and square footage. Get a sense of the expected prices in the area by viewing these homes.Address | Distance | Property Type | Sold Price | Sold Date | Bed | Bath | Sqft |
|---|---|---|---|---|---|---|---|
0.00 | Townhouse | $405,000 | 04/16/26 | 2 | 2 | 1,480 | |
0.00 | Townhouse | $365,000 | 09/30/25 | 2 | 2 | 1,346 | |
0.00 | Townhouse | $379,000 | 10/17/25 | 3 | 2 | 1,346 | |
0.00 | Townhouse | $469,900 | 06/30/26 | 3 | 2 | 1,725 | |
0.00 | Townhouse | $469,900 | 07/15/26 | 3 | 2 | 1,725 | |
0.00 | Townhouse | $409,900 | 12/23/25 | 3 | 2 | 1,498 | |
0.00 | Townhouse | $409,900 | 04/22/26 | 3 | 2 | 1,498 | |
0.03 | Townhouse | $469,990 | 09/01/26 | 3 | 2 | 1,788 | |
0.00 | Townhouse | $479,900 | 02/25/26 | 4 | 2.5 | 1,835 | |
0.86 | Townhouse | $344,000 | 10/29/25 | 3 | 2 | 1,291 |
Nearby home prices
Get a sense of expected prices in the area by checking the value of nearby homes.Address | Distance | Price | Bed | Bath | Sqft | Status |
|---|---|---|---|---|---|---|
0.00 | $320,400 | 3 | 2 | 1,120 | Off Market | |
0.00 | $547,000 | 4 | 2.5 | 2,550 | Recently Sold | |
0.00 | $641,200 | 4 | 3 | 2,156 | Off Market | |
0.00 | $368,300 | 3 | 2.5 | 1,500 | Off Market | |
0.00 | $769,300 | 5 | 3.5 | 2,836 | Off Market | |
0.00 | $592,600 | 3 | 2 | 1,990 | Off Market | |
0.00 | $609,100 | 4 | 3.5 | 3,130 | Off Market | |
0.00 | $556,800 | 4 | 2.5 | 2,096 | Off Market | |
0.00 | $466,200 | 3 | 2 | 1,496 | Off Market | |
0.00 | $737,200 | 4 | 3 | 2,518 | Off Market | |
0.00 | $679,000 | 3 | 3 | 2,230 | Off Market | |
0.00 | $661,700 | 4 | 3 | 2,104 | Off Market |
Price and Tax history
| Date | Event | Price |
|---|---|---|
Jul 19, 2026 Source: PACMLS as distributed by MLS GRID #290662 | Listed For Sale | $399,900 |
LGBTQ Local Legal Protections
LGBTQ Local Legal Protections



Khea Longan, Windermere Group One/Tri-Cities
Agent Phone: (509) 946-1188
Based on information submitted to the MLS GRID as of 2026-09-25 02:32:56 PDT. All data is obtained from various sources and may not have been verified by broker or MLS GRID. Supplied Open House Information is subject to change without notice. All information should be independently reviewed and verified for accuracy. Properties may or may not be listed by the office/agent presenting the information. Some IDX listings have been excluded from this website.
Similar Homes You May Like
 OPEN FRI, 6-7PMNEW CONSTRUCTIONWindermere Group One/Tri-Cities
 NEW CONSTRUCTIONWindermere Group One/Tri-Cities
 OPEN FRI, 6-7PMNEW CONSTRUCTIONWindermere Group One/Tri-Cities
 NEW CONSTRUCTIONWindermere Group One/Tri-Cities
 NEW CONSTRUCTIONWindermere Group One/Tri-Cities
 OPEN FRI, 6-7PMNEW CONSTRUCTIONWindermere Group One/Tri-Cities
- OPEN FRI, 6-7PMNEW CONSTRUCTIONWindermere Group One/Tri-Cities
 NEW CONSTRUCTIONWindermere Group One/Tri-Cities
 NEW CONSTRUCTIONRetter and Company Sotheby's
 OPEN FRI, 6-7PMNEW CONSTRUCTIONWindermere Group One/Tri-Cities
 NEW CONSTRUCTIONWindermere Group One/Tri-Cities
 NEW CONSTRUCTIONColdwell Banker Tomlinson
 OPEN SAT, 2:30-3:30PMNEW CONSTRUCTIONWindermere Group One/Tri-Cities
 NEW CONSTRUCTION
- NEW CONSTRUCTION
 OPEN SAT, 10-12PMNEW CONSTRUCTIONRE/MAX, The Collective
 NEW CONSTRUCTIONRetter and Company Sotheby's
 NEW CONSTRUCTIONPahlisch Real Estate, Inc.
 NEW CONSTRUCTIONPahlisch Real Estate, Inc.
 NEW CONSTRUCTIONRetter and Company Sotheby's
 NEW CONSTRUCTIONPahlisch Real Estate, Inc.
 NEW CONSTRUCTIONPahlisch Real Estate, Inc.
- NEW CONSTRUCTIONPahlisch Real Estate, Inc.
 OPEN SAT, 11-2PMNEW CONSTRUCTIONCentury 21-Tri-Cities
 OPEN SAT, 11-2PMNEW CONSTRUCTIONColdwell Banker Tomlinson
 OPEN SAT, 11-1PMNEW CONSTRUCTIONRetter and Company Sotheby's
- NEW CONSTRUCTIONPahlisch Real Estate, Inc.
 OPEN SAT, 2-4PMCari McGee Real Estate Team/Re/Max Northwest
 NEW CONSTRUCTIONRetter and Company Sotheby's
 OPEN SAT, 11-2PMNEW CONSTRUCTIONColdwell Banker Tomlinson
 NEW CONSTRUCTIONNWMLS as distributed by MLS GRID
 NEW CONSTRUCTIONNWMLS as distributed by MLS GRID
- NEW CONSTRUCTION0.29 ACRESPahlisch Real Estate, Inc.
 NEW CONSTRUCTIONPahlisch Real Estate, Inc.
 NEW CONSTRUCTIONWindermere Group One/Tri-Cities
 NEW CONSTRUCTION0.3 ACRESColdwell Banker Tomlinson
 NEW CONSTRUCTION
- NEW CONSTRUCTION
 See more homes for sale inRichland


New Listings near 1141 Fairhaven Loop #11
 NEW - 1 DAY AGORetter and Company Sotheby's
 NEWOPEN SAT, 11-1PM0.31 ACRESPNW Collective / Real Broker
 NEW - 21 HRS AGOEXIT Realty Tri-Cities Life
 OPEN SAT, 11-1PMHomeSmart Elite Brokers
 NEW - 2 HRS AGO0.25 ACRESWindermere Group One/Tri-Cities
 NEW - 2 DAYS AGORetter and Company Sotheby's
 NEW - 1 DAY AGONEW CONSTRUCTIONColdwell Banker Tomlinson
 OPEN SAT, 11-12:30PMWindermere Group One/Tri-Cities
 OPEN SUN, 1-3PM0.3 ACRESEXP Realty, LLC Tri Cities
 OPEN SUN, 10-12PMBerkshire Hathaway Hm Serv Central WA Real Estate
 NEWOPEN SAT, 11-1PMCommunity Real Estate Group / KWSP
- See more homes for sale inRichland


Frequently asked questions about 1141 Fairhaven Loop #11
- What is the estimated monthly payment for 1141 Fairhaven Loop #11?Based on a $399,900 list price with 20% down at today's rates, the estimated monthly payment for 1141 Fairhaven Loop #11 in Richland, WA is approximately $2,568 (about $2,233 principal & interest, $260 property taxes, and $75 homeowner's insurance). This is an estimate. Actual payment depends on your loan terms.
- How does the list price for 1141 Fairhaven Loop #11 compare to homes in Richland?1141 Fairhaven Loop #11 in Richland, WA is listed at $399,900, about 19% below the $495K median sale price in Richland.
- What do residents say about Richland?Residents describe Richland, WA as easy to park in, dog-friendly, and pedestrian-friendly. See homes for sale in Richland, WA.
- What are the closest schools to 1141 Fairhaven Loop #11?The closest schools to 1141 Fairhaven Loop #11 in Richland, WA are Leona Libby Middle School (rated 7/10), Orchard Elementary (Pre-K, rated 8/10), Richland High School (rated 8/10).
- Does 1141 Fairhaven Loop #11 have air conditioning?Yes, 1141 Fairhaven Loop #11 in Richland, WA has air conditioning.
- Does 1141 Fairhaven Loop #11 have a yard?Yes, 1141 Fairhaven Loop #11 in Richland, WA has a yard.
1141 Fairhaven Loop #11, Richland, WA 99352 is a 2 bedroom, 2 bathroom, 1,406 sqft townhouse built in 2026. This property is currently available for sale and was listed by PACMLS as distributed by MLS GRID on Feb 20, 2026. The MLS # for this home is MLS# 290662.