


$1,928,300
 3 Beds
 2.5 Baths
 3,192 sqft (on 0.26 acres)
1141 Chestnut Ave, Wilmette, IL 60091
Est. Refi. Payment $13,734/mo*
Refinance Your HomeCurrently Off Market - Sold Apr 12, 2024 for $1,400,000
Home Value
Trulia Estimate
$1.93MSince last month
Increased$3K (+0.2%)Since last year
Increased$434K (+29.1%)Since last sale
Increased$526K (+37.6%)Learn more about this home's value by checking out its Trulia Estimate, the value of nearby homes, and how much similar homes have sold for.
Trulia Estimate
The of this home's value increased by +71% in the last 10 years
| Month | Estimated value |
|---|---|
2026 | |
| September 2026 | $1.93M |
| August 2026 | $1.92M |
| July 2026 | $1.95M |
| June 2026 | $1.96M |
| May 2026 | $1.9M |
| April 2026 | $1.92M |
| March 2026 | $1.91M |
| February 2026 | $1.89M |
| January 2026 | $1.84M |
2025 | |
2024 | |
2023 | |
2022 | |
2021 | |
2020 | |
2019 | |
2018 | |
2017 | |
2016 | |
Comparable sales
These are recently sold homes that have a similar location or other similar features to this home, like bedrooms, bathrooms, and square footage. Get a sense of the expected prices in the area by viewing these homes.Address | Distance | Property Type | Sold Price | Sold Date | Bed | Bath | Sqft |
|---|---|---|---|---|---|---|---|
0.19 | Single-Family Home | $2,200,000 | 08/18/26 | 5 | 3.5 | 3,200 | |
0.14 | Single-Family Home | $2,000,000 | 06/10/26 | 5 | 3.5 | 3,795 | |
0.13 | Single-Family Home | $2,200,000 | 04/23/26 | 4 | 3.5 | 3,250 | |
0.16 | Single-Family Home | $2,530,000 | 05/20/26 | 4 | 5.5 | 3,291 | |
0.36 | Single-Family Home | $1,140,000 | 10/10/25 | 5 | 2.5 | 3,163 | |
0.23 | Single-Family Home | $1,735,000 | 04/30/26 | 5 | 3.5 | 4,262 | |
0.26 | Single-Family Home | $1,221,875 | 04/14/26 | 5 | 3.5 | 3,500 | |
0.40 | Single-Family Home | $1,580,000 | 03/24/26 | 5 | 3.5 | 3,125 | |
0.40 | Single-Family Home | $1,525,000 | 12/08/25 | 4 | 2.5 | 4,416 |
Nearby home prices
Get a sense of expected prices in the area by checking the value of nearby homes.Address | Distance | Price | Bed | Bath | Sqft | Status |
|---|---|---|---|---|---|---|
0.04 | $2,415,000 | 4 | 3.5 | - | Recently Sold | |
0.08 | $4,150,000 | 7 | 5.5 | 5,739 | Recently Sold | |
0.08 | $4,345,300 | 5 | 5.5 | 6,976 | Off Market | |
0.11 | $2,240,500 | 6 | 6.5 | 4,800 | Off Market | |
0.09 | $6,448,600 | 5 | 6 | 8,433 | Off Market | |
0.12 | $2,020,500 | 5 | 4.5 | - | Off Market | |
0.13 | $2,053,700 | 5 | 6.5 | - | Off Market | |
0.10 | $2,595,300 | 4 | 3.5 | - | Off Market | |
0.14 | $2,000,000 | 5 | 3.5 | 3,795 | Recently Sold | |
0.15 | $2,034,300 | 4 | 4 | 3,931 | Off Market | |
0.13 | $2,200,000 | 4 | 3.5 | 3,250 | Recently Sold |
Local Information
- Map ViewExplore the area around 1141 Chestnut Ave.

- Schools2 Elementary Schools2 Middle Schools2 High Schools

- Shop & Eat

-- mins to
Home Highlights

Single-Family Home

Built in 1927

0.26 acre lot

3,192 sqft

$604/sqft

Garage
About this House
What's unique:Modern luxuryClassic english tudor homeElegant architectureHall bath toiletClassic architectural detailsHome office
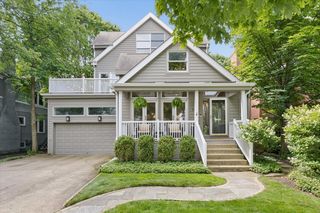
Interior photos taken 2/26 and posted asap. This classic English Tudor home on highly sought after Chestnut Ave in the coveted CAGE area of East Wilmette offers a perfect blend of charm, character, elegant architecture, and a major renovation opportunity. Fifty plus years of love by the current owner fill this home. The right buyer for this home will bring their architect and designer with them to view the home and bathe together in natural light, storybook appeal and the potential this home offers. It boasts generous walls of windows, creating a warm, sunny and inviting atmosphere throughout. Upon entering the elegant foyer, you'll be greeted by classic architectural details, arched doorways, and generously proportioned rooms. The Living Room is adorned with a stunning stone fireplace, creating an inviting and abundant yet cozy space. The Dining Room is perfect for hosting holiday gatherings, providing ample space for entertaining. A highlight of the home is the light-drenched English Conservatory, a versatile space designed for year-round living. The kitchen, with its ceiling-height Maple cabinets, overlooks a breathtaking large brick terrace surrounded by beautifully landscaped grounds, ensuring privacy and tranquility. The 1990's kitchen features double ovens, good cabinet storage, a prep sink/bar area, baker's rack island & pot rack, pantry cabinet, and wood counters The second floor primary suite features a spacious layout, a walk-in closet and bath large enough for double sinks to be added. Two additional corner bedrooms (one quite large) share a semi on suite hall bath. The third floor presents untapped potential, ideal for creating additional bedrooms, a home office, or another bath. The full unfinished basement includes a newer deep-pour room addition. The property includes a slate roof, newer windows on the first floor, and a two-car garage with a brick paver driveway, complete with attic storage. The charming large antique brick courtyard patio feels right out of historic Europe. The vast side yard is a blank canvas, ready for your fencing or privacy landscaping touches if a grassy private lawn is on your wish list. This corner lot is nicely sized at .26 acres and 11,440 square feet. The location is unbeatable, close to downtown Wilmette's vibrant dining and shopping scene, Metra, the beach, schools, Plaza del Lago shopping and dining, and downtown Kenilworth. With so much potential and room for attic expansion and opportunity to customize the basement, this architectural treasure invites you to make it your own. Don't miss the opportunity to turn this fabulously located 1920's vintage house into your dream home, combining classic charm with modern luxury. Home is offered As-Is. Please note Hall Bath toilet is turned off, original toilet needs replacing.
1141 Chestnut Ave, Wilmette, IL 60091 is a 3 bedroom, 3 bathroom, 3,192 sqft single-family home in Ouilmette North, built in 1927. It last sold for $1,400,000 on Apr 12, 2024 (12% below the $1,599,000 asking price). This property is not currently displayed as for sale or rent on Trulia. The Trulia Estimate is $1,928,300, with a rent estimate of $6,073/month.
Last check for updates: about 11 hours ago
Listed by Chris Veech, SFR, (847) 881-0200
@properties Christie's International Real Estate
Bought with: Mark Delfs, (312) 543-5260, Baird & Warner
Source: MRED as distributed by MLS GRID, MLS#11934566
Home Details for 1141 Chestnut Ave

|
|---|
Interior Details Basement: Unfinished,FullNumber of Rooms: 7Types of Rooms: Master Bedroom, Bedroom 2, Bedroom 3, Bedroom 4, Dining Room, Family Room, Kitchen, Laundry, Living Room |
Beds & Baths Number of Bedrooms: 3Number of Bathrooms: 3Number of Bathrooms (full): 2Number of Bathrooms (half): 1 |
Dimensions and Layout Living Area: 3192 Square Feet |
Heating & Cooling Heating: Natural GasHas CoolingAir Conditioning: Central AirHas HeatingHeating Fuel: Natural Gas |
Fireplace & Spa Number of Fireplaces: 1Fireplace: Living RoomHas a Fireplace |
Levels, Entrance, & Accessibility Stories: 3Accessibility: No Disability Access |
View No View |

|
|---|
Exterior Home Features Roof: SlatePatio / Porch: Patio |
Parking & Garage Number of Garage Spaces: 2Number of Covered Spaces: 2Has a GarageNo Attached GarageHas Open ParkingParking Spaces: 2Parking: Brick Driveway,On Site,Garage Owned,Detached,Garage |
Frontage Not on Waterfront |
Water & Sewer Sewer: Public Sewer |

|
|---|
Year Built Year Built: 1927 |
Property Type / Style Property Type: ResidentialProperty Subtype: Single Family ResidenceArchitecture: Tudor |
Building Construction Materials: BrickNot a New Construction |
Property Information Parcel Number: 05273030010000 |

|
|---|
Price List Price: $1,599,000 |
Status Change & Dates Off Market Date: Thu Mar 14 2024Possession Timing: Close Of Escrow |

|
|---|
MLS Status: Closed |

|
|---|
Direction & Address City: Wilmette |
School Information Elementary School: Central Elementary SchoolElementary School District: 39Jr High / Middle School: Wilmette Junior High SchoolJr High / Middle School District: 39High School: New Trier Twp H.S. Northfield/WiHigh School District: 203 |

|
|---|
HOA Fee Includes: None |

|
|---|
Lot Area: 0.26 acres |

|
|---|
Special Conditions: List Broker Must Accompany |

|
|---|
Listing Terms: Conventional |

|
|---|
Business Information Ownership: Fee Simple |

|
|---|
BasementMls Number: 11934566Attic: Interior Stair, UnfinishedActivation Date: Mon Feb 26 2024 |

|
|---|
MRD SHARE WITH CLIENTS: YesSource Internet Entire Listing DisplayMRD REMARKSINTERNET: YesSource Internet Address Display |
Price and Tax history
| Date | Event | Price |
|---|---|---|
Apr 12, 2024 Source: MRED as distributed by MLS GRID #11934566 | Sold | $1,400,000 |
Mar 14, 2024 Source: MRED as distributed by MLS GRID #11934566 | Pending | $1,599,000 |
Feb 26, 2024 Source: MRED as distributed by MLS GRID #11934566 | Listed For Sale | $1,599,000 |
| Year | Property tax | Tax assessment |
|---|---|---|
| 2024 | $32,223 | $1,401,160 |
Home facts updated by county records
Market trends in Wilmette
Last updated August 2026
Avg. sale price
$1.3M
$113KMoM
Sale-to-List Price
103.9%
1.0%MoM
Price per sq ft
$476
$11MoM
Available listings
47
3MoM
Around this home
Neighborhood Overview

Neighborhood stats provided by third party data sources.
What Locals Say about Ouilmette North
At least 10 Trulia users voted on each feature.

100 % Say it's dog friendly

100 % Say it's walkable to restaurants

100 % Say parking is easy

100 % Say people would walk alone at night

100 % Say there are sidewalks

100 % Say kids play outside

92 % Say yards are well-kept

92 % Say there's holiday spirit

86 % Say they plan to stay for at least 5 years

86 % Say it's walkable to grocery stores

85 % Say there's wildlife

82 % Say it's quiet

81 % Say neighbors are friendly

79 % Say streets are well-lit

70 % Say car is needed

64 % Say there are community events
Sourced by Trulia users. Learn more about our methodology.
LGBTQ Local Legal Protections
LGBTQ Local Legal Protections



Based on information submitted to the MLS GRID as of 2026. All data is obtained from various sources and may not have been verified by broker or MLS GRID. Supplied Open House Information is subject to change without notice. All information should be independently reviewed and verified for accuracy. Properties may or may not be listed by the office/agent presenting the information. Click here for more information
Frequently asked questions about 1141 Chestnut Ave
- What is 1141 Chestnut Ave estimated to be worth?Trulia's estimated value for 1141 Chestnut Ave in Wilmette, IL is $1,928,300.
- What is the price history for 1141 Chestnut Ave?1141 Chestnut Ave in Wilmette, IL last sold for $1,400,000 in April 2024.
- Is Wilmette a buyer's or seller's market?Wilmette is currently a balanced market, based on recent for-sale activity.
- What's the median sale price in Wilmette?The median sale price in Wilmette is $1.3M. That is up $113K from the prior month.
- Does 1141 Chestnut Ave have air conditioning?Yes, 1141 Chestnut Ave in Wilmette, IL has air conditioning.
- Does 1141 Chestnut Ave have laundry facilities?Yes, 1141 Chestnut Ave in Wilmette, IL has laundry facilities.
Explore by feature - Pet Friendly
 SPECIAL OFFERPET FRIENDLY$2,595 - $5,290/moStudio-2 bd1-2 baThe Residences of Wilmette | 617 Green Bay Rd,
Wilmette, IL 60091 PET FRIENDLY
 APPLY INSTANTLYPET FRIENDLY
 PET FRIENDLY
 NEW - 2 DAYS AGOPET FRIENDLY
 PET FRIENDLY
 APPLY INSTANTLYPET FRIENDLYFURNISHED
 APPLY INSTANTLYPET FRIENDLY
 APPLY INSTANTLYPET FRIENDLY
 APPLY INSTANTLYPET FRIENDLY
Explore by feature - Garage
- SPECIAL OFFERPET FRIENDLY$2,595 - $5,290/moStudio-2 bd1-2 baThe Residences of Wilmette | 617 Green Bay Rd,
Wilmette, IL 60091 - PET FRIENDLY

 APPLY INSTANTLY
- APPLY INSTANTLYPET FRIENDLY
- NEW - 2 DAYS AGOPET FRIENDLY
- PET FRIENDLY
- APPLY INSTANTLYPET FRIENDLYFURNISHED
- APPLY INSTANTLYPET FRIENDLY
 APPLY INSTANTLYPET FRIENDLY
Explore by feature - Air Conditioning
 APPLY INSTANTLYPET FRIENDLY
 APPLY INSTANTLY
- APPLY INSTANTLYPET FRIENDLY
- PET FRIENDLY
- NEW - 2 DAYS AGOPET FRIENDLY
- PET FRIENDLY
- APPLY INSTANTLYPET FRIENDLYFURNISHED
- APPLY INSTANTLYPET FRIENDLY
- APPLY INSTANTLYPET FRIENDLY
- APPLY INSTANTLYPET FRIENDLY
Explore by feature - Washer/dryer
- SPECIAL OFFERPET FRIENDLY$2,595 - $5,290/moStudio-2 bd1-2 baThe Residences of Wilmette | 617 Green Bay Rd,
Wilmette, IL 60091 - PET FRIENDLY
- APPLY INSTANTLYPET FRIENDLY
- APPLY INSTANTLY
- APPLY INSTANTLYPET FRIENDLY
- PET FRIENDLY
- NEW - 2 DAYS AGOPET FRIENDLY
- PET FRIENDLY
- APPLY INSTANTLYPET FRIENDLYFURNISHED
- APPLY INSTANTLYPET FRIENDLY
Explore by feature - Outdoor Space
- APPLY INSTANTLYPET FRIENDLY
- NEW - 2 DAYS AGOPET FRIENDLY
- APPLY INSTANTLYPET FRIENDLY
 APPLY INSTANTLYPET FRIENDLY


 NEW - 2 DAYS AGOPET FRIENDLY
Apartments for Rent
 PET FRIENDLY
 PET FRIENDLY
 PET FRIENDLY
 PET FRIENDLY
- PET FRIENDLY$2,595 - $5,290/moStudio-2 bd1-2 baThe Residences of Wilmette | 617 Green Bay Rd,
Wilmette, IL 60091  PET FRIENDLY
 PET FRIENDLY
 PET FRIENDLY
 PET FRIENDLY
 PET FRIENDLY
 NEW - 1 DAY AGOPET FRIENDLY
 FURNISHED
 PET FRIENDLY
 PET FRIENDLYFURNISHED
 See more homes for rent inWilmette
Off Market Homes Near 1141 Chestnut Ave
 SOLDSEP 22, 2026@properties Christie's International Real Estate
 SOLDSEP 21, 2026@properties Christie's International Real Estate
 SOLDSEP 17, 2026Jameson Sotheby's International Realty
 SOLDSEP 16, 2026@properties Commercial
 SOLDSEP 15, 2026@properties Christie's International Real Estate
 SOLDSEP 15, 2026@properties Christie's International Real Estate
 See more homes for sale inWilmette


Homes for sale near 1141 Chestnut Ave
 0.3 ACRES@properties Christie's International Real Estate
 0.4 ACRES@properties Christie's International Real Estate
- See more homes for sale inWilmette


- Results are loading