


11400 Windleaf Ct #34
Reston, VA 20194
Wiehle Ave - Reston Pky 2 Beds
 2 Baths
 1,040 sqft
2 Beds
2 Baths
1,040 sqft
Local Information
- Map ViewExplore the area around 11400 Windleaf Ct #34.

- Schools1 Preschool School1 Elementary School1 Middle School1 High School

- Shop & Eat

-- mins to
Home Highlights

Property Type
Condo

Year Built
1996
Living Area
1,040 sqft

Price/Sqft
$461
About this House

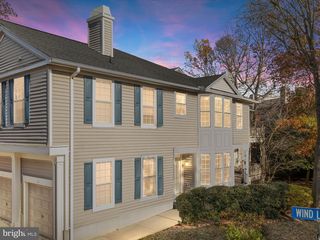
Vaulted Ceilings, 2 BR 2 BA Condo with Oversized Attached Garage-- Get ready for Winter. Large Living Room / Dining Combination separated by Gas Fireplace. Balcony. Large Master Bedroom. 2nd Bedroom is ideal for an office or a child. Wonderful location. Near North Hills Park- Pool/Tennis. Close to North HIll Pavilion w/ Tot Lot. Approx 2 miles to Reston Wiehle Ave. Metro and 1--1/2 miles to Reston Town Center. Comes with attached garage but there is plenty of unassigned parking nearby. Pets on a case by case basis- Owner would prefer a long term lease.Pets on a case by case basis-w/ $500 deposit. Owner prefers longer term lease. Rent includes, trash, water, sewer, Tenant is responsible for Gas & Electricity
11400 Windleaf Ct #34, Reston, VA 20194 is a 2 bedroom, 2 bathroom, 1,040 sqft condo in Wiehle Ave - Reston Pky, built in 1996. It last sold for $486,000 on Jul 28, 2023. It is currently off market. The Trulia Estimate is $479,000, with a rent estimate of $2,611/month.
Home Details for 11400 Windleaf Ct #34

|
|---|
Heating & Cooling Heating: OtherAir ConditioningHeating Fuel: Other |
Levels, Entrance, & Accessibility Stories: 1Floors: Carpet |
Interior Details Number of Rooms: 5 |
Fireplace & Spa Fireplace |

|
|---|
Exterior Home Features Roof: CompositionExterior: Other |
Parking & Garage Parking Space: 1 |

|
|---|
Year Built Year Built: 1996 |
Property Type / Style Property Type: CondoArchitecture: Other |

|
|---|
Units in Building: 1 |
Price History for 11400 Windleaf Ct #34
| Date | Price | Event | Source |
|---|---|---|---|
| 07/28/2023 | $486,000 | Sold | Bright MLS #VAFX2134800 |
| 07/03/2023 | $440,000 | Pending | Bright MLS #VAFX2134800 |
| 06/29/2023 | $440,000 | Listed For Sale | Bright MLS #VAFX2134800 |
| 03/30/2018 | $345,000 | Sold | N/A |
| 07/18/2005 | $391,210 | Sold | N/A |
| 06/17/1996 | $127,140 | Sold | N/A |
Market trends in Reston
Last updated June 2026
Avg. sale price
$635K
$18.5KMoM
Sale-to-List Price
100.0%
Price per sq ft
$367
$3MoM
Available listings
264
4MoM

- Results are loading
Property Tax and Assessment
| Year | 2025 |
|---|---|
| Tax | $5,399 |
| Assessment | $448,820 |
Home facts updated by county records
Comparable Sales for 11400 Windleaf Ct #34
Address | Distance | Property Type | Sold Price | Sold Date | Bed | Bath | Sqft |
|---|---|---|---|---|---|---|---|
0.03 | Condo | $434,000 | 09/30/25 | 2 | 2 | 1,040 | |
0.05 | Condo | $434,000 | 09/29/25 | 2 | 2 | 1,040 | |
0.08 | Condo | $467,000 | 07/20/26 | 2 | 2 | 1,040 | |
0.09 | Condo | $450,000 | 03/20/26 | 2 | 2 | 1,020 | |
0.10 | Condo | $450,000 | 03/19/26 | 2 | 2 | 1,020 | |
0.15 | Condo | $440,000 | 01/30/26 | 2 | 2 | 1,220 | |
0.07 | Condo | $575,000 | 06/03/26 | 2 | 2 | 1,527 | |
0.35 | Condo | $385,000 | 05/29/26 | 2 | 2 | 1,053 | |
0.36 | Condo | $385,000 | 05/29/26 | 2 | 2 | 1,053 | |
0.37 | Condo | $376,000 | 08/26/25 | 2 | 2 | 1,053 |
Nearby homes
Get a sense of prices in the area by checking nearby homes. OFF MARKETLong & Foster Real Estate, Inc.
 SOLDJUL 16, 2026Marquee Properties, Inc.
 SOLDJUN 30, 2026Long & Foster Real Estate, Inc.
 OFF MARKETFairfax Realty Select
 OFF MARKETLong & Foster Real Estate, Inc.
 OFF MARKETLong & Foster Real Estate, Inc.
 OFF MARKETKeller Williams Realty
 OFF MARKETLong & Foster Real Estate, Inc.
 OFF MARKETBerkshire Hathaway HomeServices PenFed Realty
 OFF MARKETLong & Foster Real Estate, Inc.


Assigned Schools
These are the assigned schools for 11400 Windleaf Ct #34.
- Herndon High School
- 9-12
- Public
- 2267 Students
2/10GreatSchools RatingParent Rating AverageMy two boys have had a truly wonderful experience at Herndon High. They’ve taken mostly Honors and AP courses, and what has stood out most is how invested their teachers have been in their success. The coursework is rigorous, and there have definitely been moments where they’ve needed extra support—we’ve brought in outside tutors at times—but to me, that speaks to the high expectations and strong academic environment. My oldest is now in college and thriving, and I genuinely believe Herndon prepared him incredibly well for that next step. As a family, we also deeply value the diversity of the school, the balance of competitive yet supportive athletics, and the genuine pride students feel being part of the Herndon community. It’s been a really special place for our family.Parent Review3mo ago - Herndon Middle School
- 7-8
- Public
- 907 Students
3/10GreatSchools RatingParent Rating AverageThis school is way better the langston hughes ms all the teachers are nice and it is just a really good schoolStudent Review1y ago - Aldrin Elementary School
- PK-6
- Public
- 459 Students
9/10GreatSchools RatingParent Rating AverageNA - Not interested in providing identifiable detailsParent Review2mo ago  Check out schools near 11400 Windleaf Ct #34.
Neighborhood Overview

Neighborhood stats provided by third party data sources.
What Locals Say about Wiehle Ave - Reston Pky
At least 66 Trulia users voted on each feature.

95 % Say it's dog friendly

92 % Say there are sidewalks

90 % Say car is needed

88 % Say parking is easy

81 % Say there's wildlife

77 % Say it's quiet

76 % Say it's walkable to restaurants

75 % Say people would walk alone at night

74 % Say there's holiday spirit

68 % Say neighbors are friendly

64 % Say yards are well-kept

63 % Say kids play outside

61 % Say it's walkable to grocery stores

56 % Say streets are well-lit

56 % Say they plan to stay for at least 5 years

47 % Say there are community events
Sourced by Trulia users. Learn more about our methodology.
LGBTQ Local Legal Protections
LGBTQ Local Legal Protections



Apartments for Rent
 PET FRIENDLY
 NEW - 1 DAY AGO
 PET FRIENDLYTotal price$2,175 - $5,555/moStudio-3 bd1-4 baSignature Reston Town Center Apartments | 11850 Freedom Dr,
Reston, VA 20190 PET FRIENDLY
 PET FRIENDLY
 PET FRIENDLY
 NEW - 2 DAYS AGOPET FRIENDLYFURNISHED$2,470 - $4,320/moStudio-3 bd1-3 baThe Cosmopolitan at Reston Town Center | 1855 Saint Francis St,
Reston, VA 20190 PET FRIENDLY
 PET FRIENDLY
 PET FRIENDLY
 NEW - 1 DAY AGOPET FRIENDLYINCOME RESTRICTED$1,598 - $2,259/mo1-2 bd1-2 baHaven Reston Affordable Apartments | 11012 Becontree Lake Dr,
Reston, VA 20190 PET FRIENDLY$2,006 - $2,971/mo1-3 bd1-2 baThe Apartments at The Sycamores | 1815A Sycamore Valley Dr,
Reston, VA 20190 PET FRIENDLY
 PET FRIENDLY$1,740 - $2,500/moStudio-2 bd1-2 baTrellis Herndon Apartment Homes | 315 Elden St,
Herndon, VA 20170 PET FRIENDLYFURNISHED
 See more homes for rent inReston
Explore by feature - Pet Friendly
- SPECIAL OFFERPET FRIENDLY
- SPECIAL OFFERPET FRIENDLY
- SPECIAL OFFERPET FRIENDLY
- PET FRIENDLY
- PET FRIENDLY
- NEW - 1 DAY AGOPET FRIENDLYINCOME RESTRICTED$1,598 - $2,259/mo1-2 bd1-2 baHaven Reston Affordable Apartments | 11012 Becontree Lake Dr,
Reston, VA 20190  NEW - 1 DAY AGOSPECIAL OFFERPET FRIENDLY
- NEW - 2 DAYS AGOSPECIAL OFFERPET FRIENDLYFURNISHED$2,470 - $4,320/moStudio-3 bd1-3 baThe Cosmopolitan at Reston Town Center | 1855 Saint Francis St,
Reston, VA 20190 - SPECIAL OFFERPET FRIENDLY$2,006 - $2,971/mo1-3 bd1-2 baThe Apartments at The Sycamores | 1815A Sycamore Valley Dr,
Reston, VA 20190 - SPECIAL OFFERPET FRIENDLYTotal price$2,175 - $5,555/moStudio-3 bd1-4 baSignature Reston Town Center Apartments | 11850 Freedom Dr,
Reston, VA 20190
Explore by feature - Garage
- SPECIAL OFFERPET FRIENDLY
- PET FRIENDLY
- NEW - 1 DAY AGO
- NEW - 2 DAYS AGOSPECIAL OFFERPET FRIENDLYFURNISHED$2,470 - $4,320/moStudio-3 bd1-3 baThe Cosmopolitan at Reston Town Center | 1855 Saint Francis St,
Reston, VA 20190 - SPECIAL OFFERPET FRIENDLYTotal price$2,175 - $5,555/moStudio-3 bd1-4 baSignature Reston Town Center Apartments | 11850 Freedom Dr,
Reston, VA 20190 - PET FRIENDLYFURNISHED
 SPECIAL OFFERPET FRIENDLY
 SPECIAL OFFERPET FRIENDLYTotal price$2,416 - $4,061/moStudio-2 bd1-2 baThe Avant at Reston Town Center | 12025 Town Square St,
Reston, VA 20190 SPECIAL OFFERPET FRIENDLY
 SPECIAL OFFERPET FRIENDLYTotal price$1,934 - $3,473/moStudio-2 bd1-2 baFaraday Park | 11201 Reston Station Blvd,
Reston, VA 20190
Explore by feature - Air Conditioning
- SPECIAL OFFERPET FRIENDLY
- PET FRIENDLY
- NEW - 2 DAYS AGOSPECIAL OFFERPET FRIENDLYFURNISHED$2,470 - $4,320/moStudio-3 bd1-3 baThe Cosmopolitan at Reston Town Center | 1855 Saint Francis St,
Reston, VA 20190 - SPECIAL OFFERPET FRIENDLY$2,006 - $2,971/mo1-3 bd1-2 baThe Apartments at The Sycamores | 1815A Sycamore Valley Dr,
Reston, VA 20190 - PET FRIENDLYFURNISHED
- SPECIAL OFFERPET FRIENDLY
 SPECIAL OFFERPET FRIENDLYTotal price$2,041 - $3,191/mo1-3 bd1-2 baHalstead Reston | 11555 Olde Tiverton Cir,
Reston, VA 20194 SPECIAL OFFERPET FRIENDLY
- SPECIAL OFFERPET FRIENDLYTotal price$1,934 - $3,473/moStudio-2 bd1-2 baFaraday Park | 11201 Reston Station Blvd,
Reston, VA 20190  NEW - 1 DAY AGOPET FRIENDLYTotal price$2,291 - $3,935/moStudio-2 bd1-2 baAperture | 11410 Reston Station Blvd,
Reston, VA 20190
Explore by feature - Pool
- SPECIAL OFFERPET FRIENDLY
- SPECIAL OFFERPET FRIENDLY
- SPECIAL OFFERPET FRIENDLY
- PET FRIENDLY
- PET FRIENDLY
- NEW - 1 DAY AGO
- NEW - 1 DAY AGOPET FRIENDLYINCOME RESTRICTED$1,598 - $2,259/mo1-2 bd1-2 baHaven Reston Affordable Apartments | 11012 Becontree Lake Dr,
Reston, VA 20190 - NEW - 1 DAY AGOSPECIAL OFFERPET FRIENDLY
- NEW - 2 DAYS AGOSPECIAL OFFERPET FRIENDLYFURNISHED$2,470 - $4,320/moStudio-3 bd1-3 baThe Cosmopolitan at Reston Town Center | 1855 Saint Francis St,
Reston, VA 20190 - SPECIAL OFFERPET FRIENDLY$2,006 - $2,971/mo1-3 bd1-2 baThe Apartments at The Sycamores | 1815A Sycamore Valley Dr,
Reston, VA 20190
Explore by feature - Washer/dryer
- SPECIAL OFFERPET FRIENDLY
- PET FRIENDLY
- NEW - 2 DAYS AGOSPECIAL OFFERPET FRIENDLYFURNISHED$2,470 - $4,320/moStudio-3 bd1-3 baThe Cosmopolitan at Reston Town Center | 1855 Saint Francis St,
Reston, VA 20190 - SPECIAL OFFERPET FRIENDLYTotal price$2,175 - $5,555/moStudio-3 bd1-4 baSignature Reston Town Center Apartments | 11850 Freedom Dr,
Reston, VA 20190 - PET FRIENDLY
- SPECIAL OFFERPET FRIENDLYTotal price$2,041 - $3,191/mo1-3 bd1-2 baHalstead Reston | 11555 Olde Tiverton Cir,
Reston, VA 20194 - SPECIAL OFFERPET FRIENDLY
- SPECIAL OFFERPET FRIENDLY
- SPECIAL OFFERPET FRIENDLYTotal price$1,934 - $3,473/moStudio-2 bd1-2 baFaraday Park | 11201 Reston Station Blvd,
Reston, VA 20190  NEW - 1 DAY AGOSPECIAL OFFERPET FRIENDLY
Explore by feature - Outdoor Space
 NEW - 10 HRS AGOAPPLY INSTANTLY
 APPLY INSTANTLYPET FRIENDLY
 APPLY INSTANTLYFURNISHED
 PET FRIENDLY
 APPLY INSTANTLYPET FRIENDLY
 APPLY INSTANTLYPET FRIENDLY
 APPLY INSTANTLYFURNISHEDROOM FOR RENT
 APPLY INSTANTLYROOM FOR RENT
 APPLY INSTANTLYPET FRIENDLY
 APPLY INSTANTLY

Homes for sale near 11400 Windleaf Ct #34
 Better Homes and Gardens Real Estate Reserve
 See more homes for sale inReston


Off Market Homes Near 11400 Windleaf Ct #34
 SOLDJUL 31, 2026Impact Real Estate, LLC
 SOLDJUL 31, 2026Berkshire Hathaway HomeServices PenFed Realty
 SOLDJUL 30, 2026Long & Foster Real Estate, Inc.
 SOLDJUL 30, 2026The Greene Realty Group
 SOLDJUL 30, 2026Samson Properties
 SOLDJUL 30, 2026Keller Williams Realty
 SOLDJUL 30, 2026Homes TwentyOne Group, LLC
- See more homes for sale inReston


