


$644,512
 5 Beds
 3 Baths
 2,576 sqft
1140 Meryton Pl, Centerton, AR 72719
Est. Mortgage $3,798/mo*
Get Pre-QualifiedHome Highlights

Single-Family Home

Built in 2026

$250/sqft

Garage
Local Information
- Map ViewExplore the area around 1140 Meryton Pl.

- Schools2 Elementary Schools1 Middle School1 High School

- Shop & Eat

-- mins to
About this House
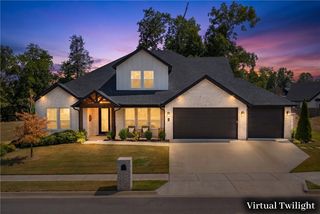
The 2575 floorplan features a 4 to 5 bedroom, 3-bathroom with over 2,500 square feet of living space. This premium floorplan is designed to elevate your living experience with its exceptional features and thoughtful design. Step into a home with impressive 15' high vaulted ceilings, complemented by a stylish stained box beam, and 8' tall front and back doors that enhance the home's elegance. The large window wall offers a picturesque view of the outdoors, leading to a vaulted covered back patio, perfect for relaxation and entertaining. Inside, custom built-ins beside the fireplace add both functionality and charm, while the pantry with deep shelves accommodates all your appliances and storage needs. The spacious laundry room includes a sink, making chores convenient and efficient. You have the flexibility to choose between a generous second master suite or a fifth bedroom to suit your family's needs. The master bathroom features a luxurious freestanding tub and a large 3'x5' shower
Contact this Building
Last check for updates: about 8 hours ago
Listing courtesy of Schuber Mitchell Homes, (866) 631-2047
Source: Schuber Mitchell Homes
Home Details for 1140 Meryton Pl

|
|---|
Levels, Entrance, & Accessibility Stories: 1 |

|
|---|
Year Built Year Built: 2026 |
Property Type / Style Property Type: Single Family HomeArchitecture: House |

|
|---|
Parking & Garage GarageParking Spaces: 3Parking: Garage |

|
|---|
Price Price Per Sqft: $250 |
All New Homes in Tuscany
Quick Move-in Homes (8)
| 1120 Meryton Pl | 4bd 3ba 2,410 sqft | $602,302 | |
| 221 Wickham Way | 4bd 3ba 2,575 sqft | $610,268 | |
| 301 Wickham Way | 4bd 3ba 2,575 sqft | $614,766 | |
| 311 Wickham Way | 4bd 3ba 2,500 sqft | $616,236 | |
| 1110 Meryton Pl | 4bd 3ba 2,500 sqft | $620,147 | |
| 1130 Meryton Pl | 5bd 3ba 2,800 sqft | $677,704 | |
| 1160 Rosings Way | 5bd 3ba 3,000 sqft | $743,251 | |
| 1140 Meryton Pl | 5bd 3ba 2,576 sqft | $644,512 |
Quick Move-In Homes provided by ArkansasOne MLS,Schuber Mitchell Homes
Community Description
Tuscany is a thoughtfully designed community in Centerton, Arkansas , where refined living meets everyday convenience. Located in one of Northwest Arkansas' s fastest-growing areas, Tuscany offers easy access to Bentonville , local schools, shopping, dining, and major employers-providing the perfect balance of connection and retreat. Blending the calm of a close-knit neighborhood with spacious homes, three-car garages, and elevated finishes , Tuscany delivers a lifestyle focused on comfort, quality, and long-term value. Countryside tranquility pairs seamlessly with upscale design, creating a community that feels both aspirational and welcoming-where coming home always feels like a step forward.
Contact this Building
Office Hours
Sales Office
630 Whitten Road
Centerton, AR 72719
Monday - Saturday from 10 a.m. to 6 p.m.
Around this home
What Locals Say about Centerton
At least 129 Trulia users voted on each feature.

94 % Say car is needed

92 % Say it's dog friendly

87 % Say there are sidewalks

86 % Say parking is easy

85 % Say yards are well-kept

82 % Say kids play outside

78 % Say there's holiday spirit

75 % Say it's quiet

72 % Say people would walk alone at night

63 % Say streets are well-lit

50 % Say neighbors are friendly

46 % Say they plan to stay for at least 5 years

40 % Say it's walkable to grocery stores

36 % Say there's wildlife

33 % Say it's walkable to restaurants

23 % Say there are community events
Sourced by Trulia users. Learn more about our methodology.
Market trends in Centerton
Last updated August 2026
Avg. sale price
$344K
$1.17KMoM
Sale-to-List Price
—
Price per sq ft
$205
$0MoM
Available listings
159
5MoM
Home Value
Learn more about this home's value by checking out the value of nearby homes and how much similar homes have sold for.
Comparable sales
These are recently sold homes that have a similar location or other similar features to this home, like bedrooms, bathrooms, and square footage. Get a sense of the expected prices in the area by viewing these homes.Address | Distance | Property Type | Sold Price | Sold Date | Bed | Bath | Sqft |
|---|---|---|---|---|---|---|---|
0.16 | Single-Family Home | $573,975 | 11/26/25 | 4 | 2.5 | 2,485 | |
0.19 | Single-Family Home | $594,900 | 05/26/26 | 4 | 3 | 2,475 | |
0.14 | Single-Family Home | $673,500 | 08/27/26 | 4 | 3.5 | 2,867 | |
0.24 | Single-Family Home | $705,000 | 06/02/26 | 4 | 3 | 2,738 | |
0.17 | Single-Family Home | $709,900 | 06/18/26 | 4 | 3.5 | 3,001 | |
0.18 | Single-Family Home | $815,724 | 03/25/26 | 4 | 3.5 | 3,486 | |
0.11 | Single-Family Home | $400,000 | 06/18/26 | 3 | 2 | 2,046 | |
0.20 | Single-Family Home | $850,000 | 03/26/26 | 4 | 3.5 | 3,689 | |
0.49 | Single-Family Home | $595,575 | 03/20/26 | 5 | 3 | 2,647 | |
0.52 | Single-Family Home | $578,925 | 08/07/26 | 5 | 3 | 2,573 |
Nearby home prices
Get a sense of expected prices in the area by checking the value of nearby homes.Address | Distance | Price | Bed | Bath | Sqft | Status |
|---|---|---|---|---|---|---|
0.04 | $677,704 | 5 | 3 | 2,800 | For Sale | |
0.06 | $602,302 | 4 | 3 | 2,410 | For Sale | |
0.07 | $620,147 | 4 | 3 | 2,500 | For Sale | |
0.09 | $922,600 | 4 | 4.5 | 3,727 | Off Market | |
0.07 | $743,251 | 5 | 3 | 3,000 | For Sale | |
0.07 | $616,236 | 4 | 3 | 2,500 | For Sale | |
0.11 | $400,000 | 3 | 2 | 2,046 | Recently Sold | |
0.11 | - | - | - | - | Off Market | |
0.09 | $614,766 | 4 | 3 | 2,575 | For Sale | |
0.12 | $657,400 | 4 | 3.5 | 2,929 | Off Market | |
0.12 | $410,100 | 3 | 2.5 | 2,085 | Off Market |
Price and Tax history
| Date | Event | Price |
|---|---|---|
Sep 21, 2026 Source: Schuber Mitchell Homes | Listed For Sale | $644,512 |
LGBTQ Local Legal Protections
LGBTQ Local Legal Protections



Schuber Mitchell Homes, (866) 631-2047
Similar Homes You May Like
 NEW CONSTRUCTION0.25 ACRESSchuber Mitchell Realty
 NEW CONSTRUCTIONSchuber Mitchell Realty
 NEW CONSTRUCTIONSchuber Mitchell Realty
 NEW CONSTRUCTION0.37 ACRESSchuber Mitchell Realty
- NEW CONSTRUCTION0.27 ACRESSchuber Mitchell Realty
 NEW CONSTRUCTION0.25 ACRESSchuber Mitchell Realty
 NEW CONSTRUCTION0.28 ACRESSchuber Mitchell Realty
 0.27 ACRESLindsey & Assoc Inc Branch
 Keller Williams Market Pro Realty - Rogers Branch
 0.27 ACRESLindsey & Assoc Inc Branch
 Keller Williams Market Pro Realty - Rogers Branch
 0.26 ACRESNew Season New Home Realty
 0.49 ACRESKeller Williams Market Pro Realty Branch Office
 NEW - 2 DAYS AGO0.31 ACRESA-1 Realty
 Coldwell Banker Harris McHaney & Faucette-Bentonvi
 0.3 ACRESCrye-Leike Realtors - Bentonville
 Coldwell Banker Harris McHaney & Faucette-Rogers
 AUCTION
 0.28 ACRESMission House Real Estate
 Coldwell Banker Harris McHaney & Faucette-Rogers
 Better Homes and Gardens Real Estate Journey
 Weichert REALTORS - The Griffin Company Springdale
 NEW - 2 DAYS AGOLindsey & Assoc Inc Branch
 0.4 ACRESColdwell Banker Harris McHaney & Faucette-Rogers
 0.25 ACRESKeller Williams Market Pro Realty Branch Office
 FOR SALE BY OWNER0.33 ACRES
 Coldwell Banker Harris McHaney & Faucette-Rogers
 See more homes for sale inCenterton


New Listings near 1140 Meryton Pl
 NEW - 2 DAYS AGOBetter Homes and Gardens Real Estate Journey
 Better Homes and Gardens Real Estate Journey Bento
 0.3 ACRESBetter Homes and Gardens Real Estate Journey
 NEW - 10 HRS AGO0.27 ACRESUptown Real Estate
- NEW - 2 DAYS AGO0.31 ACRESA-1 Realty
 NEW - 7 HRS AGOThe Agency Northwest Arkansas
 0.26 ACRESKeller Williams Market Pro Realty - Rogers Branch
 0.26 ACRESViridian Real Estate
 NEW CONSTRUCTION
 NEW - 2 DAYS AGONEW CONSTRUCTION0.37 ACRESKaufmann Realty, LLC
- 0.27 ACRESLindsey & Assoc Inc Branch
- See more homes for sale inCenterton


Frequently asked questions about 1140 Meryton Pl
- What is the estimated monthly payment for 1140 Meryton Pl?Based on a $644,512 list price with 20% down at today's rates, the estimated monthly payment for 1140 Meryton Pl in Centerton, AR is approximately $3,888 (about $3,507 principal & interest, $306 property taxes, and $75 homeowner's insurance). This is an estimate. Actual payment depends on your loan terms.
- How does the list price for 1140 Meryton Pl compare to homes in Centerton?1140 Meryton Pl in Centerton, AR is listed at $644,512, about 88% above the $344K median sale price in Centerton.
- What do residents say about Centerton?Residents describe Centerton, AR as dog-friendly, pedestrian-friendly, and easy to park in. See homes for sale in Centerton, AR.
- What are the closest schools to 1140 Meryton Pl?The closest schools to 1140 Meryton Pl in Centerton, AR are Ardis Ann Middle School (Elementary, rated 9/10), Bentonville West High School (rated 9/10), Elm Tree Elementary School (rated 8/10).
- Does 1140 Meryton Pl have a garage?Yes, 1140 Meryton Pl in Centerton, AR has a garage.
1140 Meryton Pl, Centerton, AR 72719 is a 5 bedroom, 3 bathroom, 2,576 sqft single-family home built in 2026. This property is currently available for sale and was listed by Schuber Mitchell Homes on Sep 21, 2026.