


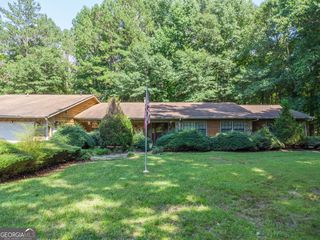
114 Taylor Len Dr
Lagrange, GA 30240
 4 Beds
 3.5 Baths
 2,793 sqft (on 1 acre)
4 Beds
3.5 Baths
2,793 sqft
(on 1 acre)
Home Highlights

Parking
Attached Garage

Outdoor
Patio, Deck

Climate Control
Heating & Cooling

HOA
$8/Monthly

Price/Sqft
$115

Listed
180+ days ago
Local Information
- Map ViewExplore the area around 114 Taylor Len Dr.

- Schools1 Preschool School1 Elementary School1 Middle School1 High School

- Shop & Eat

-- mins to
About this House
Large traditional home with partial finished basement. Features beautiful 2-story foyer, 4 bedrooms, 3 1/2 baths, Master suite on main level, walk in closet, large master bath with double vanities, soaking tub and separate shower. Family room with vaulted ceiling and fireplace. Separate den and dining room. Kitchen with eat in breakfast area and loads of natural light from all the windows, all appliances remain. Bonus room and full bath in basement. 2 car garage with lots of storage. Back deck overlooks a large back yard. New Heating and Air units with smart thermostats and a 10-year warranty (2025). New garage door motors and track (2024). Gutters with leaf guard system.
Home Details for 114 Taylor Len Dr

|
|---|
MLS Status: Active |

|
|---|
Interior Details Basement: Bath Finished,Exterior Entry,Finished,Interior Entry,PartialNumber of Rooms: 2Types of Rooms: Dining Room, Kitchen |
Beds & Baths Number of Bedrooms: 4Main Level Bedrooms: 1Number of Bathrooms: 4Number of Bathrooms (full): 3Number of Bathrooms (half): 1Number of Bathrooms (main level): 1 |
Dimensions and Layout Living Area: 2793 Square Feet |
Appliances & Utilities Utilities: Cable Available, Electricity Available, High Speed Internet, Water AvailableAppliances: Dishwasher, Dryer, Electric Water Heater, Microwave, Oven/Range (Combo), Refrigerator, WasherDishwasherDryerLaundry: In Hall,Laundry ClosetMicrowaveRefrigeratorWasher |
Heating & Cooling Heating: Central,ElectricHas CoolingAir Conditioning: Ceiling Fan(s),Central Air,ElectricHas HeatingHeating Fuel: Central |
Fireplace & Spa Number of Fireplaces: 1Fireplace: Family Room, Factory BuiltHas a Fireplace |
Gas & Electric Has Electric on Property |
Windows, Doors, Floors & Walls Window: Bay Window(s), Double Pane WindowsFlooring: Carpet, Laminate, Tile |
Levels, Entrance, & Accessibility Stories: 3Levels: Three Or MoreFloors: Carpet, Laminate, Tile |
View No View |

|
|---|
Exterior Home Features Roof: CompositionPatio / Porch: Deck, PatioVegetation: Grassed, Partially WoodedNo Private Pool |
Parking & Garage No CarportHas a GarageHas an Attached GarageParking Spaces: 2Parking: Attached,Basement,Garage,Garage Door Opener,Over 1 Space per Unit |
Frontage Not on Waterfront |
Water & Sewer Sewer: Septic Tank |
Finished Area Finished Area (above surface): 2449 Square FeetFinished Area (below surface): 344 Square Feet |

|
|---|
Cumulative Days on Market: 342Days on Market: 180+ |

|
|---|
Year Built Year Built: 1990 |
Property Type / Style Property Type: ResidentialProperty Subtype: Single Family ResidenceStructure Type: HouseArchitecture: Brick/Frame,Traditional |
Building Construction Materials: Brick, Press BoardNot a New ConstructionDoes Not Include Home Warranty |
Property Information Condition: ResaleParcel Number: 0643 000010 |

|
|---|
Price List Price: $319,900Price Per Sqft: $115 |
Status Change & Dates Possession Timing: Negotiable |

|
|---|
Direction & Address City: LaGrangeCommunity: Riverwood |
School Information Elementary School: HillcrestJr High / Middle School: Gardner NewmanHigh School: Lagrange |

|
|---|
Listing Agent Listing ID: 10578132 |

|
|---|
Building Area Building Area: 2793 Square Feet |

|
|---|
Community Features: Street Lights |

|
|---|
HOA Fee Includes: NoneHas an HOAHOA Fee: $100/Annually |

|
|---|
Lot Area: 1 Acres |

|
|---|
Special Conditions: Covenants/Restrictions |

|
|---|
Listing Agreement Type: Exclusive Agency |

|
|---|
BasementMls Number: 10578132Above Grade Unfinished Area: 2449Back On Market Date: Sat Feb 28 2026Showing Requirements: Appointment Only, Pet(s) on Premises, See Remarks, Use Showing Time |

|
|---|
Street Lights |
Last check for updates: about 6 hours ago
Listing courtesy of Angie K Barnes, (706) 402-3763
Southern Classic Realtors
Source: GAMLS, MLS#10578132
Also Listed on GAMLS.
Market trends in Lagrange
Last updated June 2026
Avg. sale price
$243K
$4.83KMoM
Sale-to-List Price
99.4%
1.2%MoM
Price per sq ft
$151
$9MoM
Available listings
213
4MoM
Price History for 114 Taylor Len Dr
| Date | Price | Event | Source |
|---|---|---|---|
| 07/11/2026 | $319,900 | PriceChange | GAMLS #10578132 |
| 02/28/2026 | $337,850 | PriceChange | GAMLS #10578132 |
| 09/22/2025 | $342,850 | PriceChange | GAMLS #10578132 |
| 08/05/2025 | $347,850 | Listed For Sale | GAMLS #10578132 |
| 12/02/2016 | $94,448 | Sold | N/A |
| 09/01/2016 | $189,900 | Pending | Agent Provided |
| 08/15/2016 | $189,900 | PendingToActive | Agent Provided |
| 08/09/2016 | $189,900 | Pending | Agent Provided |
| 06/03/2016 | $189,900 | Listed For Sale | Agent Provided |
Similar Homes You May Like
 0.69 ACRESColdwell Banker Spinks Brown, Active
 13.07 ACRESBHHS Georgia Properties, Active
 1.55 ACRESEXIT Realty Advantage, Active
 0.75 ACRESBeycome Brokerage Realty LLC, Active
 0.32 ACRESSuperior Homes Realty, LLC, Active
 1.47 ACRESeXp Realty, LLC Central
 0.85 ACRESEXIT Realty Advantage, Active
 12.7 ACRESColdwell Banker Kennon & Parker, Active
 5.01 ACRESCentury 21 Novus Realty, Active
 1 ACREKeller Williams River Cities, Active
 0.92 ACRESColdwell Banker Spinks Brown, Active
 2.02 ACRESBeycome Brokerage Realty LLC, Active
 0.52 ACRESBeycome Brokerage Realty LLC, Active
 1 ACREGrace Realty + Financial Group, Active
 0.44 ACRESVilla Homes Realty, Active
 0.83 ACRESTurner & Associates Realty, Inc., Active
 FOR SALE BY OWNER1.06 ACRES
 0.6 ACRESSouthern Classic Realtors, Active
 1.5 ACRESLighthouse Realty LaGrange, Active
 NEW CONSTRUCTION2.63 ACRESGo Realty, Active
 1 ACREGrace Realty + Financial Group, Active
 0.34 ACRESJason Mitchell Real Estate Georgia, Active
 See more homes for sale inLagrange



New Listings near 114 Taylor Len Dr
 NEW - 16 HRS AGO0.75 ACRESGo Realty, Active
 0.9 ACRESRE/MAX Results, Active
 1 ACRESelect Premium Properties, Inc, Active
 0.8 ACRESRE/MAX Results, Active Under Contract
 0.84 ACRESColdwell Banker / Kennon, Parker, Duncan & Davis
- 0.52 ACRESBeycome Brokerage Realty LLC, Active
 0.86 ACRESSouthern Real Estate Properties, Active
- See more homes for sale inLagrange


Property Tax and Assessment
| Year | 2025 |
|---|---|
| Tax | $3,189 |
| Assessment | $314,600 |
Home facts updated by county records
Comparable Sales for 114 Taylor Len Dr
Address | Distance | Property Type | Sold Price | Sold Date | Bed | Bath | Sqft |
|---|---|---|---|---|---|---|---|
0.18 | Single-Family Home | $386,000 | 06/25/26 | 4 | 2.5 | 2,344 | |
0.09 | Single-Family Home | $294,900 | 02/18/26 | 3 | 2 | 2,184 | |
0.22 | Single-Family Home | $325,000 | 09/08/25 | 4 | 3 | 2,151 | |
0.33 | Single-Family Home | $302,000 | 03/02/26 | 3 | 3 | 2,516 | |
0.32 | Single-Family Home | $275,000 | 08/01/25 | 3 | 2 | 2,039 | |
0.40 | Single-Family Home | $245,000 | 04/10/26 | 3 | 2 | 1,533 | |
0.28 | Single-Family Home | $270,000 | 12/31/25 | 3 | 2 | 1,300 | |
0.71 | Single-Family Home | $272,000 | 06/10/26 | 3 | 2 | 1,565 | |
0.45 | Single-Family Home | $264,900 | 04/02/26 | 3 | 2 | 1,546 | |
0.94 | Single-Family Home | $309,000 | 01/23/26 | 4 | 3 | 1,975 |
Nearby homes
Get a sense of prices in the area by checking nearby homes. OFF MARKETRE/MAX Results, Closed
 OFF MARKETKeller Williams River Cities, Closed
 OFF MARKETRE/MAX Results, Closed
 OFF MARKETBHHS Georgia Properties, Closed
 SOLDJUN 25, 2026Coldwell Banker Spinks Brown, Closed


Assigned Schools
These are the assigned schools for 114 Taylor Len Dr.
- Gardner-Newman Middle School
- 6-8
- Public
- 950 Students
6/10GreatSchools RatingParent Rating AverageStudents Always fighting and lack of education treat other races unfairly.Student Review8mo ago - Lagrange High School
- 9-12
- Public
- 1405 Students
7/10GreatSchools RatingParent Rating AverageN/AParent Review16y ago - Hillcrest Elementary School
- PK-5
- Public
- 391 Students
8/10GreatSchools RatingParent Rating AverageThe old principal was very hands on thisNew principal and the teachers need to do a better job my son teacher called and said he was pressing her buttons to get her upset and other concerning things as a parent. The school staffed allowed my niece to change clothing into a dress with no underwear and it was not a long dress plus she went to recess and PE can you say a parents worse nightmare. Home school your babies GCA K-12 supply all the material if you think your Babies are in good hands I will be the firstOf many to show you proof they never called about my kid getting pushed and fell she cried about hitting her face and teacher told her she will be okay and did not take her to the nurse and stop teaching our babies thy is the because thy is definitely not the if you don’t believe me as your baby to read a book with the word the in itParent Review5mo ago  Check out schools near 114 Taylor Len Dr.
What Locals Say about Lagrange
At least 277 Trulia users voted on each feature.

90 % Say car is needed

78 % Say parking is easy

75 % Say yards are well-kept

74 % Say there's holiday spirit

68 % Say kids play outside

60 % Say it's dog friendly

59 % Say it's quiet

48 % Say they plan to stay for at least 5 years

47 % Say neighbors are friendly

47 % Say there's wildlife

42 % Say people would walk alone at night

41 % Say there are sidewalks

41 % Say streets are well-lit

32 % Say it's walkable to grocery stores

22 % Say it's walkable to restaurants

22 % Say there are community events
Sourced by Trulia users. Learn more about our methodology.
LGBTQ Local Legal Protections
LGBTQ Local Legal Protections



Angie K Barnes, Southern Classic Realtors
Agent Phone: (706) 402-3763
The data relating to real estate for sale on this web site comes in part from the Broker Reciprocity Program of GAMLS. All real estate listings are marked with the GAMLS Broker Reciprocity thumbnail logo and detailed information about them includes the name of the listing brokers.
The broker providing these data believes them to be correct, but advises interested parties to confirm them before relying on them in a purchase decision.
Copyright 2026 GAMLS. All rights reserved.
Copyright 2026 GAMLS. All rights reserved.
114 Taylor Len Dr, Lagrange, GA 30240 is a 4 bedroom, 4 bathroom, 2,793 sqft single-family home built in 1990. This property is currently available for sale and was listed by GAMLS on Aug 5, 2025. The MLS # for this home is MLS# 10578132.