


$499,900
Original price: $515,000
 3 Beds
 2 Baths
 2,042 sqft (on 1 acre)
114 Starlite Dr, Murphy, TX 75094
Est. Mortgage $3,347/mo*
Get Pre-QualifiedWe estimate this home will sell faster than 97% nearby.
Home Highlights

Single-Family Home

Built in 1979

1 acre lot

$245/sqft

2 Car Garage
Local Information
- Map ViewExplore the area around 114 Starlite Dr.

- Schools1 Elementary School1 Middle School2 High Schools

- Shop & Eat

-- mins to
About this House
What's unique:Modern flooringBeautiful brick exteriorTornado shelterGorgeous quartz countertopsExpansive sun-drenched layoutChef-inspired kitchen
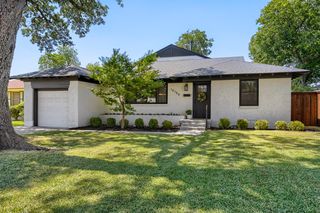
ACRE LOT & NO HOA!! Welcome to 114 Starlite, a stunning, fully updated ranch-style beauty nestled on a rare, country-sized 1-acre lot in Murphy, Texas. This 3 bedroom, 2 baths single story home spans over 2,000 square feet, this meticulously maintained single-family home perfectly balances serene country-style living with seamless access to top-tier city conveniences. Step inside to an expansive, sun-drenched layout featuring premium updates at every turn. The heart of the home boasts a chef-inspired kitchen complete with brand-new custom cabinetry, gorgeous quartz countertops, and modern flooring. Both full bathrooms have been comprehensively modernized with high-end fixtures and contemporary finishes. This home also features 2 car garage, 2 covered carports, a tornado shelter and lush trees to give you that peaceful and private feel that feels perfectly at home. Boasting a beautiful brick exterior, an expansive backyard perfect for entertaining, and in a highly coveted location within the award-winning Plano ISD school district, this property offers an unparalleled lifestyle opportunity with no HOA fees. Come take a look and call this gorgeous home, your next home!
Last check for updates: about 3 hours ago
Listing courtesy of Renee Uberta 0650138, (877) 366-2213
LPT Realty, LLC, 877-366-2213
Josh Uberta 0650139, (214) 914-5951
LPT Realty, LLC, (877) 366-2213
Source: NTREIS, MLS#21358594
Also Listed on NTREIS.
We estimate this home will sell faster than 97% nearby.
Home Details for 114 Starlite Dr

|
|---|
Interior Details Number of Rooms: 11Types of Rooms: Master Bedroom, Bedroom, Master Bathroom, Den, Dining Room, Full Bath, Kitchen, Laundry, Living Room, Office |
Beds & Baths Number of Bedrooms: 3Number of Bathrooms: 2Number of Bathrooms (full): 2 |
Dimensions and Layout Living Area: 2042 Square Feet |
Appliances & Utilities Utilities: Electricity Connected, Natural Gas Available, Sewer Available, Separate Meters, Water Available, Cable AvailableAppliances: Dishwasher, Electric Range, Disposal, MicrowaveDishwasherDisposalLaundry: Laundry in Utility RoomMicrowave |
Heating & Cooling Heating: CentralHas CoolingAir Conditioning: Central AirHas HeatingHeating Fuel: Central |
Fireplace & Spa Number of Fireplaces: 1Fireplace: Family Room, Wood BurningHas a Fireplace |
Windows, Doors, Floors & Walls Flooring: Ceramic Tile, Engineered Hardwood |
Levels, Entrance, & Accessibility Stories: 1Levels: OneFloors: Ceramic Tile, Engineered Hardwood |

|
|---|
Exterior Home Features Roof: CompositionPatio / Porch: PatioFencing: Chain LinkOther Structures: Shed(s)Exterior: LightingFoundation: Slab |
Parking & Garage Number of Garage Spaces: 2Number of Carport Spaces: 2Number of Covered Spaces: 4Has a CarportHas a GarageHas an Attached GarageParking Spaces: 4Parking: Covered,Detached Carport,Driveway,Garage,Garage Door Opener,Gravel,RV Access/Parking,Garage Faces Side |
Pool Pool: None |
Frontage Not on Waterfront |
Water & Sewer Sewer: Public Sewer |

|
|---|
Cumulative Days on Market: 33Days on Market: 36 |

|
|---|
Year Built Year Built: 1979 |
Property Type / Style Property Type: ResidentialProperty Subtype: Single Family ResidenceStructure Type: HouseArchitecture: Detached |
Building Not Attached Property |
Property Information Not Included in Sale: TVs, TV mounts, Gun Safe in Office, Curtains and Rods, Washer/Dryer, RefrigeratorParcel Number: R048900101501 |

|
|---|
Price List Price: $499,900Price Per Sqft: $245 |
Status Change & Dates Possession Timing: Close Of Escrow |

|
|---|
MLS Status: Active |


|
|---|
Direction & Address City: MurphyCommunity: Skyline Acres Sec Iv |
School Information Elementary School: MillerElementary School District: Plano ISDJr High / Middle School: MurphyJr High / Middle School District: Plano ISDHigh School: Mcmillen, Plano EastHigh School District: Plano ISD |

|
|---|
Listing Agent Listing ID: 21358594 |

|
|---|
Community Features: Curbs |

|
|---|
No HOA |

|
|---|
Lot Area: 1 Acres |

|
|---|
Listing Terms: Assumable, Cash, Conventional, FHA, VA Loan |

|
|---|
Mls Number: 21358594Living Area Range Units: Square FeetAttribution Contact: 877-366-2213 |

|
|---|
Curbs |
Around this home
Neighborhood Overview

Neighborhood stats provided by third party data sources.
What Locals Say about Skyline Acres
At least 1 Trulia users voted on each feature.

100 % Say parking is easy

100 % Say car is needed

100 % Say they plan to stay for at least 5 years

100 % Say there's wildlife

100 % Say yards are well-kept

50 % Say neighbors are friendly
Sourced by Trulia users. Learn more about our methodology.
Market trends in Murphy
Last updated August 2026
Avg. sale price
—
Sale-to-List Price
—
Price per sq ft
—
Available listings
85
9MoM
Home Value
Trulia Estimate
$479KSince last month
Decreased$25K (-4.9%)Since last year
Decreased$34K (-6.7%)Learn more about this home's value by checking out its Trulia Estimate, the value of nearby homes, and how much similar homes have sold for.
Trulia Estimate
The of this home's value increased by +69% in the last 10 years
| Month | Estimated value |
|---|---|
2026 | |
| September 2026 | $479K |
| August 2026 | $503K |
| July 2026 | $511K |
| June 2026 | $509K |
| May 2026 | $512K |
| April 2026 | $514K |
| March 2026 | $513K |
| February 2026 | $511K |
| January 2026 | $497K |
2025 | |
2024 | |
2023 | |
2022 | |
2021 | |
2020 | |
2019 | |
2018 | |
2017 | |
2016 | |
Comparable sales
These are recently sold homes that have a similar location or other similar features to this home, like bedrooms, bathrooms, and square footage. Get a sense of the expected prices in the area by viewing these homes.Address | Distance | Property Type | Sold Price | Sold Date | Bed | Bath | Sqft |
|---|---|---|---|---|---|---|---|
0.09 | Single-Family Home | - | 03/31/26 | 4 | 2 | 2,246 | |
0.29 | Single-Family Home | - | 08/18/26 | 3 | 2 | 1,860 | |
0.23 | Single-Family Home | - | 04/02/26 | 4 | 3 | 2,352 | |
0.38 | Single-Family Home | - | 09/03/26 | 3 | 2 | 2,445 | |
0.21 | Single-Family Home | - | 07/15/26 | 4 | 2 | 2,215 | |
0.51 | Single-Family Home | - | 02/20/26 | 4 | 2 | 1,853 | |
0.44 | Single-Family Home | - | 05/15/26 | 4 | 3 | 2,713 | |
0.44 | Single-Family Home | - | 05/07/26 | 3 | 2.5 | 2,502 | |
0.51 | Single-Family Home | - | 08/31/26 | 4 | 3 | 2,391 | |
0.32 | Single-Family Home | - | 04/03/26 | 3 | 2 | 2,535 |
Nearby home prices
Get a sense of expected prices in the area by checking the value of nearby homes.Address | Distance | Price | Bed | Bath | Sqft | Status |
|---|---|---|---|---|---|---|
0.09 | - | 4 | 2 | 2,246 | Recently Sold | |
0.11 | $573,300 | 4 | 2 | 2,067 | Off Market | |
0.22 | $511,500 | 3 | 2 | 1,936 | Off Market | |
0.23 | - | 4 | 3 | 2,352 | Recently Sold | |
0.21 | $530,000 | 4 | 3.5 | 3,512 | Off Market | |
0.22 | $505,400 | 5 | 3.5 | 3,512 | Off Market | |
0.21 | - | 4 | 2 | 2,215 | Recently Sold | |
0.23 | $508,500 | 4 | 2 | 3,017 | Off Market | |
0.23 | $600,000 | 4 | 2 | 3,017 | For Sale | |
0.29 | - | 3 | 2 | 1,860 | Recently Sold | |
0.23 | $461,300 | 4 | 2 | 2,493 | Off Market |
Price and Tax history
| Date | Event | Price |
|---|---|---|
Sep 8, 2026 Source: NTREIS #21358594 | PriceChange | $499,900 Price decreased by 3% |
Aug 20, 2026 Source: NTREIS #21358594 | PriceChange | $515,000 Price increased by 14% |
Jul 1, 2021 Source: NTREIS #14598162 | Pending | $450,000 |
Jun 21, 2021 Source: NTREIS #14598162 | PriceChange | $450,000 Price decreased by 10% |
Jun 14, 2021 Source: NTREIS #14598162 | PriceChange | $500,000 Price decreased by 4% |
Jun 11, 2021 Source: NTREIS #14598162 | Listed For Sale | $520,000 |
| Year | Property tax | Tax assessment |
|---|---|---|
| 2025 | $5,836 | $466,800 |
Home facts updated by county records
LGBTQ Local Legal Protections
LGBTQ Local Legal Protections



Renee Uberta, LPT Realty, LLC, 877-366-2213
Agent Phone: (877) 366-2213
IDX information is provided exclusively for personal, non-commercial use, and may not be used for any purpose other than to identify prospective properties consumers may be interested in purchasing. Information is deemed reliable but not guaranteed.
Similar Homes You May Like


 OPEN SAT, 1-3PM
 0.35 ACRES
 OPEN SAT, 1-3PM
 OPEN SAT, 1-3PM
 OPEN SUN, 1:30-3:30PM0.37 ACRES
 OPEN SUN, 1-3PM


 1.63 ACRES

 OPEN SAT, 2-4PM
 0.31 ACRES
 0.32 ACRES
 1.53 ACRES


 NEW - 8 HRS AGO
 OPEN SAT, 2-4PM0.25 ACRES
 0.25 ACRES
 NEW - 1 DAY AGO
 OPEN SUN, 2-4PM

 1 ACRE
 OPEN SAT, 1-3PM
 NEW - 22 HRS AGO
 0.25 ACRES
 See more homes for sale inMurphy
New Listings near 114 Starlite Dr

 OPEN SAT, 10-12PM
 NEW - 1 DAY AGO0.25 ACRES
 NEWOPEN SAT, 10-1PM
 OPEN SAT, 10-12PM
 0.59 ACRES
 OPEN SAT, 2-4PM
 OPEN SUN, 2-4PM0.34 ACRES
 NEWOPEN SUN, 1-3PM0.26 ACRES
 NEW - 5 HRS AGO0.33 ACRES
 NEW - 12 HRS AGO0.33 ACRES
 NEW - 7 HRS AGO
 NEW - 10 HRS AGO
 NEWOPEN SUN, 1-3PM
- See more homes for sale inMurphy
Frequently asked questions about 114 Starlite Dr
- What is the estimated monthly payment for 114 Starlite Dr?Based on a $499,900 list price with 20% down at today's rates, the estimated monthly payment for 114 Starlite Dr in Murphy, TX is approximately $3,433 (about $2,771 principal & interest, $587 property taxes, and $75 homeowner's insurance). This is an estimate. Actual payment depends on your loan terms.
- What are the closest schools to 114 Starlite Dr?The closest schools to 114 Starlite Dr in Murphy, TX are C A McMillen High School (rated 7/10), Miller Elementary School (rated 7/10), Murphy Middle School (rated 9/10).
- What is 114 Starlite Dr estimated to be worth?Trulia's estimated value for 114 Starlite Dr in Murphy, TX is $478,500.
- Does 114 Starlite Dr have air conditioning?Yes, 114 Starlite Dr in Murphy, TX has air conditioning.
- Does 114 Starlite Dr have laundry facilities?Yes, 114 Starlite Dr in Murphy, TX has laundry facilities.
- How big is the lot at 114 Starlite Dr?The lot at 114 Starlite Dr in Murphy, TX is about 1 acre.
114 Starlite Dr, Murphy, TX 75094 is a 3 bedroom, 2 bathroom, 2,042 sqft single-family home built in 1979. 114 Starlite Dr is located in Skyline Acres, Murphy. This property is currently available for sale and was listed by NTREIS on Aug 20, 2026. The MLS # for this home is MLS# 21358594.