

114 Spring St
Westbrook, ME 04092
 5 Beds
 2 Baths
 2,319 sqft (on 0.38 acres)
$533,000
as of Aug 24, 2026
$533,000
as of Aug 24, 2026
5 Beds
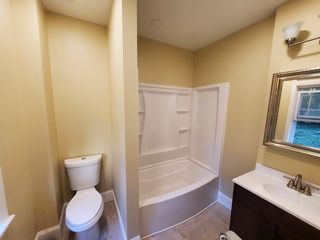
2 Baths
2,319 sqft
(on 0.38 acres)
Home Value
Trulia Estimate
$533KSince last month
Decreased$10K (-1.8%)Since last year
Increased$9K (+1.7%)Learn more about this home's value by checking out its Trulia Estimate, the value of nearby homes, and how much similar homes have sold for.
Trulia Estimate
The of this home's value increased by +101% in the last 10 years
| Month | Estimated value |
|---|---|
2026 | |
| August 2026 | $533K |
| July 2026 | $543K |
| June 2026 | $555K |
| May 2026 | $546K |
| April 2026 | $528K |
| March 2026 | $511K |
| February 2026 | $493K |
| January 2026 | $483K |
2025 | |
2024 | |
2023 | |
2022 | |
2021 | |
2020 | |
2019 | |
2018 | |
2017 | |
2016 | |
Comparable sales
These are recently sold homes that have a similar location or other similar features to this home, like bedrooms, bathrooms, and square footage. Get a sense of the expected prices in the area by viewing these homes.Address | Distance | Property Type | Sold Price | Sold Date | Bed | Bath | Sqft |
|---|---|---|---|---|---|---|---|
0.19 | Single-Family Home | $551,000 | 01/06/26 | 4 | 2.5 | 2,288 | |
0.19 | Single-Family Home | $427,000 | 12/19/25 | 4 | 1.5 | 1,384 | |
0.39 | Single-Family Home | $550,000 | 08/21/26 | 4 | 2 | 1,734 | |
0.11 | Single-Family Home | $540,000 | 06/17/26 | 3 | 2.5 | 1,444 | |
0.25 | Single-Family Home | $485,000 | 05/22/26 | 3 | 1.5 | 1,196 | |
0.13 | Single-Family Home | $435,000 | 06/11/26 | 4 | 1 | 1,327 | |
0.14 | Single-Family Home | $500,000 | 11/21/25 | 3 | 2.5 | 1,444 | |
0.11 | Single-Family Home | $460,000 | 08/26/25 | 3 | 1.5 | 1,217 | |
0.32 | Single-Family Home | $475,000 | 12/08/25 | 4 | 2.5 | 1,632 | |
0.10 | Single-Family Home | $345,000 | 02/05/26 | 3 | 1 | 1,152 |
Nearby home prices
Get a sense of expected prices in the area by checking the value of nearby homes.Address | Distance | Price | Bed | Bath | Sqft | Status |
|---|---|---|---|---|---|---|
0.08 | $563,300 | 4 | 2 | 1,825 | Off Market | |
0.09 | $523,000 | 3 | 1 | 1,092 | Recently Sold | |
0.11 | $470,700 | 3 | 1.5 | 1,217 | Off Market | |
0.11 | $528,400 | 4 | 2 | 1,575 | Off Market | |
0.11 | $716,100 | 3 | 1.5 | 1,853 | Off Market | |
0.10 | $345,000 | 3 | 1 | 1,152 | Recently Sold | |
0.11 | $540,000 | 3 | 2.5 | 1,444 | Recently Sold | |
0.14 | $429,300 | 4 | 1 | 1,816 | Off Market | |
0.13 | $435,000 | 4 | 1 | 1,327 | Recently Sold | |
0.14 | $717,800 | 4 | 2.5 | 2,426 | Off Market | |
0.13 | $410,900 | 2 | 1 | 844 | Off Market | |
0.16 | $589,100 | 3 | 2.5 | 2,193 | Off Market |
Local Information
- Map ViewExplore the area around 114 Spring St.

- Schools2 Elementary Schools1 Middle School1 High School

- Shop & Eat

-- mins to
Home Highlights

Property Type
Single-Family Home

Year Built
1912

Lot Size
0.38 acres
Living Area
2,319 sqft

Price/Sqft
$230

Parking
Garage
About this House
This is a westward facing, late 1800s early 1900s, vinyl sided one and a half story 10 room, 5 bedroom farmhouse style home that has all the intriguing characteristics and quirks of homes built in that era. I have traced it back to the early 1900s and it was in the same family from then until 1958. It’s been through a few owners since then, we became the latest “caretakers” in 1997 with much work, many improvements and upgrades done since then. All knob and tube has been removed, electrical was upgraded to 200 amp, and the house has been completely re-wired. Windows are all either vinyl replacement or new construction full vinyl. For comfort and safety, 95% of the exterior walls have been gutted to the timbers, rewired, re-insulated and sheetrocked. The roof was replaced in 2020. Many of the floors in the home are original wide pine, they have been painstakingly stripped, sanded and refinished. The kitchen has custom built maple cabinets, a pantry with doors that match the maple cabinets and a travertine and glass tile backsplash. All work has been done to bring the home up to date with the focus on maintaining the character of a home built during the end of the 1800s. Interior trim is either the original restored or custom made to match the original. Much of the damaged original plaster and lath has been removed and replaced with sheetrock. In 2001 we replaced the attached one car, lean-to garage with a fully insulated 2 car garage with a master bedroom suite above and a separate 60 amp panel. The garage was designed so that it would blend with the original structure and look as though it was part of the original design of this dwelling. Attached to the garage is a 12 x 20 insulated & heated workshop. Natural gas powers the forced hot air furnace, hot water heater & kitchen stove in the home and a blue flame heater in the workshop. The workshop heater also maintains a comfortable temperature in the garage during the coldest winter temps. There’s is a 1st floor laundry as well as a possible bedroom with a closet, office, living room, kitchen and 3/4 bath. On the second floor there are 3 bedrooms at the front of the home and the master bedroom suite to the rear. The 576 SF MB suite with it’s own electrical panel along with wiring for 220V, has the potential to be converted to an in-law suite. Attic space above the MB is accessible via a pull-down staircase in the 10’x10’ walk-in closet.
114 Spring St, Westbrook, ME 04092 is a 5 bedroom, 2 bathroom, 2,319 sqft single-family home built in 1912. It is currently off market. The Trulia Estimate is $533,000, with a rent estimate of $3,753/month.
Home Details for 114 Spring St

|
|---|
Interior Details BasementAtticNumber of Rooms: 10Types of Rooms: Walk In Closet, Family Room, Laundry Room, Master Bath, Mud Room, Office, WorkshopCeiling Fan |
Heating & Cooling Heating: Forced Air, Electric, GasHeating Fuel: Forced Air |
Levels, Entrance, & Accessibility Stories: 2Floors: Softwood, Carpet, Laminate |
Appliances & Utilities Cable ReadyDishwasherDisposalDryerMicrowaveRefrigeratorWasher |
Windows, Doors, Floors & Walls Double Paned Windows |

|
|---|
Exterior Home Features Roof: AsphaltExterior: Vinyl, WoodGardenLawnPorch |
Parking & Garage GarageParking Spaces: 4Parking: Garage Attached, Off Street |

|
|---|
Year Built Year Built: 1912Year Updated: 2001 |
Property Type / Style Property Type: Single Family HomeArchitecture: Other |

|
|---|
Units in Building: 1 |

|
|---|
Lot Area: 0.38 acres |
Price and Tax history
| Year | Property tax | Tax assessment |
|---|---|---|
| 2024 | $5,264 | $315,600 |
Home facts updated by county records
Market trends in Westbrook
Last updated July 2026
Avg. sale price
$476K
$800MoM
Sale-to-List Price
—
Price per sq ft
$351
$18MoM
Available listings
64
8MoM
Around this home
What Locals Say about Westbrook
At least 110 Trulia users voted on each feature.

91 % Say it's dog friendly

84 % Say parking is easy

80 % Say car is needed

77 % Say kids play outside

76 % Say there are sidewalks

74 % Say yards are well-kept

73 % Say it's walkable to restaurants

71 % Say there's holiday spirit

65 % Say people would walk alone at night

61 % Say it's walkable to grocery stores

61 % Say streets are well-lit

59 % Say there's wildlife

55 % Say neighbors are friendly

55 % Say it's quiet

50 % Say they plan to stay for at least 5 years

39 % Say there are community events
Sourced by Trulia users. Learn more about our methodology.
LGBTQ Local Legal Protections
LGBTQ Local Legal Protections



Frequently asked questions about 114 Spring St
- What is 114 Spring St estimated to be worth?Trulia's estimated value for 114 Spring St in Westbrook, ME is $533,000.
- Is Westbrook a buyer's or seller's market?Westbrook is currently a seller's market, based on recent for-sale activity.
- What's the median sale price in Westbrook?The median sale price in Westbrook is $476K. That is up $800 from the prior month.
- What do residents say about Westbrook?Residents describe Westbrook, ME as dog-friendly, easy to park in, and pedestrian-friendly. See recently sold homes in Westbrook, ME.
- Does 114 Spring St have laundry facilities?Yes, 114 Spring St in Westbrook, ME has in-unit laundry.
- How big is the lot at 114 Spring St?The lot at 114 Spring St in Westbrook, ME is about 0.38 acres (16,500 sq ft).
Explore by feature - Pet Friendly
 PET FRIENDLYMaine Properties, LLC.
 PET FRIENDLYMaine Properties, LLC.
 SPECIAL OFFERPET FRIENDLYMaine Properties, LLC.
 APPLY INSTANTLYPET FRIENDLY
 APPLY INSTANTLYPET FRIENDLY
 APPLY INSTANTLYPET FRIENDLY
 APPLY INSTANTLYPET FRIENDLY
 NEW - 3 HRS AGOAPPLY INSTANTLYPET FRIENDLY
 APPLY INSTANTLYPET FRIENDLYAshby Real Estate, LLC
 APPLY INSTANTLYPET FRIENDLY
Explore by feature - Garage
- SPECIAL OFFERPET FRIENDLYMaine Properties, LLC.
 APPLY INSTANTLYPET FRIENDLY
 APPLY INSTANTLYPET FRIENDLYFURNISHEDSo. ME Real Estate Mgmt Group | Maine Source Realty
 FURNISHED
 PET FRIENDLYFURNISHED
 FURNISHED

Explore by feature - Air Conditioning
- PET FRIENDLYMaine Properties, LLC.
- PET FRIENDLYMaine Properties, LLC.
- SPECIAL OFFERPET FRIENDLYMaine Properties, LLC.
 APPLY INSTANTLYFURNISHED
- APPLY INSTANTLYPET FRIENDLY
- APPLY INSTANTLYPET FRIENDLY
- APPLY INSTANTLYPET FRIENDLY
 APPLY INSTANTLYFURNISHED
 APPLY INSTANTLYFURNISHED
 APPLY INSTANTLYPET FRIENDLYJ T Leahy Real Estate
Explore by feature - Washer/dryer
- PET FRIENDLYMaine Properties, LLC.
- PET FRIENDLYMaine Properties, LLC.
- SPECIAL OFFERPET FRIENDLYMaine Properties, LLC.
- APPLY INSTANTLYFURNISHED
 APPLY INSTANTLY
- APPLY INSTANTLYPET FRIENDLY
- NEW - 3 HRS AGOAPPLY INSTANTLYPET FRIENDLY
 APPLY INSTANTLY
 APPLY INSTANTLY
 APPLY INSTANTLYPET FRIENDLYDakota Gagne
Apartments for Rent
- PET FRIENDLYMaine Properties, LLC.
- PET FRIENDLYMaine Properties, LLC.
- PET FRIENDLYMaine Properties, LLC.
- APPLY INSTANTLYPET FRIENDLY
- APPLY INSTANTLYFURNISHED
- APPLY INSTANTLYPET FRIENDLY
- APPLY INSTANTLY
- APPLY INSTANTLYPET FRIENDLY
 APPLY INSTANTLYPET FRIENDLY
 NEW - 1 DAY AGOAPPLY INSTANTLYZaknick Properties
- APPLY INSTANTLYPET FRIENDLYAshby Real Estate, LLC
- APPLY INSTANTLYPET FRIENDLY
 See more homes for rent inWestbrook

Off Market Homes Near 114 Spring St
 SOLDAUG 21, 2026U&R Real Estate, Closed
 SOLDAUG 21, 2026Town & Shore Real Estate, Closed
 SOLDAUG 21, 2026Maine Real Estate Co, Closed
 SOLDAUG 21, 2026Keller Williams Realty, Closed
 SOLDAUG 20, 2026Maine Real Estate Co, Closed
 SOLDAUG 18, 2026Real Broker, Closed
 SOLDAUG 18, 2026Regency Realty Group, Closed
 SOLDAUG 18, 2026Dream Home Realty LLC, Closed
 SOLDAUG 17, 2026RE/MAX Shoreline, Closed
 See more homes for sale inWestbrook

Homes for sale near 114 Spring St
 F.O. Bailey Real Estate, Active
 Portside Real Estate Group, Active
 NEW CONSTRUCTIONDuston Leddy Real Estate, Active
 NEW CONSTRUCTIONDuston Leddy Real Estate, Active
 NEW CONSTRUCTION0.35 ACRESRE/MAX By The Bay, Active
 0.38 ACRESPortside Real Estate Group, Active
- See more homes for sale inWestbrook


- Results are loading