


$6,275,000
 4 Beds
 5.5 Baths
 7,289 sqft (on 2.30 acres)
114 Split Rock Trl #8, Arden, NC 28704
Est. Mortgage $36,251/mo*
Get Pre-QualifiedHome Highlights

Single-Family Home

Built in 2026

2.3 acre lot

$861/sqft

3 Car Garage

HOA $276/mo
Local Information
- Map ViewExplore the area around 114 Split Rock Trl #8.

- Schools2 Preschool Schools3 Elementary Schools1 Middle School1 High School

- Shop & Eat

-- mins to
About this House
Modern Mountain Living in The Cliffs at Walnut Cove
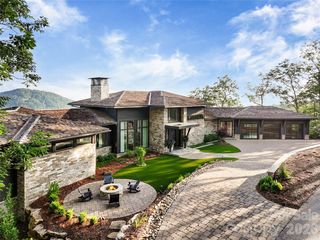
Experience refined mountain living in this stunning new construction home in the highly sought-after Cliffs at Walnut Cove. Thoughtfully designed to complement its natural surroundings, this residence blends contemporary architecture with warm, inviting spaces and exceptional attention to detail.
The open-concept floor plan offers a seamless flow between the living, dining, and kitchen areas, creating an ideal setting for both everyday living and entertaining. Expansive windows capture beautiful mountain views while filling the interior with natural light and creating a strong connection to the surrounding landscape.
Quality finishes, elevated design elements, and carefully considered details throughout showcase the craftsmanship and thoughtful planning behind this exceptional residence. The modern aesthetic is balanced by comfortable, livable spaces that make the home equally suited for quiet mountain mornings or gathering with family and friends.
Set within the natural beauty and amenities of The Cliffs at Walnut Cove, this exceptional new home offers a rare combination of modern design, spectacular views, thoughtful functionality, and the distinctive lifestyle of one of Western North Carolina's premier communities.
Experience refined mountain living in this stunning new construction home in the highly sought-after Cliffs at Walnut Cove. Thoughtfully designed to complement its natural surroundings, this residence blends contemporary architecture with warm, inviting spaces and exceptional attention to detail.
The open-concept floor plan offers a seamless flow between the living, dining, and kitchen areas, creating an ideal setting for both everyday living and entertaining. Expansive windows capture beautiful mountain views while filling the interior with natural light and creating a strong connection to the surrounding landscape.
Quality finishes, elevated design elements, and carefully considered details throughout showcase the craftsmanship and thoughtful planning behind this exceptional residence. The modern aesthetic is balanced by comfortable, livable spaces that make the home equally suited for quiet mountain mornings or gathering with family and friends.
Set within the natural beauty and amenities of The Cliffs at Walnut Cove, this exceptional new home offers a rare combination of modern design, spectacular views, thoughtful functionality, and the distinctive lifestyle of one of Western North Carolina's premier communities.
Last check for updates: about 15 hours ago
Listing Provided by: Denis Sysa
Big Hills Real Estate LLC
Source: Canopy MLS as distributed by MLS GRID, MLS#4423684
Also Listed on Canopy MLS as distributed by MLS GRID.
Home Details for 114 Split Rock Trl #8

|
|---|
MLS Status: Active |

|
|---|
Interior Details Basement: Daylight,Finished,Interior Entry,Storage Space,Walk-Out AccessNumber of Rooms: 23Types of Rooms: Primary Bedroom, Bedroom S, Bathroom Full, Bathroom Half, 2 Nd Primary, Bar Entertainment, Exercise Room, Great Room, Kitchen, Living Room, Office, Study, Utility Room, Wine Cellar |
Beds & Baths Number of Bedrooms: 4Main Level Bedrooms: 2Number of Bathrooms: 6Number of Bathrooms (full): 5Number of Bathrooms (half): 1 |
Dimensions and Layout Living Area: 7289 Square Feet |
Appliances & Utilities Utilities: Electricity Connected, Fiber Optics, Underground Power Lines, Underground UtilitiesAppliances: Bar Fridge, Dishwasher, Disposal, ENERGY STAR Qualified Dishwasher, ENERGY STAR Qualified Refrigerator, Exhaust Hood, Gas Cooktop, Indoor Grill, RefrigeratorDishwasherDisposalLaundry: Electric Dryer Hookup,Utility Room,Lower Level,Main Level,Multiple Locations,Washer HookupRefrigerator |
Heating & Cooling Heating: Central,ENERGY STAR Qualified Equipment,Forced Air,Heat Pump,Natural Gas,ZonedHas CoolingAir Conditioning: Central Air,ENERGY STAR Qualified Equipment,Gas,ZonedHas HeatingHeating Fuel: Central |
Fireplace & Spa Fireplace: Gas, Gas Vented, Great Room, Living Room |
Gas & Electric Has Electric on Property |
Windows, Doors, Floors & Walls Window: Insulated WindowsDoor: Insulated Door(s) |
Levels, Entrance, & Accessibility Stories: 2Levels: Two |
View No View |

|
|---|
Exterior Home Features Patio / Porch: Balcony, Covered, Patio, Rear Porch, Side PorchFoundation: Slab |
Parking & Garage Number of Garage Spaces: 3Number of Covered Spaces: 3No CarportHas a GarageHas an Attached GarageHas Open ParkingParking Spaces: 3Parking: Driveway,Attached Garage,Garage Door Opener,Garage Faces Front,Garage Faces Side,Garage on Main Level |
Frontage Responsible for Road Maintenance: Private Maintained RoadRoad Surface Type: Cobblestone, Paved |
Water & Sewer Sewer: Septic Installed |
Surface & Elevation Elevation Units: Feet |
Finished Area Finished Area (above surface): 7289 Square Feet |

|
|---|
Cumulative Days on Market: 1Days on Market: 2 |

|
|---|
Year Built Year Built: 2026 |
Property Type / Style Property Type: ResidentialProperty Subtype: Single Family ResidenceArchitecture: Arts and Crafts,Modern,Traditional |
Building Construction Materials: Fiber Cement, Stone Veneer, WoodIs a New ConstructionNo Additional Parcels |
Property Information Parcel Number: 963335935900000 |

|
|---|
Price List Price: $6,275,000Price Per Sqft: $861 |

|
|---|
Direction & Address City: ArdenCommunity: The Cliffs at Walnut Cove |
School Information Elementary School: Avery's Creek/KoontzJr High / Middle School: Valley SpringsHigh School: T.C. Roberson |

|
|---|
Listing Agent Listing ID: 4423684 |

|
|---|
Building Area Building Area: 7289 Square Feet |

|
|---|
Not Senior Community |

|
|---|
HOA Name: Carlton property ServicesHOA Phone: 864-238-2557HOA Phone (alt): 864-238-2557HOA Name (second): Carlton property ServicesHOA Fee (second): 255HOA Fee Frequency (second): QuarterlyHas an HOAHOA Fee: $3,315/Annually |

|
|---|
Lot Area: 2.3 acres |

|
|---|
Special Conditions: Standard |

|
|---|
BasementMls Number: 4423684Attribution Contact: denis@bighills.comAbove Grade Unfinished Area: 7289 |
Around this home
What Locals Say about Arden
At least 123 Trulia users voted on each feature.

90 % Say car is needed

84 % Say it's dog friendly

75 % Say parking is easy

69 % Say there's holiday spirit

67 % Say kids play outside

66 % Say there's wildlife

65 % Say it's quiet

60 % Say yards are well-kept

60 % Say people would walk alone at night

55 % Say neighbors are friendly

47 % Say they plan to stay for at least 5 years

42 % Say it's walkable to restaurants

29 % Say it's walkable to grocery stores

28 % Say streets are well-lit

28 % Say there are community events

23 % Say there are sidewalks
Sourced by Trulia users. Learn more about our methodology.
Market trends in Arden
Last updated August 2026
Avg. sale price
$472K
Sale-to-List Price
—
Price per sq ft
$268
Available listings
187
2MoM
Home Value
Learn more about this home's value by checking out the value of nearby homes and how much similar homes have sold for.
Comparable sales
These are recently sold homes that have a similar location or other similar features to this home, like bedrooms, bathrooms, and square footage. Get a sense of the expected prices in the area by viewing these homes.Address | Distance | Property Type | Sold Price | Sold Date | Bed | Bath | Sqft |
|---|---|---|---|---|---|---|---|
0.28 | Single-Family Home | $9,500,000 | 03/18/26 | 6 | 6 | 7,362 | |
0.36 | Single-Family Home | $5,700,000 | 01/13/26 | 4 | 5 | 6,427 | |
0.43 | Single-Family Home | $5,800,000 | 09/01/26 | 5 | 5.5 | 7,173 | |
0.55 | Single-Family Home | $3,575,000 | 01/14/26 | 3 | 3.5 | 4,694 | |
0.65 | Single-Family Home | $3,250,000 | 03/31/26 | 4 | 5.5 | 6,065 | |
0.71 | Single-Family Home | $3,125,000 | 10/14/25 | 4 | 4.5 | 5,177 | |
0.71 | Single-Family Home | $3,775,000 | 07/24/26 | 4 | 5 | 5,926 | |
0.53 | Single-Family Home | $870,500 | 07/09/26 | 3 | 3 | 2,736 | |
0.63 | Single-Family Home | $1,031,150 | 03/27/26 | 3 | 4.5 | 4,851 | |
0.78 | Single-Family Home | $1,795,000 | 12/15/25 | 4 | 4.5 | 3,991 |
Nearby home prices
Get a sense of expected prices in the area by checking the value of nearby homes.Address | Distance | Price | Bed | Bath | Sqft | Status |
|---|---|---|---|---|---|---|
0.04 | $3,247,000 | 3 | 3.5 | 3,861 | For Sale | |
0.10 | $4,490,000 | 4 | 5 | 5,100 | For Sale | |
0.12 | - | - | - | - | Off Market | |
0.14 | $875,000 | - | - | - | For Sale | |
0.21 | $717,949 | - | - | - | Recently Sold | |
0.24 | - | - | - | - | Off Market | |
0.25 | - | - | - | - | Off Market | |
0.25 | - | - | - | - | Off Market | |
0.26 | $7,995,000 | 4 | 5 | 7,277 | For Sale | |
0.28 | $9,500,000 | 6 | 6 | 7,362 | Recently Sold | |
0.28 | $8,595,000 | 4 | 5 | 7,640 | For Sale |
Price and Tax history
| Date | Event | Price |
|---|---|---|
Sep 15, 2026 Source: Canopy MLS as distributed by MLS GRID #4423684 | Listed For Sale | $6,275,000 |
Jan 1, 2021 Source: Agent Provided | ListingRemoved | $350,000 |
Aug 26, 2020 Source: Agent Provided | Listed For Sale | $350,000 |
LGBTQ Local Legal Protections
LGBTQ Local Legal Protections



Denis Sysa, Big Hills Real Estate LLC
Based on information submitted to the MLS GRID as of 2026-09-15 23:38:08 PDT. All data is obtained from various sources and may not have been verified by broker or MLS GRID. Supplied Open House Information is subject to change without notice. All information should be independently reviewed and verified for accuracy. Properties may or may not be listed by the office/agent presenting the information. Some IDX listings have been excluded from this website. Click here for more information
Similar Homes You May Like
 NEW CONSTRUCTION2.01 ACRESThe Cliffs
 NEW CONSTRUCTION0.85 ACRESWalnut Cove Realty/Allen Tate/Beverly-Hanks
 0.93 ACRESWalnut Cove Realty/Allen Tate/Beverly-Hanks
 1.17 ACRESWalnut Cove Realty/Allen Tate/Beverly-Hanks
 NEW - 10 HRS AGO1.17 ACRESPremier Sotheby’s International Realty
 NEW CONSTRUCTION2.44 ACRESWalnut Cove Realty/Allen Tate/Beverly-Hanks
 NEW - 2 DAYS AGONEW CONSTRUCTION1.21 ACRESThe Cliffs
 NEW CONSTRUCTION0.88 ACRESThe Agency - Charlotte
 NEW CONSTRUCTION0.77 ACRESBig Hills Real Estate LLC
 NEW CONSTRUCTION0.8 ACRESWalnut Cove Realty/Allen Tate/Beverly-Hanks
 NEW CONSTRUCTION4.33 ACRESThe Agency - Charlotte
 1.33 ACRESWalnut Cove Realty/Allen Tate/Beverly-Hanks
 NEW CONSTRUCTION0.73 ACRESWalnut Cove Realty/Allen Tate/Beverly-Hanks
 1.44 ACRESWalnut Cove Realty/Allen Tate/Beverly-Hanks
 NEW CONSTRUCTION1.61 ACRESWalnut Cove Realty/Allen Tate/Beverly-Hanks
 NEW - 4 HRS AGONEW CONSTRUCTION1.39 ACRESThe Agency - Charlotte
 1.4 ACRESWalnut Cove Realty/Allen Tate/Beverly-Hanks
 1.76 ACRESWalnut Cove Realty/Allen Tate/Beverly-Hanks
 1.13 ACRESWalnut Cove Realty/Allen Tate/Beverly-Hanks
 1.04 ACRESWalnut Cove Realty/Allen Tate/Beverly-Hanks
 1.99 ACRESWalnut Cove Realty/Allen Tate/Beverly-Hanks
 1.29 ACRESWalnut Cove Realty/Allen Tate/Beverly-Hanks
 1.72 ACRESWalnut Cove Realty/Allen Tate/Beverly-Hanks
 1.07 ACRESWalnut Cove Realty/Allen Tate/Beverly-Hanks
 16.77 ACRESShayne Hollifield, Noble & Company Realty
 1.27 ACRESPremier Sotheby’s International Realty
 0.94 ACRESMountain Belle Realty
 0.51 ACRESPremier Sotheby’s International Realty
 2.51 ACRESPremier Sotheby’s International Realty
 27.5 ACRESHoward Hanna Beverly-Hanks Fletcher
 0.82 ACRESWalnut Cove Realty/Allen Tate/Beverly-Hanks
 1.38 ACRESPremier Sotheby’s International Realty
 0.81 ACRESPremier Sotheby’s International Realty
 36.79 ACRESFisher Realty,Sapphire/Toxaway
 10.13 ACRESUnique: A Real Estate Collective
 1.59 ACRESHoward Hanna Beverly-Hanks Asheville-Biltmore Park
 2.1 ACRESPremier Sotheby’s International Realty
 1.42 ACRESHoward Hanna Beverly-Hanks Asheville-Downtown
 See more homes for sale inArden

New Listings near 114 Split Rock Trl #8
- NEW - 10 HRS AGO1.17 ACRESPremier Sotheby’s International Realty
- 1.33 ACRESWalnut Cove Realty/Allen Tate/Beverly-Hanks
- NEW - 4 HRS AGONEW CONSTRUCTION1.39 ACRESThe Agency - Charlotte
- 0.93 ACRESWalnut Cove Realty/Allen Tate/Beverly-Hanks
- 1.44 ACRESWalnut Cove Realty/Allen Tate/Beverly-Hanks
 2.13 ACRESPremier Sotheby’s International Realty
- 1.27 ACRESPremier Sotheby’s International Realty
- NEW CONSTRUCTION0.77 ACRESBig Hills Real Estate LLC
- NEW - 2 DAYS AGONEW CONSTRUCTION1.21 ACRESThe Cliffs
- 1.17 ACRESWalnut Cove Realty/Allen Tate/Beverly-Hanks
- 1.4 ACRESWalnut Cove Realty/Allen Tate/Beverly-Hanks
- 1.13 ACRESWalnut Cove Realty/Allen Tate/Beverly-Hanks
- See more homes for sale inArden
Frequently asked questions about 114 Split Rock Trl #8
- What is the estimated monthly payment for 114 Split Rock Trl #8?Based on a $6,275,000 list price with 20% down at today's rates, the estimated monthly payment for 114 Split Rock Trl #8 in Arden, NC is approximately $36,884 (about $34,038 principal & interest, $2,771 property taxes, and $75 homeowner's insurance). This is an estimate. Actual payment depends on your loan terms.
- How does the list price for 114 Split Rock Trl #8 compare to homes in Arden?114 Split Rock Trl #8 in Arden, NC is listed at $6,275,000, about 1230% above the $472K median sale price in Arden.
- What do residents say about Arden?Residents describe Arden, NC as dog-friendly, easy to park in, and quiet. Most residents say you need a car. See homes for sale in Arden, NC.
- What are the closest schools to 114 Split Rock Trl #8?The closest schools to 114 Split Rock Trl #8 in Arden, NC are Avery's Creek Elementary (Pre-K, rated 7/10), Koontz Intermediate School (Elementary, rated 5/10), T C Roberson High (Pre-K, rated 7/10).
- Does 114 Split Rock Trl #8 have air conditioning?Yes, 114 Split Rock Trl #8 in Arden, NC has air conditioning.
- Does 114 Split Rock Trl #8 have laundry facilities?Yes, 114 Split Rock Trl #8 in Arden, NC has laundry facilities.
114 Split Rock Trl #8, Arden, NC 28704 is a 4 bedroom, 6 bathroom, 7,289 sqft single-family home built in 2026. This property is currently available for sale and was listed by Canopy MLS as distributed by MLS GRID on Sep 15, 2026. The MLS # for this home is MLS# 4423684.