


8 Deer Grass Ct
Arden, NC 28704
 4 Beds
 5 Baths
 7,277 sqft (on 0.93 acres)
4 Beds
5 Baths
7,277 sqft
(on 0.93 acres)
Home Highlights

Parking
Garage

Outdoor
Porch, Patio, Deck

Climate Control
Heating & Cooling

HOA
$293/Monthly

Price/Sqft
$1,134

Listed
137 days ago
Local Information
- Map ViewExplore the area around 8 Deer Grass Ct.

- Schools2 Preschool Schools3 Elementary Schools1 Middle School1 High School

- Shop & Eat

-- mins to
About this House
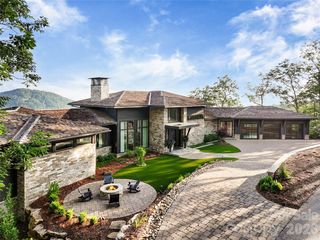
Located within the exclusive gated community of The Cliffs at Walnut Cove, the residence at 8 Deer Grass Court, known as “The Perch,” is a masterwork of contemporary design situated atop Chestnut Top Mountain. This 7,277- square-foot retreat was intentionally constructed to immerse its inhabitants in the natural landscape, utilizing slender steel architecture and expansive windows throughout to create a seamless visual experience—framing breathtaking views of sunrises and sunsets—and a serene environment flooded with natural light. The interior is defined by a warm living space and a meticulously detailed kitchen, all connected by a striking floating walnut staircase. Unique architectural elements, such as a wide, light-filled interior bridge, connect the primary suite to the main living areas, while the outdoor balconies offer panoramic views stretching from Mount Pisgah to the skyline of Downtown Asheville. Artfully landscaped grounds feature a curated mix of perennials and evergreens for year-round interest with minimal upkeep. The home is equipped with sophisticated modern technology, including a Lutron lighting system, geothermal heating and cooling, and motorized shades in every room to manage the abundant natural light.
With a Cliffs membership, residents of The Cliffs at Walnut Cove enjoy access to a world-class lifestyle centered around an 18,000-square-foot wellness center featuring indoor and outdoor pools, tennis courts, and a luxury spa. The community’s crown jewel is a Jack Nicklaus Signature golf course, which is complemented by an award-winning clubhouse and "The Tavern," a social hub for fine dining and member events. Bordering the Pisgah National Forest and located just minutes from the Blue Ridge Parkway and Asheville, this property offers a rare combination of high-altitude privacy and convenient access to premier cultural and recreational amenities.
With a Cliffs membership, residents of The Cliffs at Walnut Cove enjoy access to a world-class lifestyle centered around an 18,000-square-foot wellness center featuring indoor and outdoor pools, tennis courts, and a luxury spa. The community’s crown jewel is a Jack Nicklaus Signature golf course, which is complemented by an award-winning clubhouse and "The Tavern," a social hub for fine dining and member events. Bordering the Pisgah National Forest and located just minutes from the Blue Ridge Parkway and Asheville, this property offers a rare combination of high-altitude privacy and convenient access to premier cultural and recreational amenities.
Open House
Sunday, August 09
1:00 PM to 4:00 PM
Home Details for 8 Deer Grass Ct

|
|---|
MLS Status: Active |

|
|---|
Interior Details Basement: FinishedNumber of Rooms: 15Types of Rooms: Primary Bedroom, Bedroom S, Bathroom Full, Bathroom Half, Bar Entertainment, Billiard, Dining Area, Exercise Room, Great Room Two Story, Laundry, OfficeWet Bar |
Beds & Baths Number of Bedrooms: 4Main Level Bedrooms: 1Number of Bathrooms: 6Number of Bathrooms (full): 4Number of Bathrooms (half): 2 |
Dimensions and Layout Living Area: 7277 Square Feet |
Appliances & Utilities Utilities: Underground Power LinesAppliances: Bar Fridge, Dishwasher, Disposal, Gas CooktopDishwasherDisposalLaundry: Main Level |
Heating & Cooling Heating: GeothermalHas CoolingAir Conditioning: GeothermalHas HeatingHeating Fuel: Geothermal |
Fireplace & Spa Fireplace: Gas VentedSpa: Community, Interior Hot TubHas a Spa |
Windows, Doors, Floors & Walls Flooring: Tile, Wood |
Levels, Entrance, & Accessibility Stories: 1.5Levels: One and One HalfElevatorFloors: Tile, Wood |
View Has a ViewView: Long Range, Mountain(s), Year Round |
Security Security: Security Service |

|
|---|
Exterior Home Features Patio / Porch: Deck, Front Porch, PatioFoundation: Other - See Remarks |
Parking & Garage Number of Garage Spaces: 3Number of Covered Spaces: 3Other Parking: One garage bay is two vehicles deep. Jackshaft MyQ operators – WiFi enabled
Tall doors and ceiling to support liftNo CarportHas a GarageNo Attached GarageParking Spaces: 3Parking: Electric Vehicle Charging Station(s),Garage on Main Level |
Pool Pool: Community |
Frontage Responsible for Road Maintenance: Private Maintained RoadRoad Surface Type: Concrete, Paved |
Water & Sewer Sewer: Septic Installed |
Surface & Elevation Elevation: 2500 FeetElevation: 2500Elevation Units: Feet |
Finished Area Finished Area (above surface): 4714 Square FeetFinished Area (below surface): 2563 Square Feet |

|
|---|
Cumulative Days on Market: 115Days on Market: 137 |

|
|---|
Year Built Year Built: 2017 |
Property Type / Style Property Type: ResidentialProperty Subtype: Single Family ResidenceArchitecture: Transitional |
Building Construction Materials: Stone, WoodNot a New ConstructionNo Additional Parcels |
Property Information Parcel Number: 963336157400000 |

|
|---|
Price List Price: $8,250,000Price Per Sqft: $1,134 |


|
|---|
Direction & Address City: ArdenCommunity: The Cliffs at Walnut Cove |
School Information Elementary School: Avery's Creek/KoontzJr High / Middle School: Valley SpringsHigh School: T.C. Roberson |

|
|---|
Listing Agent Listing ID: 4359894 |

|
|---|
Building Details Builder Name: Glennwood Custom Builders |
Building Area Building Area: 4714 Square Feet |
Community rooms Fitness Center |

|
|---|
Community Features: Clubhouse, Fitness Center, Gated, Golf, Pond, Tennis Court(s), Walking TrailsNot Senior Community |

|
|---|
HOA Name: Walnut Cove POAHOA Phone: 864-238-2557Has an HOAHOA Fee: $3,515/Annually |

|
|---|
Lot Area: 0.93 acres |

|
|---|
Special Conditions: Standard |

|
|---|
Listing Terms: Cash, Conventional |

|
|---|
BasementMls Number: 4359894Attribution Contact: josh@walnutcoverealty.comAbove Grade Unfinished Area: 4714 |

|
|---|
ClubhouseGatedGolfPondTennis Court(s)Walking Trails |
Last check for updates: about 2 hours ago
Listing Provided by: Josh Smith
Walnut Cove Realty/Allen Tate/Beverly-Hanks
Source: Canopy MLS as distributed by MLS GRID, MLS#4359894
Also Listed on Canopy MLS as distributed by MLS GRID.
Market trends in Arden
Last updated June 2026
Avg. sale price
—
Sale-to-List Price
—
Price per sq ft
—
Available listings
186
12MoM
Price History for 8 Deer Grass Ct
| Date | Price | Event | Source |
|---|---|---|---|
| 03/23/2026 | $8,250,000 | Listed For Sale | Canopy MLS as distributed by MLS GRID #4359894 |
| 11/15/2022 | $6,707,000 | Sold | Canopy MLS as distributed by MLS GRID #3893949 |
| 09/07/2022 | $7,200,000 | Pending | Canopy MLS as distributed by MLS GRID #3893949 |
| 09/07/2022 | $7,200,000 | Listed For Sale | Canopy MLS as distributed by MLS GRID #3893949 |
| 07/24/2015 | $925,000 | Sold | N/A |
| 07/11/2015 | $995,000 | Pending | Agent Provided |
| 08/24/2014 | $995,000 | Listed For Sale | Agent Provided |
Similar Homes You May Like
 1.44 ACRESWalnut Cove Realty/Allen Tate/Beverly-Hanks
 NEW CONSTRUCTION1.4 ACRESWalnut Cove Realty/Allen Tate/Beverly-Hanks
 1.17 ACRESWalnut Cove Realty/Allen Tate/Beverly-Hanks
 1.27 ACRESPremier Sotheby’s International Realty
 1.41 ACRESWalnut Cove Realty/Allen Tate/Beverly-Hanks
 0.67 ACRESHoward Hanna Beverly-Hanks Asheville-North
 OPEN SUN, 1-4PM1.04 ACRESWalnut Cove Realty/Allen Tate/Beverly-Hanks
 6 ACRESPremier Sotheby’s International Realty
 1.13 ACRESWalnut Cove Realty/Allen Tate/Beverly-Hanks
 1.29 ACRESWalnut Cove Realty/Allen Tate/Beverly-Hanks
 NEW CONSTRUCTION0.8 ACRESWalnut Cove Realty/Allen Tate/Beverly-Hanks
 1.72 ACRESWalnut Cove Realty/Allen Tate/Beverly-Hanks
 2.51 ACRESPremier Sotheby’s International Realty
 0.94 ACRESMountain Belle Realty
 0.51 ACRESPremier Sotheby’s International Realty
 OPEN SUN, 1-4PM1.76 ACRESWalnut Cove Realty/Allen Tate/Beverly-Hanks
 2.07 ACRESWalnut Cove Realty/Allen Tate/Beverly-Hanks
 NEW CONSTRUCTION2.44 ACRESWalnut Cove Realty/Allen Tate/Beverly-Hanks
 105.65 ACRESIvester Jackson Blackstream
 1.71 ACRESPremier Sotheby’s International Realty
 OPEN SUN, 1-4PMNEW CONSTRUCTION0.73 ACRESWalnut Cove Realty/Allen Tate/Beverly-Hanks
 36.79 ACRESFisher Realty,Sapphire/Toxaway
 2.79 ACRESHoward Hanna Beverly-Hanks
 0.81 ACRESPremier Sotheby’s International Realty
 30.02 ACRESHoward Hanna Beverly-Hanks Fletcher
 1.07 ACRESWalnut Cove Realty/Allen Tate/Beverly-Hanks
 0.83 ACRESPremier Sotheby’s International Realty
 1.89 ACRESPreferred Properties
 16.77 ACRESShayne Hollifield, Noble & Company Realty
 NEW CONSTRUCTION0.85 ACRESWalnut Cove Realty/Allen Tate/Beverly-Hanks
 See more homes for sale inArden
New Listings near 8 Deer Grass Ct
 2.13 ACRESPremier Sotheby’s International Realty
- 1.27 ACRESPremier Sotheby’s International Realty
- 16.77 ACRESShayne Hollifield, Noble & Company Realty
- 1.17 ACRESWalnut Cove Realty/Allen Tate/Beverly-Hanks
- 1.41 ACRESWalnut Cove Realty/Allen Tate/Beverly-Hanks
- 1.44 ACRESWalnut Cove Realty/Allen Tate/Beverly-Hanks
- 1.13 ACRESWalnut Cove Realty/Allen Tate/Beverly-Hanks
- OPEN SUN, 1-4PM1.76 ACRESWalnut Cove Realty/Allen Tate/Beverly-Hanks
- NEW CONSTRUCTION1.4 ACRESWalnut Cove Realty/Allen Tate/Beverly-Hanks
- OPEN SUN, 1-4PM1.04 ACRESWalnut Cove Realty/Allen Tate/Beverly-Hanks
- 1.07 ACRESWalnut Cove Realty/Allen Tate/Beverly-Hanks
- NEW CONSTRUCTION0.8 ACRESWalnut Cove Realty/Allen Tate/Beverly-Hanks
- See more homes for sale inArden

Property Tax and Assessment
| Year | 2025 |
|---|---|
| Tax | $25,636 |
| Assessment | $3,977,000 |
Home facts updated by county records
Comparable Sales for 8 Deer Grass Ct
Address | Distance | Property Type | Sold Price | Sold Date | Bed | Bath | Sqft |
|---|---|---|---|---|---|---|---|
0.09 | Single-Family Home | $5,700,000 | 01/13/26 | 4 | 5 | 6,427 | |
0.15 | Single-Family Home | $9,500,000 | 03/18/26 | 6 | 6 | 7,362 | |
0.46 | Single-Family Home | $3,125,000 | 10/14/25 | 4 | 4.5 | 5,177 | |
0.43 | Single-Family Home | $3,250,000 | 03/31/26 | 4 | 5.5 | 6,065 | |
0.46 | Single-Family Home | $3,775,000 | 07/24/26 | 4 | 5 | 5,926 | |
0.29 | Single-Family Home | $3,575,000 | 01/14/26 | 3 | 3.5 | 4,694 | |
0.53 | Single-Family Home | $1,795,000 | 12/15/25 | 4 | 4.5 | 3,991 | |
0.49 | Single-Family Home | $1,820,000 | 09/05/25 | 4 | 5 | 4,788 | |
0.68 | Single-Family Home | $2,800,000 | 05/26/26 | 4 | 5 | 4,927 | |
0.76 | Single-Family Home | $1,031,150 | 03/27/26 | 3 | 4.5 | 4,851 |
Nearby homes
Get a sense of prices in the area by checking nearby homes. SOLDJAN 13, 2026Walnut Cove Realty/Allen Tate/Beverly-Hanks
 OFF MARKETWalnut Cove Realty/Allen Tate/Beverly-Hanks
 OFF MARKETWalnut Cove Realty/Allen Tate/Beverly-Hanks
 SOLDMAR 18, 2026Premier Sotheby’s International Realty
 OFF MARKETWalnut Cove Realty/Allen Tate/Beverly-Hanks


Assigned Schools
These are the assigned schools for 8 Deer Grass Ct.
- T C Roberson High
- PK-12
- Public
- 1416 Students
7/10GreatSchools RatingParent Rating AverageThe staff "PRINCIPAL"S" at TC Roberson has show discriminative behavior the last 2 years, anyone looking to send their child here should definitely think twice......Reached out to the superintendent (Huff) who seem to try and back peddle his way out when ask to see the time line of events that were communicated with he Assistant Principal through text, phone calls and emails........Parent Review3y ago - Valley Springs Middle
- 5-8
- Public
- 655 Students
9/10GreatSchools RatingParent Rating AverageThe staff are uncaring, unprofessional, and disrespectful to student and their families. This is the worst school in Buncombe County that I have experienced. As a parent, I reported that the principal neglected and ended up not only putting my child in harm's way but also other children. Parents' contact information is removed from the system. The kids have to provide the staff with their parents' contact information. Parents do not receive updates directly from the school and must rely on the information being shared with them by a third party.Parent Review7mo ago - Avery's Creek Elementary
- PK-4
- Public
- 539 Students
7/10GreatSchools RatingParent Rating AverageI understand that this is a public school but there are way to many issues. It is not all on the school but the district. The staff does not support the kids but protect themselves. Several support staff is not friend to parents and children.Parent Review3y ago - Koontz Intermediate School
- 5-6
- Public
- 722 Students
5/10GreatSchools RatingParent Rating AverageWe have had children in this school before COVID, during COVID, and after COVID. While there are some good teacher I have to say there are more teachers who should never be in a classroom. Lessons are listed and the students do then on the computers. If they don’t understand the work and need help they are given a site to go to the find the help they require. The teachers are not in the front of the classroom teaching instead the suggested site is doing the teaching. Grades are no posted on a regular basis and frequently not posted at all. There is more indoctrination being done in the classroom then teaching in many cases. We have have teachers complaining about the low salaries, talking about their emotional issues and how the students are causing them stress. Band, chorus and string orchestra are outstanding. Transportation is horrible. Twice a year when the count is taken for funding, students are encouraged to ride and ALL routes run AM and PM, but the very next week many routes don’t have drivers. Some times there is notification on the route not running but many times parents receive a message between noon and 1PM that they need to pick their child up at 2:45 as the route will not have a driver. Bullying has been an ongoing problem and is getting worse. There are really no consequences for the bullying and the students no it. Safety is an issue as a result of the bullying.These are problems not only at this school but thruout the district. It is about time the district gets back to education instead of indoctrination.Other Review3y ago  Check out schools near 8 Deer Grass Ct.
What Locals Say about Arden
At least 123 Trulia users voted on each feature.

90 % Say car is needed

84 % Say it's dog friendly

75 % Say parking is easy

69 % Say there's holiday spirit

67 % Say kids play outside

66 % Say there's wildlife

65 % Say it's quiet

60 % Say yards are well-kept

60 % Say people would walk alone at night

55 % Say neighbors are friendly

47 % Say they plan to stay for at least 5 years

43 % Say it's walkable to restaurants

29 % Say it's walkable to grocery stores

28 % Say streets are well-lit

28 % Say there are community events

23 % Say there are sidewalks
Sourced by Trulia users. Learn more about our methodology.
LGBTQ Local Legal Protections
LGBTQ Local Legal Protections



Frequently asked questions about 8 Deer Grass Ct
- What is the estimated monthly payment for 8 Deer Grass Ct?Based on a $8,250,000 list price with 20% down at today's rates, the estimated monthly payment for 8 Deer Grass Ct in Arden, NC is approximately $46,772 (about $43,053 principal & interest, $3,644 property taxes, and $75 homeowner's insurance). This is an estimate. Actual payment depends on your loan terms.
- What do residents say about Arden?Residents describe Arden, NC as dog-friendly, easy to park in, and quiet. Most residents say you need a car. See homes for sale in Arden, NC.
- What are the closest schools to 8 Deer Grass Ct?The closest schools to 8 Deer Grass Ct in Arden, NC are Avery's Creek Elementary (Pre-K, rated 7/10), Koontz Intermediate School (Elementary, rated 5/10), T C Roberson High (Pre-K, rated 7/10).
- What is 8 Deer Grass Ct estimated to be worth?Trulia's estimated value for 8 Deer Grass Ct in Arden, NC is $7,686,300.
- Does 8 Deer Grass Ct have air conditioning?Yes, 8 Deer Grass Ct in Arden, NC has air conditioning.
- Does 8 Deer Grass Ct have a pool?Yes, 8 Deer Grass Ct in Arden, NC has a pool.
Josh Smith, Walnut Cove Realty/Allen Tate/Beverly-Hanks
Based on information submitted to the MLS GRID as of 2026-08-07 12:33:00 PDT. All data is obtained from various sources and may not have been verified by broker or MLS GRID. Supplied Open House Information is subject to change without notice. All information should be independently reviewed and verified for accuracy. Properties may or may not be listed by the office/agent presenting the information. Some IDX listings have been excluded from this website. Click here for more information
8 Deer Grass Ct, Arden, NC 28704 is a 4 bedroom, 6 bathroom, 7,277 sqft single-family home built in 2017. This property is currently available for sale and was listed by Canopy MLS as distributed by MLS GRID on Mar 23, 2026. The MLS # for this home is MLS# 4359894.