


114 Surfside Dr
Santa Rosa Beach, FL 32459
 5 Beds
 6 Baths
 3,486 sqft (on 0.55 acres)
5 Beds
6 Baths
3,486 sqft
(on 0.55 acres)
Home Highlights

Parking
2 Car Garage

Outdoor
Pool

Climate Control
Heating & Cooling

Price/Sqft
$946

Listed
47 days ago
Local Information
- Map ViewExplore the area around 114 Surfside Dr.

- Schools1 Elementary School1 Middle School1 High School

- Shop & Eat

-- mins to
About this House
Set on just over half an acre in the heart of Blue Mountain Beach, this estate offers a rare combination of space, privacy, and convenience just minutes from the beach.
Fully fenced with a private gated entrance, this property feels secluded and tucked away. Mature landscaping, expansive outdoor living spaces, and a thoughtfully designed layout create an atmosphere that is both welcoming and relaxed. The estate is comprised of a spacious main residence and a separate carriage house, offering exceptional flexibility for family, guests, or multigenerational living.
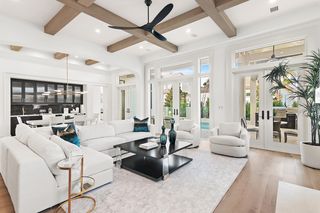
Inside the main home, vaulted ceilings, white oak flooring, designer finishes, and expansive windows create bright, inviting living spaces that seamlessly connect to the outdoors. The chef's kitchen anchors the home and flows effortlessly into the dining and living areas, featuring premium appliances, ample storage, and a walk- in pantry.
Privately situated on the first floor, the primary suite serves as it's own retreat. The spacious bedroom opens to a covered seating area overlooking the front yard, creating the perfect spot for your morning coffee. The spa-like primary bathroom features dual vanities, an oversized walk-in shower, and thoughtfully selected finishes throughout. Upstairs, you'll find three additional guest bedrooms. Two of the bedrooms feature en suite bathrooms and sliding glass doors that open to a balcony, while a third full bathroom serves the remaining guest bedroom. The main residence is further complemented by an attached one-car garage.
Complementing the main home is a detached carriage house complete with a kitchen, living area, bedroom, and a full bathroom, providing an ideal space for guests, extended family, or a private home office setup. An additional one-car garage adds additional convenience and storage. A half bath is located off of the garage and provides added convenience for guests.
The backyard is where this property truly shines. Centered around an oversized heated saltwater pool and spa, the outdoor spaces were designed to be enjoyed year-round. A screened porch, outdoor kitchen, poolside cabana, fireplace lounge, and multiple gathering areas provide the perfect setting for everything from quiet mornings to evenings spent hosting friends and family. Additional features, include an in-ground trampoline and a charming playhouse that's heated and cooled.
Properties with this amount of land, privacy, and outdoor living space are becoming increasingly difficult to find on 30A. Located in the heart of Blue Mountain Beach and just minutes from the Gulf, local restaurants, shopping, and beach accesses, this home offers the best of coastal living while still feeling completely tucked away.
Fully fenced with a private gated entrance, this property feels secluded and tucked away. Mature landscaping, expansive outdoor living spaces, and a thoughtfully designed layout create an atmosphere that is both welcoming and relaxed. The estate is comprised of a spacious main residence and a separate carriage house, offering exceptional flexibility for family, guests, or multigenerational living.
Inside the main home, vaulted ceilings, white oak flooring, designer finishes, and expansive windows create bright, inviting living spaces that seamlessly connect to the outdoors. The chef's kitchen anchors the home and flows effortlessly into the dining and living areas, featuring premium appliances, ample storage, and a walk- in pantry.
Privately situated on the first floor, the primary suite serves as it's own retreat. The spacious bedroom opens to a covered seating area overlooking the front yard, creating the perfect spot for your morning coffee. The spa-like primary bathroom features dual vanities, an oversized walk-in shower, and thoughtfully selected finishes throughout. Upstairs, you'll find three additional guest bedrooms. Two of the bedrooms feature en suite bathrooms and sliding glass doors that open to a balcony, while a third full bathroom serves the remaining guest bedroom. The main residence is further complemented by an attached one-car garage.
Complementing the main home is a detached carriage house complete with a kitchen, living area, bedroom, and a full bathroom, providing an ideal space for guests, extended family, or a private home office setup. An additional one-car garage adds additional convenience and storage. A half bath is located off of the garage and provides added convenience for guests.
The backyard is where this property truly shines. Centered around an oversized heated saltwater pool and spa, the outdoor spaces were designed to be enjoyed year-round. A screened porch, outdoor kitchen, poolside cabana, fireplace lounge, and multiple gathering areas provide the perfect setting for everything from quiet mornings to evenings spent hosting friends and family. Additional features, include an in-ground trampoline and a charming playhouse that's heated and cooled.
Properties with this amount of land, privacy, and outdoor living space are becoming increasingly difficult to find on 30A. Located in the heart of Blue Mountain Beach and just minutes from the Gulf, local restaurants, shopping, and beach accesses, this home offers the best of coastal living while still feeling completely tucked away.
Home Details for 114 Surfside Dr

|
|---|
Interior Details Number of Rooms: 7Types of Rooms: Master Bedroom, Bedroom, Dining Area, Family Room, Screened PorchWet Bar |
Beds & Baths Number of Bedrooms: 5Number of Bathrooms: 7Number of Bathrooms (full): 5Number of Bathrooms (half): 2 |
Dimensions and Layout Living Area: 3486 Square Feet |
Appliances & Utilities Appliances: Dishwasher, Disposal, Dryer, Microwave, Range Hood, Washer, Tankless Water HeaterDishwasherDisposalDryerMicrowaveWasher |
Heating & Cooling Heating: Central,Natural GasHas CoolingAir Conditioning: Central Air,Ceiling Fan(s)Has HeatingHeating Fuel: Central |
Fireplace & Spa Fireplace: EPA Qualified Fireplace, GasSpa: HeatedHas a FireplaceHas a Spa |
Windows, Doors, Floors & Walls Window: Storm Window(s), Window TreatmentsFlooring: Hardwood, Marble, TileCommon Walls: No Common Walls |
Levels, Entrance, & Accessibility Stories: 2Floors: Hardwood, Marble, Tile |
View No View |
Security Security: Smoke Detector(s) |
Room & Shared Space Shared space is furnished |

|
|---|
Exterior Home Features Roof: MetalPatio / Porch: ScreenedFencing: Full, PrivacyOther Structures: Cabana, Guest House, Pavillion/Gazebo, Pool House, Yard BuildingExterior: Balcony, Outdoor Shower, Sprinkler System, Outdoor KitchenFoundation: SlabHas a Private PoolSprinkler System |
Parking & Garage Number of Garage Spaces: 2Number of Carport Spaces: 1Number of Covered Spaces: 3Has a CarportHas a GarageHas an Attached GarageParking Spaces: 9Parking: Attached Carport |
Pool Pool: Heated, In GroundPool |
Frontage Road Frontage: Private RoadNot on Waterfront |
Water & Sewer Sewer: Septic Tank |

|
|---|
Days on Market: 47 |

|
|---|
Year Built Year Built: 2021 |
Property Type / Style Property Type: ResidentialProperty Subtype: Single Family ResidenceArchitecture: Contemporary |
Building Construction Materials: Stucco, Trim Wood, Siding CmntFbrHrdBrdNot a New ConstructionNot Attached Property |
Property Information Condition: Construction CompleteParcel Number: 013S20340300000300 |

|
|---|
Price List Price: $3,299,000Price Per Sqft: $946 |

|
|---|
MLS Status: Active |

|
|---|
Direction & Address City: Santa Rosa BeachCommunity: PINES OF BLUE MOUNTAIN |
School Information Elementary School: Van R ButlerJr High / Middle School: Emerald CoastHigh School: South Walton |

|
|---|
Listing Agent Listing ID: 1005936 |

|
|---|
Building Area Building Area: 3486 Square Feet |

|
|---|
Community Features: Short Term Rental - Allowed |

|
|---|
Lot Area: 0.55 acres |

|
|---|
Furnished |

|
|---|
Mls Number: 1005936 |

|
|---|
Short Term Rental - Allowed |
Last check for updates: about 13 hours ago
Listing courtesy of Emerald Coast Lifestyle Team, (937) 543-6034
Watersound Real Estate
Source: ECAOR, MLS#1005936
Also Listed on ECAOR.
Market trends in Santa Rosa Beach
Last updated June 2026
Avg. sale price
$1.01M
$67.08KMoM
Sale-to-List Price
95.6%
0.4%MoM
Price per sq ft
$541
$31MoM
Available listings
1013
28MoM
Price History for 114 Surfside Dr
| Date | Price | Event | Source |
|---|---|---|---|
| 08/02/2026 | $3,299,000 | PriceChange | ECAOR #1005936 |
| 06/21/2026 | $3,399,000 | Listed For Sale | ECAOR #1005936 |
| 05/19/2026 | $3,399,000 | ListingRemoved | ECAOR #985819 |
| 10/09/2025 | $3,399,000 | PriceChange | ECAOR #985819 |
| 09/20/2025 | $3,499,000 | Listed For Sale | ECAOR #985819 |
| 09/15/2024 | $2,225,000 | ListingRemoved | ECAOR #878109 |
| 09/15/2021 | $2,200,000 | Sold | N/A |
| 07/29/2021 | $2,225,000 | Pending | ECAOR #878109 |
| 06/26/2020 | $569,000 | Sold | ECAOR #823290 |
| 12/23/2019 | $649,000 | PriceChange | Agent Provided |
| 05/24/2019 | $699,000 | Listed For Sale | Agent Provided |
| 09/24/2014 | $146,000 | Sold | N/A |
Similar Homes You May Like
 NEW CONSTRUCTION
 850 Properties - Santa Rosa Beach
 OPEN TUE, 9-12:30PMCorcoran Reverie SRB
 On The Coast Real Estate Group
 Scenic Sotheby's International Realty
 Scenic Sotheby's International Realty
 NEW CONSTRUCTION
 NEW CONSTRUCTION
 OPEN SAT, 12-2PM0.37 ACRESThe Premier Property Group
 0.27 ACRESScenic Sotheby's International Realty
 Scenic Sotheby's International Realty
 Scenic Sotheby's International Realty
 OPEN SUN, 11-1PMChristies International Real Estate Emerald Coast
 NEW CONSTRUCTION
 OPEN SAT, 12-2PM1 Percent Lists Florida Coast
 Christies International Real Estate Emerald Coast
 0.45 ACRESScenic Sotheby's International Realty
 NEW CONSTRUCTION
 Linda Miller Real Estate LLC
 Scenic Sotheby's International Realty
 Rosemary Beach Realty LLC
 NEW CONSTRUCTION
 See more homes for sale inSanta Rosa Beach




New Listings near 114 Surfside Dr
 OPEN SAT, 2-5PM0.34 ACRESCompass
 NEW - 1 DAY AGOThe Premier Property Group Seacrest Office
 NEW - 1 DAY AGOCorcoran Reverie SRB
 Pinnacle Beach Properties
 Hurd Real Estate & Company LLC
 0.5 ACRESChristies International Real Estate Emerald Coast
 Berkshire Hathaway HomeServices
 Scenic Sotheby's International Realty
 The Premier Property Group Seacrest Office
 NEW - 1 DAY AGOBerkshire Hathaway HomeServices
 OPEN SAT, 1-3PM0.25 ACRESSea Haus Realty
- See more homes for sale inSanta Rosa Beach


Property Tax and Assessment
| Year | 2025 |
|---|---|
| Tax | $21,061 |
| Assessment | $2,330,833 |
Home facts updated by county records
Comparable Sales for 114 Surfside Dr
Address | Distance | Property Type | Sold Price | Sold Date | Bed | Bath | Sqft |
|---|---|---|---|---|---|---|---|
0.08 | Single-Family Home | $3,100,000 | 01/12/26 | 5 | 4.5 | 3,800 | |
0.13 | Single-Family Home | $2,750,000 | 06/12/26 | 5 | 4.5 | 3,531 | |
0.58 | Single-Family Home | $2,995,000 | 11/14/25 | 5 | 4.5 | 3,330 | |
0.55 | Single-Family Home | $2,850,000 | 10/28/25 | 5 | 5.5 | 3,586 | |
0.52 | Single-Family Home | $1,450,000 | 03/31/26 | 5 | 4 | 4,115 | |
0.36 | Single-Family Home | $1,785,000 | 06/01/26 | 6 | 6 | 4,165 | |
0.39 | Single-Family Home | $1,550,000 | 09/19/25 | 5 | 6 | 3,954 | |
0.68 | Single-Family Home | $1,400,000 | 08/29/25 | 6 | 4 | 3,370 | |
0.66 | Single-Family Home | $1,662,500 | 07/30/26 | 6 | 5.5 | 3,400 | |
0.60 | Single-Family Home | $1,400,000 | 10/31/25 | 4 | 3.5 | 2,696 |
Nearby homes
Get a sense of prices in the area by checking nearby homes. OFF MARKETRosemary Beach Realty LLC
 SOLDJAN 12, 2026Berkshire Hathaway HomeServices
 FOR SALE0.55 ACRESTommy Sholes Inc
 OFF MARKETBraxton Langley LLC
 FOR SALE0.55 ACRESBeach Coast Real Estate LLC
 SOLDJUN 12, 2026Scenic Sotheby's International Realty


Assigned Schools
These are the assigned schools for 114 Surfside Dr.
- South Walton High School
- 9-12
- Public
- 1017 Students
8/10GreatSchools RatingParent Rating AverageThe freshman AP History teacher is a disrespectful bully and an ineffective teacher. Avoid him at all costs. This school is does not prepare students for today's world.Student Review10mo ago - Bay Elementary School
- K-5
- Public
- 911 Students
10/10GreatSchools RatingParent Rating AverageWonderful school. We are actually in a different zone but enrolled our child here.Parent Review9y ago - Emerald Coast Middle School
- 6-8
- Public
- 910 Students
8/10GreatSchools RatingParent Rating AverageThe school does not have a welcoming and good educational environment. The interaction of the students is clique, which makes it hard for new students to assimilate. The teachers seem very interested in helping the students learn but there is an issue with the administrative staff. They will question your child and intimidate them so advise your child to have a parent present if questioned. The Staff appears to be enthusiastic for the school and students but below the surface we did not find a very caring place for our student to excel.Parent Review2y ago  Check out schools near 114 Surfside Dr.
What Locals Say about Santa Rosa Beach
At least 196 Trulia users voted on each feature.

89 % Say it's dog friendly

86 % Say car is needed

79 % Say it's quiet

77 % Say there's holiday spirit

74 % Say yards are well-kept

73 % Say people would walk alone at night

73 % Say parking is easy

72 % Say kids play outside

62 % Say there's wildlife

58 % Say they plan to stay for at least 5 years

55 % Say there are sidewalks

54 % Say neighbors are friendly

44 % Say it's walkable to restaurants

43 % Say streets are well-lit

40 % Say there are community events

27 % Say it's walkable to grocery stores
Sourced by Trulia users. Learn more about our methodology.
LGBTQ Local Legal Protections
LGBTQ Local Legal Protections



Frequently asked questions about 114 Surfside Dr
- What is the estimated monthly payment for 114 Surfside Dr?Based on a $3,299,000 list price with 20% down at today's rates, the estimated monthly payment for 114 Surfside Dr in Santa Rosa Beach, FL is approximately $19,748 (about $17,116 principal & interest, $2,557 property taxes, and $75 homeowner's insurance). This is an estimate. Actual payment depends on your loan terms.
- How does the list price for 114 Surfside Dr compare to homes in Santa Rosa Beach?114 Surfside Dr in Santa Rosa Beach, FL is listed at $3,299,000, about 226% above the $1.01M median sale price in Santa Rosa Beach.
- What do residents say about Santa Rosa Beach?Residents describe Santa Rosa Beach, FL as dog-friendly, quiet, and well-kept. Most residents say you need a car. See homes for sale in Santa Rosa Beach, FL.
- What are the closest schools to 114 Surfside Dr?The closest schools to 114 Surfside Dr in Santa Rosa Beach, FL are Bay Elementary School (rated 10/10), Emerald Coast Middle School (rated 8/10), South Walton High School (rated 8/10).
- Does 114 Surfside Dr have air conditioning?Yes, 114 Surfside Dr in Santa Rosa Beach, FL has air conditioning.
- Does 114 Surfside Dr have a pool?Yes, 114 Surfside Dr in Santa Rosa Beach, FL has a pool.
Emerald Coast Lifestyle Team, Watersound Real Estate
Agent Phone: (937) 543-6034
IDX information is provided exclusively for personal, non-commercial use, and may not be used for any purpose other than to identify prospective properties consumers may be interested in purchasing. Information is deemed reliable but not guaranteed.
Member number: 28189
114 Surfside Dr, Santa Rosa Beach, FL 32459 is a 5 bedroom, 7 bathroom, 3,486 sqft single-family home built in 2021. This property is currently available for sale and was listed by ECAOR on Jun 21, 2026. The MLS # for this home is MLS# 1005936.