


$3,000/mo
 4 Beds
 2.5 Baths
 1,844 sqft
114 Coyote St, Bennett, CO 80102
Available Nov 1
Cost and fees breakdown
Price may not include required fees and charges.
Home Highlights

Single-Family Home

Attached Garage

Dogs & Cats Allowed

$3,000 deposit

Forced Air & Central Air
Local Information
- Map ViewExplore the area around 114 Coyote St.

- Schools3 Elementary Schools2 Middle Schools1 High School

- Shop & Eat

-- mins to
About this House
Beautiful 4-Bedroom, 2.5-Bath Retreat in Bennett. 2 Car Garage! Fenced in Back Yard!
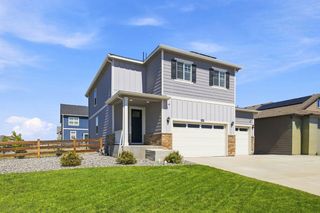
Welcome home to 114 Coyote Street, a newly constructed home completed in 2022 and in pristine condition. This home features 4 bedrooms and 2 full baths located upstairs, offering both space for entertaining and personal privacy. The laundry room with washer and dryer is also located upstairs for added convenience. Upon entering through the front door, you'll immediately notice the seamless open floorplan that connects the living room, kitchen, and dining areas, creating a smooth flow throughout the main level. The eat-in kitchen is perfect for hosting guests, with a spacious kitchen island ideal for gatherings. It's equipped with upgraded stainless steel appliances, granite countertops, and a large pantry. Half bathroom located on the main level for added convenience. Attached oversized 2-car garage, fenced yard, and cool air conditioning round out this fabulous home!
Located in Bennett, this home allows you to enjoy the charm of small-town living while having easy access to shopping, restaurants, and a local recreation center. It's conveniently close to I-70, DIA, and Buckley Air Force Base. This property offers the best of both worldsmodern comfort and accessibility in a welcoming community. Pets Accepted.
Please note - this home is unfurnished. Updated photos coming soon.
This home is professionally marketed and managed by Stars & Stripes Homes, Inc. - a Proud Colorado Property Management and Real Estate Company. Accredited by the Better Business Bureau (BBB) for more than 23 years. Member - National Association of Residential Property Managers. SMDRA and CAR Affiliated.
Application and Qualification Details:
Applicants must have a minimum 660 credit score
No negative rental history or evictions within the last 5 years
Income equal or greater than two times the monthly rent
Application Fee is $50 per adult
Approved Tenants must Sign the Lease and Pay the Security Deposit within 48 hours of Approval
Once approved, a one- time non-refundable Lease Administrative Fee of $150 will be due by the lease start date.
Resident is automatically enrolled in our Renter Benefits Kit. Each kit includes Credit monitoring, Identity Protection, Renter Utility Concierge Service, Air Filter Delivery, and optional tenant liability and content insurance. This kit is required by your lease at an additional monthly cost of up to $34.
Pets - Sorry, no pets please.
Information within this ad is deemed reliable but not guaranteed.
Colorado State License Number: EC.100002336
Applicant has the right to provide Stars & Stripes Homes, Inc with a Portable Tenant Screening Report (PTSR) that is not more than 30 days old, as defined in Section 38-12-902(2.5), Colorado Revised Statutes; and if Applicant provided Stars & Stripes Homes, Inc with a PTSR, Stars & Stripes Homes, Inc is prohibited from a) charging Applicant a rental application fee; or b) charging Application a fee for Stars & Stripes Homes, Inc to access or use the PTSR
Welcome home to 114 Coyote Street, a newly constructed home completed in 2022 and in pristine condition. This home features 4 bedrooms and 2 full baths located upstairs, offering both space for entertaining and personal privacy. The laundry room with washer and dryer is also located upstairs for added convenience. Upon entering through the front door, you'll immediately notice the seamless open floorplan that connects the living room, kitchen, and dining areas, creating a smooth flow throughout the main level. The eat-in kitchen is perfect for hosting guests, with a spacious kitchen island ideal for gatherings. It's equipped with upgraded stainless steel appliances, granite countertops, and a large pantry. Half bathroom located on the main level for added convenience. Attached oversized 2-car garage, fenced yard, and cool air conditioning round out this fabulous home!
Located in Bennett, this home allows you to enjoy the charm of small-town living while having easy access to shopping, restaurants, and a local recreation center. It's conveniently close to I-70, DIA, and Buckley Air Force Base. This property offers the best of both worldsmodern comfort and accessibility in a welcoming community. Pets Accepted.
Please note - this home is unfurnished. Updated photos coming soon.
This home is professionally marketed and managed by Stars & Stripes Homes, Inc. - a Proud Colorado Property Management and Real Estate Company. Accredited by the Better Business Bureau (BBB) for more than 23 years. Member - National Association of Residential Property Managers. SMDRA and CAR Affiliated.
Application and Qualification Details:
Applicants must have a minimum 660 credit score
No negative rental history or evictions within the last 5 years
Income equal or greater than two times the monthly rent
Application Fee is $50 per adult
Approved Tenants must Sign the Lease and Pay the Security Deposit within 48 hours of Approval
Once approved, a one- time non-refundable Lease Administrative Fee of $150 will be due by the lease start date.
Resident is automatically enrolled in our Renter Benefits Kit. Each kit includes Credit monitoring, Identity Protection, Renter Utility Concierge Service, Air Filter Delivery, and optional tenant liability and content insurance. This kit is required by your lease at an additional monthly cost of up to $34.
Pets - Sorry, no pets please.
Information within this ad is deemed reliable but not guaranteed.
Colorado State License Number: EC.100002336
Applicant has the right to provide Stars & Stripes Homes, Inc with a Portable Tenant Screening Report (PTSR) that is not more than 30 days old, as defined in Section 38-12-902(2.5), Colorado Revised Statutes; and if Applicant provided Stars & Stripes Homes, Inc with a PTSR, Stars & Stripes Homes, Inc is prohibited from a) charging Applicant a rental application fee; or b) charging Application a fee for Stars & Stripes Homes, Inc to access or use the PTSR
Details for 114 Coyote St

|
|---|
Heating & Cooling Heating: Forced AirAir ConditioningHeating Fuel: Forced Air |
Levels, Entrance, & Accessibility Floors: Carpet |

|
|---|
Days on Market: 2 days on Trulia |

|
|---|
Year Built Year Built: 2022 |
Property Type / Style Property Type: Single Family Home |

|
|---|
Lease Term: Contact For DetailsAvailable: Nov 1stCats, small dogs allowedDeposit: $3,000 |

|
|---|
Exterior Home Features Sprinkler System |
Parking & Garage GarageParking: Attached Garage, On Site |
Report this Listing
Nearby homes

- Results are loading
Costs and Fees
Required monthly rent & fees
- Base rent$3,000/mo
Required one-time fees
- Security deposit$3,000
Pricing is subject to change. All calculations are estimates and provided for informational purposes only. Actual amounts may include additional mandatory or optional fees. Please consult the community manager for a complete breakdown of all rental costs.
Rental Market Trends in Bennett
Last updated Sep 2026

Trulia Rent Estimate$2,805/mo
Average rent
$2.56K
$190MoM
Available listings
16
Around this home
- Bennett Elementary School
- K-2
- Public
- 251 Students
NAGreatSchools RatingParent Rating AverageI really love this school. Teachers are so helpful in bringing the best out of each child. My children have really improved academically since they've been here.Parent Review5y ago - Bennett Intermediate School
- 3-5
- Public
- 256 Students
3/10GreatSchools RatingParent Rating Average No reviews available for this school.
 - Sky Ranch Academy
- K-7
- Charter
- 495 Students
3/10GreatSchools RatingParent Rating AverageMy daughter has been happy here for the school’s first two years; coming home excited for what she has been learning and making friends. Sky Ranch has great communication and several family activities throughout the year. Teachers/principal seem to genuinely care for the kids and thier families.Parent Review1y ago
What Locals Say about Bennett
At least 5 Trulia users voted on each feature.

100 % Say yards are well-kept

89 % Say it's walkable to grocery stores

89 % Say it's dog friendly

88 % Say people would walk alone at night

88 % Say kids play outside

78 % Say it's walkable to restaurants

78 % Say there's holiday spirit

78 % Say parking is easy

65 % Say neighbors are friendly

63 % Say there are sidewalks

60 % Say there's wildlife

57 % Say it's quiet

56 % Say car is needed

56 % Say streets are well-lit

44 % Say they plan to stay for at least 5 years

20 % Say there are community events
Sourced by Trulia users. Learn more about our methodology.
Local Legal Protections
Local Legal Protections
LGBTQ • Source of Income



Price and Tax history
| Date | Event | Price |
|---|---|---|
Sep 17, 2026 Source: Zillow Rentals | Listed For Rent | $3,000 |
Aug 16, 2024 Source: REcolorado as distributed by MLS GRID #5689192 | Sold | $492,500 |
Jul 29, 2024 Source: HomeSmart #5689192 | Contingent | $480,000 |
Jul 22, 2024 Source: REcolorado as distributed by MLS GRID #5689192 | Pending | $480,000 |
Jul 9, 2024 Source: REcolorado as distributed by MLS GRID #5689192 | PriceChange | $480,000 Price decreased by 4% |
Jun 28, 2024 Source: REcolorado as distributed by MLS GRID #5689192 | PriceChange | $499,900 Price decreased by 2% |
Jun 23, 2024 Source: REcolorado as distributed by MLS GRID #5689192 | PriceChange | $510,000 Price decreased by 2% |
Jun 14, 2024 Source: REcolorado as distributed by MLS GRID #5689192 | Listed For Sale | $520,000 |
Oct 28, 2022 Source: N/A | Sold | $464,000 |
Applicant has the right to provide the landlord with a Portable Tenant Screening Report (PTSR), as defined in §38-12-902(2.5), Colorado Revised Statutes; and 2) if Applicant provides the landlord with a PTSR, the landlord is prohibited from: a) charging Applicant a rental application fee; or b) charging Applicant a fee for the landlord to access or use the PTSR. The landlord may limit acceptance of PTSRs to those that are not more than 30 days old. Confirm PTSR requirements directly with the landlord.
Stars And Stripes Homes, Inc
Jordan Sylvester
Frequently asked questions about 114 Coyote St
- What income do you need to rent 114 Coyote St?Most landlords look for monthly gross income of about 3× rent, or roughly $110K per year to rent 114 Coyote St in Bennett, CO at $3,000/mo.
- What is the pet policy at 114 Coyote St?114 Coyote St in Bennett, CO allows cats and small dogs.
- How does the rent for 114 Coyote St compare to similar 4+ bedroom houses in Bennett?114 Coyote St in Bennett, CO rents about 17% above the area average for 4+ bedroom houses in Bennett ($2,560/mo).
- What are the closest schools to 114 Coyote St?The closest schools to 114 Coyote St in Bennett, CO are Bennett Elementary School, Bennett High School (rated 2/10), Bennett Intermediate School (Elementary, rated 3/10).
- Does 114 Coyote St have a garage?Yes, 114 Coyote St in Bennett, CO has an attached garage.
Affordability
TIP:Try to keep your rent within a third of your gross household income. Learn why in our Renter's Guide.
For this property
$108,000 PER YEAR
is the suggested income
Win over prospective landlords with your smart budgeting. As a good rule of thumb, ideally you would have at least three times your monthly rent in combined household income.
New Rentals Nearby
 PET FRIENDLY
 NEW - 2 DAYS AGOAPPLY INSTANTLYFURNISHEDROOM FOR RENT
 APPLY INSTANTLYPET FRIENDLY
 PET FRIENDLY
 PET FRIENDLY
 PET FRIENDLY
 PET FRIENDLY
 PET FRIENDLY
 See more homes for rent inBennett

Explore by feature - Pet Friendly
- PET FRIENDLY
- APPLY INSTANTLYPET FRIENDLY
- PET FRIENDLY
- PET FRIENDLY
- PET FRIENDLY
Explore by feature - Garage
- NEW - 2 DAYS AGOAPPLY INSTANTLYFURNISHEDROOM FOR RENT
 APPLY INSTANTLY
- APPLY INSTANTLYPET FRIENDLY
- PET FRIENDLY
- PET FRIENDLY
- PET FRIENDLY
- PET FRIENDLY
Explore by feature - Air Conditioning
- NEW - 2 DAYS AGOAPPLY INSTANTLYFURNISHEDROOM FOR RENT
- APPLY INSTANTLY
- PET FRIENDLY
- PET FRIENDLY
- PET FRIENDLY
- PET FRIENDLY
Explore by feature - Washer/dryer
- NEW - 2 DAYS AGOAPPLY INSTANTLYFURNISHEDROOM FOR RENT
- APPLY INSTANTLY
- APPLY INSTANTLYPET FRIENDLY
- PET FRIENDLY
- PET FRIENDLY
- PET FRIENDLY
114 Coyote St, Bennett, CO is a 4 bedroom, 3 bathroom, 1,844 sqft single-family home built in 2022. 114 Coyote St was listed for rent for $3,000/month on Sep 17, 2026. This property is pet friendly.