


$407,990
 5 Beds
 3 Baths
 2,605 sqft
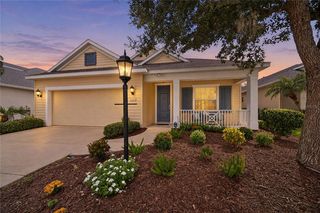
1138 Bourbon Ave, Parrish, FL 34219
Est. Mortgage $2,746/mo*
Get Pre-QualifiedHome Highlights

Single-Family Home

Built in 2026

$157/sqft

Garage
Local Information
- Map ViewExplore the area around 1138 Bourbon Ave.

- Schools1 Preschool School1 Elementary School1 Middle School1 High School

- Shop & Eat

-- mins to
About this House
What's unique:Two-car garageThree other bedroomsSecondary bedroomSecond upstairs bathroomLarge open-concept downstairsWell-appointed kitchen
This all-concrete block constructed, two-story, two-car garage plan has a large open-concept downstairs which includes a well-appointed kitchen, living room, dining area, secondary bedroom, and full bath. Upstairs, the oversized Bedroom 1 can easily fit a king size bed and includes a large walk-in closet as well as Bathroom 1 with double vanity. Three other bedrooms share a second upstairs bathroom while the loft provides an extra area for work or play. This home comes with refrigerator, built-in dishwasher, electric range, and microwave as well as washer and dryer.
Pictures, photographs, colors, features, and sizes are for illustration purposes only and will vary from the homes as built. Home and community information including pricing, included features, terms, availability and amenities are subject to change and prior sale at any time without notice or obligation.
Pictures, photographs, colors, features, and sizes are for illustration purposes only and will vary from the homes as built. Home and community information including pricing, included features, terms, availability and amenities are subject to change and prior sale at any time without notice or obligation.
Contact this Building
Last check for updates: about 7 hours ago
Listing courtesy of D.R. Horton
Source: DR Horton
Home Details for 1138 Bourbon Ave

|
|---|
Levels, Entrance, & Accessibility Stories: 2 |

|
|---|
Year Built Year Built: 2026 |
Property Type / Style Property Type: Single Family HomeArchitecture: House |

|
|---|
Parking & Garage GarageParking Spaces: 2Parking: Garage |

|
|---|
Price Price Per Sqft: $157 |

|
|---|
All New Homes in Rye Crossing
Quick Move-in Homes (16)
| 17848 WHEAT STACK COURT | 3bd 2ba 1,504 sqft | $336,250 | |
| 17951 WHEAT STACK COURT | 4bd 2ba 1,498 sqft | $352,000 | |
| 17790 WHEAT STACK COURT | 3bd 2ba 1,672 sqft | $361,990 | |
| 1142 BOURBON AVENUE | 5bd 2ba 1,708 sqft | $362,000 | |
| 17959 WHEAT STACK COURT | 5bd 2ba 1,708 sqft | $367,000 | |
| 17839 WHEAT STACK COURT | 4bd 2.5ba 2,260 sqft | $386,990 | |
| 17846 WHEAT STACK COURT | 4bd 2.5ba 2,260 sqft | $387,990 | |
| 17608 WHISKEY CREEK TRAIL | 4bd 3ba 2,336 sqft | $422,000 | |
| 17521 Whiskey Creek Trl | 5bd 3ba 2,490 sqft | $437,000 | |
| 17607 WHISKEY CREEK TRAIL | 5bd 3ba 2,490 sqft | $437,000 | |
| 17616 WHISKEY CREEK TRAIL | 5bd 3ba 2,490 sqft | $442,000 | |
| 1130 BOURBON AVENUE | 4bd 2ba 1,828 sqft | $374,990 | |
| 1138 Bourbon Ave | 5bd 3ba 2,605 sqft | $407,990 | |
| 17938 WHEAT STACK COURT | 5bd 2ba 1,739 sqft | $314,000 | |
| 17926 WHEAT STACK COURT | 5bd 2ba 1,739 sqft | $332,000 | |
| 17506 WHISKEY CREEK TRAIL | 4bd 3ba 2,336 sqft | $456,000 |
Quick Move-In Homes provided by Stellar MLS,DR Horton
Buildable Plans (20)
| GREENBRIAR Plan | 3bd 2ba 1,223 sqft | $293,990+ | |
| Allex Plan | 3bd 2ba 1,504 sqft | $313,990+ | |
| Archer II Plan | 3bd 2ba 1,328 sqft | $315,990+ | |
| CAMERON Plan | 4bd 2ba 1,560 sqft | $318,990+ | |
| Harper Plan | 4bd 2ba 1,665 sqft | $328,990+ | |
| Freeport II Plan | 4bd 2ba 1,498 sqft | $338,990+ | |
| ALFORD Plan | 5bd 2ba 1,739 sqft | $343,990+ | |
| Aria Plan | 3bd 2ba 1,672 sqft | $343,990+ | |
| DUNDEE Plan | 5bd 2ba 1,708 sqft | $360,990+ | |
| Cali Plan | 4bd 2ba 1,828 sqft | $368,990+ | |
| Elston Plan | 4bd 2.5ba 2,260 sqft | $369,990+ | |
| Robie Plan | 5bd 3ba 2,447 sqft | $389,990+ | |
| Hayden Plan | 5bd 3ba 2,605 sqft | $399,990+ | |
| Madison Plan | 4bd 3ba 2,020 sqft | $410,990+ | |
| Denham Plan | 4bd 3ba 2,336 sqft | $435,990+ | |
| HAWTHORNE Plan | 4bd 3ba 2,537 sqft | $454,990+ | |
| Covington Plan | 5bd 3ba 2,490 sqft | $455,990+ | |
| CAMDEN Plan | 4bd 3.5ba 2,836 sqft | $489,990+ | |
| JORDYN II Plan | 4bd 3.5ba 3,278 sqft | $524,990+ | |
| TORINO Plan | 5bd 4.5ba 3,975 sqft | $569,990+ |
Buildable Plans provided by D.R. Horton
Community Description
Rye Crossing is situated on North Rye Road in the quickly growing city of Parrish. With over a dozen great floorplans from D.R. Horton's Express & Tradition Home series, there is a layout for every homeowner and lifestyle. Featuring both one-story and two-story options ranging from 1,223 to 3,975 sq. ft., Rye Crossing also includes the highly sought-after 3-car garage floorplans.
This community offers resort-style living with amenities for everyone, including a sparkling pool, fitness room, playground, dog park, and both pickleball and tennis courts. Residents can also enjoy friendly competition at the beach volleyball and basketball courts, creating the perfect blend of relaxation and recreation.
Each home in Rye Crossing comes equipped with a stainless-steel appliance package, featuring a range, microwave, refrigerator, dishwasher and laundry machines. The kitchens and bathrooms boast pristine quartz countertops, while all-concrete-block construction is used for both the first and second floors. This ensures storm protection, noise reduction, energy efficiency and enhanced insulation.
Experience peace of mind with D.R. Horton's state-of-the-art Smart Home Automation system, allowing you to monitor and control your home from anywhere. Features include a doorbell camera, a smart switch, a Honeywell Thermostat and more- all managed from a central control panel within your home. You can control your thermostat, communicate through the doorbell camera, unlock your front door and more, all via your phone when you're away.
Located within the highly rated Manatee County School District, Rye Crossing is an ideal community for families. It offers easy access to Rye Ranch Elementary, Buffalo Creek Middle School and Parrish Community High School.
Parrish strikes the perfect balance between embracing Florida's natural beauty and offering proximity to shopping centers, restaurants and urban conveniences. Rye Crossing's community amenity center features a resort-style pool,
Contact this Building
Office Hours
Sales Office
17325 Whiskey Creek Trail
Parrish, FL 34219
Around this home
What Locals Say about Parrish
This October
Trick-or-Treat Score
Built from what locals say about this neighborhood.- 89% say there are sidewalks
- 84% say there's holiday spirit
- 62% say neighbors are friendly
Trulia Trick or TreatStart Ghost Hunt
At least 114 Trulia users voted on each feature.

97 % Say it's dog friendly

92 % Say car is needed

89 % Say there are sidewalks

88 % Say parking is easy

84 % Say there's holiday spirit

84 % Say yards are well-kept

82 % Say it's quiet

75 % Say people would walk alone at night

75 % Say kids play outside

73 % Say there's wildlife

64 % Say streets are well-lit

62 % Say neighbors are friendly

58 % Say they plan to stay for at least 5 years

41 % Say there are community events

29 % Say it's walkable to grocery stores

19 % Say it's walkable to restaurants
Sourced by Trulia users. Learn more about our methodology.
Market trends in Parrish
Last updated September 2026
Avg. sale price
$454K
$4.72KMoM
Sale-to-List Price
98.0%
Price per sq ft
$217
$2MoM
Available listings
407
8MoM
Sourced by Trulia Market Trends
Home Value
Learn more about this home's value by checking out the value of nearby homes and how much similar homes have sold for.
Comparable sales
These are recently sold homes that have a similar location or other similar features to this home, like bedrooms, bathrooms, and square footage. Get a sense of the expected prices in the area by viewing these homes.Address | Distance | Property Type | Sold Price | Sold Date | Bed | Bath | Sqft |
|---|---|---|---|---|---|---|---|
0.04 | Single-Family Home | $325,000 | 04/23/26 | 5 | 3 | 2,605 | |
0.12 | Single-Family Home | $467,700 | 09/03/26 | 4 | 3 | 3,032 | |
0.02 | Single-Family Home | $390,000 | 03/27/26 | 4 | 2 | 1,828 | |
0.11 | Single-Family Home | $387,250 | 08/18/26 | 4 | 2 | 1,828 | |
0.40 | Single-Family Home | $460,000 | 03/20/26 | 5 | 3 | 2,490 | |
0.40 | Single-Family Home | $467,000 | 06/18/26 | 5 | 3 | 2,490 | |
0.40 | Single-Family Home | $450,000 | 03/02/26 | 5 | 3 | 2,490 | |
0.11 | Single-Family Home | $495,000 | 06/12/26 | 3 | 2 | 2,414 | |
0.40 | Single-Family Home | $402,990 | 11/18/25 | 5 | 3 | 2,447 | |
0.40 | Single-Family Home | $405,990 | 11/18/25 | 5 | 3 | 2,447 |
Nearby home prices
Get a sense of expected prices in the area by checking the value of nearby homes.Address | Distance | Price | Bed | Bath | Sqft | Status |
|---|---|---|---|---|---|---|
0.00 | $443,900 | 5 | 3 | 2,605 | Off Market | |
0.00 | $352,200 | 3 | 2 | 1,672 | Off Market | |
0.00 | $432,800 | 5 | 3 | 2,605 | Off Market | |
0.00 | $423,500 | 5 | 3 | 2,605 | Off Market | |
0.00 | $353,800 | 3 | 2 | 1,672 | Off Market | |
0.00 | $429,900 | 5 | 3 | 2,605 | Off Market | |
0.00 | $350,400 | 3 | 2 | 1,672 | Off Market | |
0.00 | $377,200 | 4 | 2 | 1,828 | Off Market | |
0.00 | $372,300 | 4 | 2 | 1,828 | Off Market | |
0.00 | $374,700 | 4 | 2 | 1,828 | Off Market | |
0.00 | $346,700 | 3 | 2 | 1,672 | Off Market | |
0.00 | $357,500 | 3 | 2 | 1,672 | Off Market | |
0.00 | $372,000 | 4 | 2 | 1,828 | Off Market | |
0.00 | $355,500 | 3 | 2 | 1,672 | Off Market | |
0.00 | $423,100 | 5 | 3 | 2,605 | Off Market | |
0.00 | $429,100 | 5 | 3 | 2,605 | Off Market | |
0.00 | $424,200 | 5 | 3 | 2,605 | Off Market | |
0.00 | $353,300 | 3 | 2 | 1,672 | Off Market | |
0.00 | $435,200 | 5 | 3 | 2,605 | Off Market | |
0.00 | $357,800 | 3 | 2 | 1,672 | Off Market |
Price and Tax history
| Date | Event | Price |
|---|---|---|
Oct 23, 2026 Source: DR Horton | Listed For Sale | $407,990 |
LGBTQ Local Legal Protections
LGBTQ Local Legal Protections


Similar Homes You May Like
 NEW CONSTRUCTION
 NEW CONSTRUCTION
 NEW CONSTRUCTION
 NEW CONSTRUCTION
 NEW CONSTRUCTION
 NEW CONSTRUCTION
 NEW CONSTRUCTION
 NEW CONSTRUCTION
 NEW CONSTRUCTION
 NEW CONSTRUCTION
 NEW CONSTRUCTION
 NEW CONSTRUCTION
 NEW CONSTRUCTION
 NEW CONSTRUCTION
 NEW CONSTRUCTION
 NEW CONSTRUCTION
 NEW CONSTRUCTION
 NEW CONSTRUCTION
 NEW CONSTRUCTION
 0.25 ACRESLESLIE WELLS REALTY, INC.
 NEW CONSTRUCTIOND.R. HORTON REALTY OF SARASOTA
 NEW CONSTRUCTIOND.R. HORTON REALTY OF SARASOTA
 NEW CONSTRUCTIOND.R. HORTON REALTY OF SARASOTA
 NEW CONSTRUCTIOND.R. HORTON REALTY OF SARASOTA
 NEW CONSTRUCTIOND.R. HORTON REALTY OF SARASOTA
 NEW CONSTRUCTIOND.R. HORTON REALTY OF SARASOTA
 NEW CONSTRUCTIOND.R. HORTON REALTY OF SARASOTA
 NEW CONSTRUCTIOND.R. HORTON REALTY OF SARASOTA
 OPEN SAT, 12-4PMNEW CONSTRUCTIOND.R. HORTON REALTY OF SARASOTA
 NEW CONSTRUCTIOND.R. HORTON REALTY OF SARASOTA
 NEW CONSTRUCTIOND.R. HORTON REALTY OF SARASOTA
- NEW CONSTRUCTIOND.R. HORTON REALTY OF SARASOTA
 NEW CONSTRUCTIOND.R. HORTON REALTY OF SARASOTA
 See more homes for sale inParrish



New Listings near 1138 Bourbon Ave
 NEW - 1 DAY AGONEW CONSTRUCTIOND.R. HORTON REALTY OF SARASOTA
 NEW - 1 DAY AGONEW CONSTRUCTIOND.R. HORTON REALTY OF SARASOTA
 NEW - 1 DAY AGONEW CONSTRUCTIOND.R. HORTON REALTY OF SARASOTA
 NEW - 1 DAY AGO0.27 ACRESKELLER WILLIAMS ON THE WATER S
 NEWOPEN SAT, 12-3PM1.27 ACRESCOMPASS FLORIDA, LLC
 NEW - 1 DAY AGOCHARLES RUTENBERG REALTY INC
 1.22 ACRESBradley Ayres, Suncoast Homes Realty LLC, My State MLS
 NEW - 1 DAY AGONEW CONSTRUCTIOND.R. HORTON REALTY OF SARASOTA
 NEWOPEN SAT, 12-2PMKW COASTAL LIVING III
 0.26 ACRESALLEGIANT REAL ESTATE GROUP
- See more homes for sale inParrish


Frequently asked questions about 1138 Bourbon Ave
- What is the estimated monthly payment for 1138 Bourbon Ave?Based on a $407,990 list price with 20% down at today's rates, the estimated monthly payment for 1138 Bourbon Ave in Parrish, FL is approximately $2,806 (about $2,231 principal & interest, $500 property taxes, and $75 homeowner's insurance). This is an estimate. Actual payment depends on your loan terms.
- How does the list price for 1138 Bourbon Ave compare to homes in Parrish?1138 Bourbon Ave in Parrish, FL is listed at $407,990, about 10% below the $454K median sale price in Parrish.
- What do residents say about Parrish?Residents describe Parrish, FL as dog-friendly, pedestrian-friendly, and easy to park in. See homes for sale in Parrish, FL.
- What are the closest schools to 1138 Bourbon Ave?The closest schools to 1138 Bourbon Ave in Parrish, FL are Buffalo Creek Middle School (rated 4/10), Gene Witt Elementary School (Pre-K, rated 9/10), Parrish Community High School (rated 4/10).
- Does 1138 Bourbon Ave have a garage?Yes, 1138 Bourbon Ave in Parrish, FL has a garage.
- Is there a virtual tour of 1138 Bourbon Ave?Yes, a virtual tour of 1138 Bourbon Ave in Parrish, FL is available.
1138 Bourbon Ave, Parrish, FL 34219 is a 5 bedroom, 3 bathroom, 2,605 sqft single-family home built in 2026. This property is currently available for sale and was listed by DR Horton on Oct 23, 2026.