

$385,000
 3 Beds
 2.5 Baths
 1,818 sqft
11371 BRILEY MAY WAY, Riverview, FL 33578
Est. Mortgage $2,894/mo*
Get Pre-QualifiedHome Highlights

Townhouse

Built in 2026

$212/sqft

1 Car Garage

HOA $205/mo
Local Information
- Map ViewExplore the area around 11371 BRILEY MAY WAY.

- Schools1 Preschool School1 Elementary School1 Middle School1 High School

- Shop & Eat

-- mins to
About this House
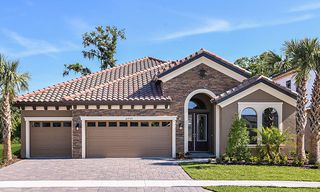
Virtually Staged. Under Construction. Stunning new construction townhome in River Oaks Townhomes, featuring a LOW HOA and NO CDD fees!! Built by customer-service award-winning Spire Homes! This gorgeous Wingate plan offers 3 bedrooms, 2.5 baths, spacious great room and upstairs loft plus an attached garage. Spire Homes has designed this home with upscale designer appointments throughout, including 8-foot doors, volume ceilings, impact-resistant double pane windows, and beautiful luxury vinyl plank flooring. The chef’s delight kitchen features elegant soft-close cabinetry, quartz countertops, a tile backsplash and an oversized island- the true heart of the home- overlooking the spacious great room. But wait! There’s more! All appliances are INCLUDED! A Samsung stainless steel side-by-side refrigerator, washer and dryer will be included in the home! An abundance of windows fills the home with natural light, creating a bright and welcoming living space. A conveniently located powder bath completes the main level. Upstairs, you’ll find 3 bedrooms and 2 full baths! The spacious primary suite is privately located at the rear of the home and features a tray ceiling, double walk-in closets and a luxurious en-suite bath with soft-close cabinetry, quartz countertops, designer lighting and a stunning glass enclosed shower. Location! Location! Location! River Oaks offers a wonderfully convenient lifestyle with shopping, dining, schools and everyday necessities just minutes from home! Publix at Winthrop Town Center is only 0.6 miles away- approximately a 15-minute walk or 4-minute drive- with a Walmart Neighborhood Market nearby as well! Enjoy an abundance of restaurants, dry cleaners, parks and dog parks throughout the surrounding area with schools conveniently located as well! And when it comes time to venture a little further, enjoy easy access to the Crosstown Expressway, I-75 and I-4 connecting you to Downtown Tampa, business centers, sports complexes and entertainment destinations throughout the Tampa Bay area! Spire Homes has focused on every detail to make this home a mecca of enjoyment and upscale living. Come and enjoy maintenance-free lifestyle living at its finest and the superb location of River Oaks!
Last check for updates: about 3 hours ago
Listing Provided by: Debbie Wells, (352) 424-3985
TROPIC SHORES REALTY LLC, (352) 684-7371
Originating MLS: West Pasco
Source: Stellar MLS, MLS#W7889342
Also Listed on Stellar MLS.
IDX information is provided exclusively for personal, non-commercial use, and may not be used for any purpose other than to identify prospective properties consumers may be interested in purchasing. Information is deemed reliable but not guaranteed. Some IDX listings have been excluded from this website.
Listing Information presented by local MLS brokerage: Zillow, Inc - (407) 904-3511
Listing Information presented by local MLS brokerage: Zillow, Inc - (407) 904-3511
Home Details for 11371 BRILEY MAY WAY

|
|---|
Interior Details Number of Rooms: 5Types of Rooms: Primary Bedroom, Bedroom 2, Bathroom 3, Great Room, Kitchen |
Beds & Baths Number of Bedrooms: 3Number of Bathrooms: 3Number of Bathrooms (full): 2Number of Bathrooms (half): 1 |
Dimensions and Layout Living Area: 1818 Square Feet |
Appliances & Utilities Utilities: BB/HS Internet Available, Cable Available, Electricity Connected, Sewer Connected, Water ConnectedAppliances: Dishwasher, Disposal, Dryer, Electric Water Heater, Microwave, Range, Refrigerator, WasherDishwasherDisposalDryerLaundry: Inside,Laundry ClosetMicrowaveRefrigeratorWasher |
Heating & Cooling Heating: Central,Electric,Heat PumpHas CoolingAir Conditioning: Central AirHas HeatingHeating Fuel: Central |
Fireplace & Spa No Fireplace |
Gas & Electric Has Electric on Property |
Windows, Doors, Floors & Walls Door: Sliding DoorsFlooring: Carpet, Ceramic Tile, Luxury Vinyl |
Levels, Entrance, & Accessibility Stories: 2Number of Stories: 2Levels: TwoFloors: Carpet, Ceramic Tile, Luxury Vinyl |
View No View |
Security Security: Smoke Detector(s) |

|
|---|
Exterior Home Features Roof: ShingleVegetation: Trees/LandscapedFoundation: SlabNo Private Pool |
Parking & Garage Number of Garage Spaces: 1Number of Covered Spaces: 1No CarportHas a GarageHas an Attached GarageParking Spaces: 1Parking: Garage Attached |
Frontage Responsible for Road Maintenance: Public Maintained RoadRoad Surface Type: PavedNot on Waterfront |
Water & Sewer Sewer: Public Sewer |

|
|---|
Cumulative Days on Market: 56Days on Market: <1 day on Trulia |

|
|---|
Year Built Year Built: 2026 |
Property Type / Style Property Type: ResidentialProperty Subtype: TownhouseArchitecture: Contemporary |
Building Construction Materials: Block, StuccoIs a New ConstructionNo Additional ParcelsIncludes Home Warranty |
Property Information Condition: Under ConstructionParcel Number: U043020D9N00000000042.0 |

|
|---|
Price List Price: $385,000Price Per Sqft: $212 |
Status Change & Dates Possession Timing: Close Of Escrow |

|
|---|
MLS Status: Active |

|
|---|
Direction & Address City: RIVERVIEWCommunity: RIVER OAKS TOWNHOMES |
School Information Elementary School: Symmes-HBJr High / Middle School: Giunta Middle-HBHigh School: Riverview-HB |

|
|---|
Listing Agent Listing ID: W7889342 |

|
|---|
Building Details Builder Model: WingateBuilder Name: GTG Spire Homes LLC |
Building Area Building Area: 2149 Square Feet |

|
|---|
Community Features: NoneNot Senior Community |

|
|---|
HOA Fee Includes: Common Area Taxes, Internet, Maintenance Structure, Maintenance Grounds, Maintenance RepairsHOA Name: NoneAssociation for this Listing: West PascoHas an HOAHOA Fee: $205/Monthly |

|
|---|
Lot Area: 1742 sqft |

|
|---|
Special Conditions: None |

|
|---|
Listing Terms: Cash, Conventional, FHA, VA Loan |

|
|---|
Business Information Ownership: Fee Simple |

|
|---|
Mls Number: W7889342Showing Requirements: Appointment Only, Call Listing AgentUniversal Property Id: US-12057-N-0430209000000000420-R-N |

|
|---|
None |
Around this home
What Locals Say about Riverview
At least 785 Trulia users voted on each feature.

92 % Say it's dog friendly

89 % Say car is needed

85 % Say there are sidewalks

79 % Say parking is easy

78 % Say yards are well-kept

74 % Say it's quiet

74 % Say there's holiday spirit

69 % Say streets are well-lit

67 % Say kids play outside

66 % Say people would walk alone at night

51 % Say neighbors are friendly

48 % Say they plan to stay for at least 5 years

47 % Say it's walkable to grocery stores

47 % Say there's wildlife

33 % Say it's walkable to restaurants

28 % Say there are community events
Sourced by Trulia users. Learn more about our methodology.
Market trends in Riverview
Last updated August 2026
Avg. sale price
$361K
$1KMoM
Sale-to-List Price
99.3%
0.2%MoM
Price per sq ft
$187
$2MoM
Available listings
842
33MoM
Home Value
Trulia Estimate
$383KSince last month
Increased$1K (+0.3%)Since last year
Increased$1K (+0.3%)Learn more about this home's value by checking out its Trulia Estimate, the value of nearby homes, and how much similar homes have sold for.
Trulia Estimate
The of this home's value increased by 0% in the last 10 years
| Month | Estimated value |
|---|---|
2026 | |
| September 2026 | $383K |
| August 2026 | $382K |
| July 2026 | $382K |
Comparable sales
These are recently sold homes that have a similar location or other similar features to this home, like bedrooms, bathrooms, and square footage. Get a sense of the expected prices in the area by viewing these homes.Address | Distance | Property Type | Sold Price | Sold Date | Bed | Bath | Sqft |
|---|---|---|---|---|---|---|---|
0.65 | Townhouse | $238,000 | 02/06/26 | 3 | 2.5 | 1,684 | |
0.65 | Townhouse | $265,000 | 06/18/26 | 3 | 2.5 | 1,718 | |
0.68 | Townhouse | $267,000 | 05/26/26 | 3 | 2.5 | 1,718 | |
0.70 | Townhouse | $5,400 | 10/30/25 | 3 | 2.5 | 1,718 | |
0.75 | Townhouse | $243,000 | 04/15/26 | 2 | 2.5 | 1,574 | |
0.79 | Townhouse | $195,000 | 05/15/26 | 3 | 1.5 | 1,256 | |
0.90 | Townhouse | $215,000 | 04/22/26 | 3 | 2 | 1,247 | |
0.85 | Townhouse | $171,000 | 10/08/25 | 3 | 1.5 | 1,256 |
Nearby home prices
Get a sense of expected prices in the area by checking the value of nearby homes.Address | Distance | Price | Bed | Bath | Sqft | Status |
|---|---|---|---|---|---|---|
0.02 | $424,000 | 3 | 2.5 | 2,229 | For Sale | |
0.05 | $369,000+ | 3 | 2.5 | 1,667 | - | |
0.05 | $369,000 | 3 | 2.5 | 1,667 | For Sale | |
0.05 | $385,000+ | 3 | 3.5 | 1,818 | - | |
0.05 | $424,000+ | 3 | 2.5 | 2,229 | - | |
0.05 | $389,500+ | 3 | 2.5 | 1,751 | - | |
0.06 | $385,000 | 3 | 2.5 | 1,751 | For Sale | |
0.06 | $361,000 | 3 | 2.5 | 1,667 | For Sale | |
0.06 | $361,000 | 3 | 2.5 | 1,667 | For Sale | |
0.06 | $361,000 | 3 | 2.5 | 1,667 | For Sale | |
0.06 | $389,500 | 3 | 2.5 | 1,751 | For Sale |
Price and Tax history
| Date | Event | Price |
|---|---|---|
Sep 18, 2026 Source: Stellar MLS #W7889342 | Listed For Sale | $385,000 |
Aug 25, 2026 Source: Stellar MLS #TB8524773 | ListingRemoved | $385,000 |
Jun 30, 2026 Source: Stellar MLS #TB8524773 | Listed For Sale | $385,000 |
LGBTQ Local Legal Protections
LGBTQ Local Legal Protections



Debbie Wells, TROPIC SHORES REALTY LLC, (352) 684-7371
Agent Phone: (352) 424-3985
Similar Homes You May Like
 NEW CONSTRUCTIONDRB GROUP REALTY, LLC
 NEW CONSTRUCTION
- NEW CONSTRUCTION
 NEW CONSTRUCTION
 NEW CONSTRUCTIOND R HORTON REALTY OF TAMPA LLC
 NEW CONSTRUCTION
 NEW CONSTRUCTION
 NEW CONSTRUCTION
 NEW CONSTRUCTION
 NEW CONSTRUCTION
- NEW CONSTRUCTION
 NEW CONSTRUCTION
 NEW CONSTRUCTIONMIRIAM HURTADO REAL ESTATE GROUP
 NEW CONSTRUCTION
 NEW CONSTRUCTIONDR HORTON REALTY OF CENTRAL FLORIDA LLC
 NEW CONSTRUCTION
 NEW CONSTRUCTIONCAMBRIDGE REALTY OF CENTRAL FL
 NEW CONSTRUCTION
- NEW CONSTRUCTION
 NEW CONSTRUCTION
 NEW CONSTRUCTION
 NEW CONSTRUCTIONDR HORTON REALTY OF CENTRAL FLORIDA LLC
- NEW CONSTRUCTIONDR HORTON REALTY OF CENTRAL FLORIDA LLC
- NEW CONSTRUCTIONDR HORTON REALTY OF CENTRAL FLORIDA LLC
- NEW CONSTRUCTIONDR HORTON REALTY OF CENTRAL FLORIDA LLC
- NEW CONSTRUCTIONDR HORTON REALTY OF CENTRAL FLORIDA LLC
 NEW CONSTRUCTION
 NEW CONSTRUCTION
 NEW CONSTRUCTIONCAMBRIDGE REALTY OF CENTRAL FL
 NEW CONSTRUCTION
- NEW CONSTRUCTION
 NEW CONSTRUCTION
 NEW CONSTRUCTION
 See more homes for sale inRiverview


New Listings near 11371 BRILEY MAY WAY
 OPEN SAT, 12-2PMBEYCOME OF FLORIDA LLC
 NEW - 20 HRS AGORE/MAX REALTY UNLIMITED
 NEWOPEN SAT, 2-4PMINVESTCOR REALTY LLC
 NEW - 2 DAYS AGOKELLER WILLIAMS SOUTH SHORE
 NEW - 13 HRS AGO0.29 ACRESRE/MAX REALTY UNLIMITED
 NEW - 15 HRS AGOKELLER WILLIAMS SOUTH TAMPA
- See more homes for sale inRiverview


Frequently asked questions about 11371 BRILEY MAY WAY
- What is the estimated monthly payment for 11371 BRILEY MAY WAY?Based on a $385,000 list price with 20% down at today's rates, the estimated monthly payment for 11371 BRILEY MAY WAY in Riverview, FL is approximately $2,746 (about $2,093 principal & interest, $578 property taxes, and $75 homeowner's insurance). This is an estimate. Actual payment depends on your loan terms.
- How does the list price for 11371 BRILEY MAY WAY compare to homes in Riverview?11371 BRILEY MAY WAY in Riverview, FL is listed at $385,000, about 7% above the $361K median sale price in Riverview.
- What do residents say about Riverview?Residents describe Riverview, FL as dog-friendly, pedestrian-friendly, and easy to park in. See homes for sale in Riverview, FL.
- What are the closest schools to 11371 BRILEY MAY WAY?The closest schools to 11371 BRILEY MAY WAY in Riverview, FL are Giunta Middle School (rated 2/10), Riverview High School (rated 6/10), Symmes Elementary School (Pre-K, rated 5/10).
- Does 11371 BRILEY MAY WAY have air conditioning?Yes, 11371 BRILEY MAY WAY in Riverview, FL has air conditioning.
- Does 11371 BRILEY MAY WAY have laundry facilities?Yes, 11371 BRILEY MAY WAY in Riverview, FL has in-unit laundry.
11371 BRILEY MAY WAY, Riverview, FL 33578 is a 3 bedroom, 3 bathroom, 1,818 sqft townhouse built in 2026. This property is currently available for sale and was listed by Stellar MLS on Sep 18, 2026. The MLS # for this home is MLS# W7889342.