


$299,900
Original price: $309,900
 3 Beds
 2 Baths
 1,542 sqft
11369 E Aster Ln, Florence, AZ 85132
Est. Mortgage $1,848/mo*
Get Pre-QualifiedWe estimate this home will sell faster than 97% nearby.
Home Highlights

Parking
Garage

Outdoor
Patio

HOA
$118/Monthly

Price/Sqft
$194

Climate Control
Forced Air, Electric & Central Air

Listed
40 days ago
Local Information
- Map ViewExplore the area around 11369 E Aster Ln.

- Schools1 Preschool School1 Elementary School2 Middle Schools1 High School

- Shop & Eat

-- mins to
About this House
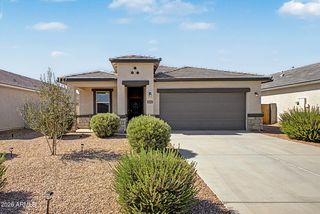
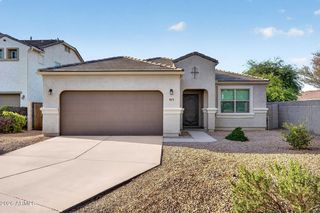
TO REACH THE LISTING TEAM THAT KNOWS THIS HOME AND CAN GET YOU A CLOSING COST CREDIT. Go to the LISTED BY line and tap the name to send an inquiry -- fastest way, please include your best number and a good time to reach you -- or call/text directly. That's also how to get the BUYER GUARANTEES below in writing..........Welcome to this beautifully maintained home featuring a rare 3-car garage and an inviting great room floor plan with durable 16-inch tile flooring throughout. The open-concept kitchen offers a center island, stainless steel appliances, and plenty of space for cooking and entertaining. The split primary suite provides privacy and includes a spacious walk-in closet and walk-in shower. Custom paint, upgraded lighting, and tasteful finishes add style throughout the home. Enjoy the community amenities, including a pool, tennis courts, and basketball courts. Conveniently located with both the elementary and junior high schools within the subdivision, this home offers the perfect combination of comfort, convenience, and lifestyle.............WHY THIS IS THE EASY YES FOR YOUR FIRST HOME: ZERO DOWN options for those who qualify, plus a closing-cost credit -- tap the name to find out what you would actually pay each month. // CERTIFIED PRE-OWNED HOME: this townhome comes backed by a 12-month home warranty and our written guarantees -- buy with total confidence, no surprises. // LOVE IT OR WE'LL BUY IT BACK: our written Satisfaction Guarantee means you buy with total confidence -- not satisfied in the first 12 months and we'll buy it back OR sell it for free, your choice. // ALREADY OWN? BUY THIS HOME AND WE'LL BUY YOURS -- ask how it works so you never get stuck owning two homes. First responders and military -- ask about our appreciation discount. --------------- QUESTIONS, OR WANT THE GUARANTEES IN WRITING? Scroll to the LISTED BY line and tap the name to send an inquiry, or call/text the listing team directly. *All products and guarantees subject to buyer becoming a VIP Buyer; buyer and agent must agree on all terms. Zero down and closing-cost credit for those who qualify, subject to using seller's preferred lender. Any monthly-payment figure is approximate and excludes taxes and insurance. Rates as of June 2026.
Last check for updates: about 4 hours ago
Listing courtesy of Carol Royse, (480) 776-5231
Your Home Sold
Source: My State MLS, MLS#11896483
We estimate this home will sell faster than 97% nearby.
Home Details for 11369 E Aster Ln

|
|---|
Interior Details Number of Rooms: 2Types of Rooms: Kitchen, Basement |
Beds & Baths Number of Bedrooms: 3Number of Bathrooms: 2Number of Bathrooms (full): 2 |
Dimensions and Layout Living Area: 1542 Square Feet |
Appliances & Utilities Appliances: Dishwasher, Microwave, Oven, Stainless Steel AppliancesDishwasherMicrowave |
Heating & Cooling Heating: Electric,Forced AirHas CoolingAir Conditioning: CentralHas HeatingHeating Fuel: Electric |
Fireplace & Spa No Fireplace |
Gas & Electric Electric: Amps(0) |
Windows, Doors, Floors & Walls Flooring: Carpet, Tile |
Levels, Entrance, & Accessibility Stories: 1Floors: Carpet, Tile |
View No View |

|
|---|
Exterior Home Features Roof: TilePatio / Porch: PatioFencing: FencedNo Private Pool |
Parking & Garage Number of Garage Spaces: 3Number of Covered Spaces: 3Has a GarageHas Open ParkingParking Spaces: 3Parking: Driveway,Attached |
Frontage Not on Waterfront |
Water & Sewer Sewer: Municipal |
Finished Area Finished Area (above surface): 1542 Square Feet |

|
|---|
Days on Market: 40 |

|
|---|
Year Built Year Built: 2018 |
Property Type / Style Property Type: ResidentialProperty Subtype: Single Family ResidenceArchitecture: A-Frame |
Building Construction Materials: Frame, Stone SidingNot a New Construction |
Property Information Parcel Number: 21079274 |

|
|---|
Price List Price: $299,900Price Per Sqft: $194 |

|
|---|
MLS Status: Active |

|
|---|
Direction & Address City: FlorenceCommunity: Magma Ranch |
School Information Elementary School District: Florence Unified School DistrictJr High / Middle School District: Florence Unified School DistrictHigh School District: Florence Unified School District |

|
|---|
Listing Agent Listing ID: 11896483 |

|
|---|
Building Area Building Area: 1542 Square Feet |

|
|---|
Not Senior Community |

|
|---|
HOA Name: Magma RanchHOA Phone: 480-422-0888Has an HOAHOA Fee: $118/Monthly |

|
|---|
Lot Area: 6684 sqft |

|
|---|
Listing Agreement Type: Exclusive |

|
|---|

|
|---|
Mls Number: 11896483Above Grade Unfinished Area: 1542 |
Around this home
Neighborhood Overview

Neighborhood stats provided by third party data sources.
What Locals Say about Magma Ranch
At least 3 Trulia users voted on each feature.

100 % Say car is needed

100 % Say it's dog friendly

100 % Say there's holiday spirit

100 % Say yards are well-kept

100 % Say it's quiet

83 % Say there are sidewalks

80 % Say kids play outside

80 % Say streets are well-lit

71 % Say people would walk alone at night

71 % Say they plan to stay for at least 5 years

64 % Say neighbors are friendly

63 % Say parking is easy

60 % Say there's wildlife

17 % Say it's walkable to restaurants

17 % Say there are community events
Sourced by Trulia users. Learn more about our methodology.
Market trends in Florence
Last updated July 2026
Avg. sale price
$326K
$15.5KMoM
Sale-to-List Price
99.1%
0.4%MoM
Price per sq ft
$187
$2MoM
Available listings
258
4MoM
Home Value
Trulia Estimate
$298KSince last month
Decreased$11K (-3.4%)Since last year
Decreased$5K (-1.7%)Since last sale
Increased$103K (+52.5%)Learn more about this home's value by checking out its Trulia Estimate, the value of nearby homes, and how much similar homes have sold for.
Trulia Estimate
The of this home's value increased by +40% in the last 10 years
| Month | Estimated value |
|---|---|
2026 | |
| August 2026 | $298K |
| July 2026 | $309K |
| June 2026 | $301K |
| May 2026 | $300K |
| April 2026 | $304K |
| March 2026 | $306K |
| February 2026 | $308K |
| January 2026 | $307K |
2025 | |
2024 | |
2023 | |
2022 | |
2021 | |
2020 | |
Comparable sales
These are recently sold homes that have a similar location or other similar features to this home, like bedrooms, bathrooms, and square footage. Get a sense of the expected prices in the area by viewing these homes.Address | Distance | Property Type | Sold Price | Sold Date | Bed | Bath | Sqft |
|---|---|---|---|---|---|---|---|
0.09 | Single-Family Home | $279,000 | 05/06/26 | 3 | 2 | 1,258 | |
0.22 | Single-Family Home | $295,000 | 06/05/26 | 3 | 2 | 1,538 | |
0.19 | Single-Family Home | $278,000 | 08/07/26 | 3 | 2 | 1,257 | |
0.22 | Single-Family Home | $279,999 | 11/17/25 | 3 | 2 | 1,457 | |
0.24 | Single-Family Home | $250,000 | 10/08/25 | 3 | 2 | 1,257 | |
0.17 | Single-Family Home | $295,000 | 04/16/26 | 4 | 2 | 1,793 | |
0.26 | Single-Family Home | $280,000 | 06/10/26 | 3 | 2 | 1,258 | |
0.31 | Single-Family Home | $354,990 | 02/27/26 | 3 | 2 | 1,590 | |
0.33 | Single-Family Home | $344,990 | 09/23/25 | 3 | 2 | 1,590 |
Nearby home prices
Get a sense of expected prices in the area by checking the value of nearby homes.Address | Distance | Price | Bed | Bath | Sqft | Status |
|---|---|---|---|---|---|---|
0.03 | $282,100 | 3 | 2 | 1,258 | Off Market | |
0.04 | $334,800 | 5 | 3 | 1,913 | Off Market | |
0.06 | $268,400 | 3 | 2 | 1,258 | Off Market | |
0.05 | $288,600 | 3 | 2 | 1,258 | Off Market | |
0.09 | $279,000 | 3 | 2 | 1,258 | Recently Sold | |
0.09 | $318,600 | 4 | 2 | 1,793 | Off Market | |
0.09 | $309,900 | 3 | 2 | 1,542 | For Sale | |
0.10 | $349,800 | 4 | 2 | 1,792 | Off Market | |
0.08 | $341,800 | 5 | 3 | 1,916 | Off Market | |
0.11 | $318,300 | 4 | 2.5 | 2,175 | Off Market | |
0.10 | $310,000 | 4 | 2.5 | 2,329 | For Sale |
Price and Tax history
| Date | Event | Price |
|---|---|---|
Jul 31, 2026 Source: My State MLS #11896483 | PriceChange | $299,900 Price decreased by 3% |
Jul 6, 2026 Source: ARMLS #7049119 | Listed For Sale | $309,900 |
Nov 29, 2018 Source: ARMLS #5805855 | Sold | $195,505 |
| Year | Property tax | Tax assessment |
|---|---|---|
| 2026 | $1,401 | $315,598 |
Home facts updated by county records
LGBTQ Local Legal Protections
LGBTQ Local Legal Protections



Carol Royse, Your Home Sold
Agent Phone: (480) 776-5231
Similar Homes You May Like
 Rise 24 Real Estate LLC, ARMLS
 Keller Williams Legacy One Realty, ARMLS
 RE/MAX Fine Properties, ARMLS
 A-Z Real Estate Professionals, ARMLS
 CPA Advantage Realty, LLC, ARMLS
 Realty ONE Group, ARMLS
 HomeSmart Lifestyles, ARMLS
 Your Home Sold Guaranteed Realty, ARMLS
 Canam Realty Group, ARMLS
 See more homes for sale inFlorence


New Listings near 11369 E Aster Ln
 FORECLOSURE1.01 ACRESSummit Real Estate Professionals, ARMLS
 NEW - 2 DAYS AGONEW CONSTRUCTIONCompass, ARMLS
 1.27 ACRESBarrett Real Estate, ARMLS
 NEW CONSTRUCTION
 Keller Williams Realty Sonoran Living, ARMLS
 1.31 ACRESReal Broker, ARMLS
 NEW CONSTRUCTIONDRH Properties Inc, ARMLS
- See more homes for sale inFlorence



Frequently asked questions about 11369 E Aster Ln
- What is the estimated monthly payment for 11369 E Aster Ln?Based on a $299,900 list price with 20% down at today's rates, the estimated monthly payment for 11369 E Aster Ln in Florence, AZ is approximately $1,774 (about $1,584 principal & interest, $115 property taxes, and $75 homeowner's insurance). This is an estimate. Actual payment depends on your loan terms.
- How does the list price for 11369 E Aster Ln compare to homes in Florence?11369 E Aster Ln in Florence, AZ is listed at $299,900, about 8% below the $326K median sale price in Florence.
- What are the closest schools to 11369 E Aster Ln?The closest schools to 11369 E Aster Ln in Florence, AZ are Florence High School (Middle, rated 4/10), Magma Ranch K8 School (Pre-K/Elementary/Middle, rated 3/10).
- What is 11369 E Aster Ln estimated to be worth?Trulia's estimated value for 11369 E Aster Ln in Florence, AZ is $298,200.
- Does 11369 E Aster Ln have air conditioning?Yes, 11369 E Aster Ln in Florence, AZ has air conditioning.
- Does 11369 E Aster Ln have a yard?Yes, 11369 E Aster Ln in Florence, AZ has a yard.
11369 E Aster Ln, Florence, AZ 85132 is a 3 bedroom, 2 bathroom, 1,542 sqft single-family home built in 2018. 11369 E Aster Ln is located in Magma Ranch, Florence. This property is currently available for sale and was listed by My State MLS on Jul 21, 2026. The MLS # for this home is MLS# 11896483.