


4261 E Milky Way
Gilbert, AZ 85295
Willows 3 Beds
 2.5 Baths
 1,613 sqft
3 Beds
2.5 Baths
1,613 sqft
Home Highlights

Parking
Garage

Climate Control
Heating & Cooling

HOA
$138/Monthly

Price/Sqft
$273

Listed
136 days ago
Local Information
- Map ViewExplore the area around 4261 E Milky Way.

- Schools1 Preschool School1 Elementary School3 Middle Schools1 High School

- Shop & Eat

-- mins to
About this House
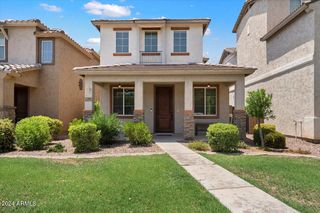
Welcome to easy living in the heart of Gilbert! Located in the sought-after Willows community, this beautifully maintained home offers the perfect blend of comfort with a low-maintenance lifestyle. Instead of spending weekends mowing grass and maintaining a large backyard, you'll enjoy more free time while taking advantage of the community's tree-lined streets, neighborhood parks, playgrounds, greenbelts, and walking paths just steps from your door.
Inside, you'll find a bright and inviting floor plan filled with natural light, neutral finishes, and thoughtful upgrades throughout. The desirable downstairs primary suite serves as a private retreat, featuring two walk-in closets, private patio access, double sinks, a garden tub/shower combo, and a separate toilet room. Upstairs offers two additional bedrooms, each with walk-in closets, a full bathroom, upstairs laundry room with built-in cabinetry, and a versatile loft ideal for a home office, playroom, fitness space, or second living area.
The spacious eat-in kitchen is designed for everyday living, complete with maple cabinets, granite countertops, stainless appliances, a center island with breakfast bar seating, and ample storage. Additional features include wood-look flooring and tile on a diagonal, ceiling fans throughout, and 2-inch blinds. Recent updates include a newer HVAC system (2022) and water heater (2025) that provide peace of mind and help minimize future maintenance costs.
Situated in one of Gilbert's most popular communities and just minutes from top-rated schools, shopping, dining, and freeway access, this home offers the space you need without the burden of maintaining a large yard. The perfect lock-and-leave opportunity for today's busy lifestyle.
Inside, you'll find a bright and inviting floor plan filled with natural light, neutral finishes, and thoughtful upgrades throughout. The desirable downstairs primary suite serves as a private retreat, featuring two walk-in closets, private patio access, double sinks, a garden tub/shower combo, and a separate toilet room. Upstairs offers two additional bedrooms, each with walk-in closets, a full bathroom, upstairs laundry room with built-in cabinetry, and a versatile loft ideal for a home office, playroom, fitness space, or second living area.
The spacious eat-in kitchen is designed for everyday living, complete with maple cabinets, granite countertops, stainless appliances, a center island with breakfast bar seating, and ample storage. Additional features include wood-look flooring and tile on a diagonal, ceiling fans throughout, and 2-inch blinds. Recent updates include a newer HVAC system (2022) and water heater (2025) that provide peace of mind and help minimize future maintenance costs.
Situated in one of Gilbert's most popular communities and just minutes from top-rated schools, shopping, dining, and freeway access, this home offers the space you need without the burden of maintaining a large yard. The perfect lock-and-leave opportunity for today's busy lifestyle.
Home Details for 4261 E Milky Way

|
|---|
Beds & Baths Number of Bedrooms: 3Number of Bathrooms: 3Number of Bathrooms (full): 2Number of Bathrooms (half): 1 |
Dimensions and Layout Living Area: 1613 Square Feet |
Appliances & Utilities Appliances: Built-in Microwave, Dishwasher, Disposal, Electric Oven, Electric CooktopDishwasherDisposalLaundry: Upper Level,Inside |
Heating & Cooling Heating: Forced Air,Electric,CeilingHas CoolingAir Conditioning: Central Air,Ceiling Fan(s)Has HeatingHeating Fuel: Forced Air |
Fireplace & Spa Spa: NoneNo Fireplace |
Windows, Doors, Floors & Walls Window: Screens, Double Pane WindowsFlooring: Carpet, TileCommon Walls: No Common Walls |
Levels, Entrance, & Accessibility Stories: 2Number of Stories: 2Floors: Carpet, Tile |

|
|---|
Exterior Home Features Roof: TileFencing: Back Yard, BlockFoundation: Slab |
Parking & Garage Number of Garage Spaces: 2Number of Covered Spaces: 2No CarportHas a GarageParking Spaces: 2Parking: Garage Door Opener |
Frontage Responsible for Road Maintenance: City Maintained RoadNot on Waterfront |
Water & Sewer Sewer: Public Sewer |
Farm & Range Not Allowed to Raise Horses |

|
|---|
Cumulative Days on Market: 132Days on Market: 136 |

|
|---|
Year Built Year Built: 2007 |
Property Type / Style Property Type: ResidentialProperty Subtype: Single Family Residence |
Building Construction Materials: Stucco, Wood Frame, PaintedNot Attached Property |
Property Information Parcel Number: 30443524 |

|
|---|
Price List Price: $439,900Price Per Sqft: $273 |
Status Change & Dates Possession Timing: Close Of Escrow |

|
|---|
MLS Status: Active |

|
|---|

|
|---|
Direction & Address City: GilbertCommunity: WILLOWS |
School Information Elementary School: Gateway Pointe ElementaryElementary School District: Higley Unified School DistrictJr High / Middle School: Gateway Pointe ElementaryHigh School: Higley High SchoolHigh School District: Higley Unified School District |

|
|---|
Listing Agent Listing ID: 6998746 |

|
|---|
Building Details Builder Name: K Hovnanian |
Building Area Building Area: 1613 Square Feet |

|
|---|
Community Features: Pool, Playground, Biking/Walking Path |
Other Playground |

|
|---|
HOA Fee Includes: Maintenance Grounds, Front Yard MaintHOA Name: The WillowsHOA Phone: 480-967-7182Has an HOAHOA Fee: $138/Monthly |

|
|---|
Lot Area: 2904 sqft |

|
|---|
Listing Terms: Cash, Conventional, FHA, VA Loan |

|
|---|
Business Information Ownership: Fee Simple |

|
|---|
Mls Number: 6998746 |

|
|---|
PoolPlaygroundBiking/Walking Path |
Last check for updates: about 5 hours ago
Listing courtesy of Lacey Lehman, (480) 703-6483
Realty ONE Group
Donavan Smith, (480) 694-4513
Realty ONE Group
Source: ARMLS, MLS#6998746
Also Listed on ARMLS.
All information should be verified by the recipient and none is guaranteed as accurate by ARMLS.
Market trends in Gilbert
Last updated June 2026
Avg. sale price
$569K
$3.33KMoM
Sale-to-List Price
98.9%
0.1%MoM
Price per sq ft
$279
$1MoM
Available listings
1121
48MoM
Price History for 4261 E Milky Way
| Date | Price | Event | Source |
|---|---|---|---|
| 03/27/2026 | $439,900 | PriceChange | ARMLS #6998746 |
| 03/15/2026 | $449,900 | Listed For Sale | ARMLS #6998746 |
| 06/21/2018 | $250,000 | Sold | ARMLS #5773733 |
| 06/07/2018 | $253,500 | Pending | Agent Provided |
| 06/01/2018 | $253,500 | Listed For Sale | Agent Provided |
| 07/10/2007 | $227,102 | Sold | N/A |
Similar Homes You May Like
 International Real Estate Professionals, LLC, ARMLS
 Keller Williams Integrity First Realty, ARMLS
 United Country AZ Ranch, Land & Homes, ARMLS
 Keller Williams Realty Phoenix, ARMLS
 Keller Williams Integrity First Realty, ARMLS
 Redeem Realty & Management, Inc, ARMLS
 AM/PM Realty Group LLC, ARMLS
 RE/MAX Fine Properties, ARMLS
 H&M Arizona Real Estate Brokerage, LLC, ARMLS
 FOR SALE BY OWNER
 Coldwell Banker Realty, ARMLS
 RE/MAX A Bar Z Realty, ARMLS
 See more homes for sale inGilbert


New Listings near 4261 E Milky Way
 Russ Lyon Sotheby's International Realty, ARMLS
 NEW CONSTRUCTION$609,990+3 bd2 ba2,166 sqftWindsor Plan in Hawes Crossing Landmark Collection,
Xka1yo Mesa, AZ 85212 Southwest Property Sales & Leasing, ARMLS
 OPEN FRI, 2-5PMRealty ONE Group, ARMLS
 First Sonoran Property Management, ARMLS
 Mark Brower Properties, LLC, ARMLS
- See more homes for sale inGilbert


Property Tax and Assessment
| Year | 2025 |
|---|---|
| Tax | $1,360 |
| Assessment | $320,700 |
Home facts updated by county records
Comparable Sales for 4261 E Milky Way
Address | Distance | Property Type | Sold Price | Sold Date | Bed | Bath | Sqft |
|---|---|---|---|---|---|---|---|
0.07 | Single-Family Home | $417,000 | 03/20/26 | 3 | 2.5 | 1,486 | |
0.09 | Single-Family Home | $420,000 | 10/16/25 | 3 | 2.5 | 1,486 | |
0.13 | Single-Family Home | $415,000 | 07/21/26 | 3 | 2 | 1,607 | |
0.10 | Single-Family Home | $422,000 | 05/26/26 | 3 | 2 | 1,607 | |
0.14 | Single-Family Home | $435,500 | 05/28/26 | 3 | 2.5 | 1,464 | |
0.17 | Single-Family Home | $417,000 | 12/09/25 | 3 | 3 | 1,486 | |
0.17 | Single-Family Home | $406,000 | 09/30/25 | 3 | 3 | 1,819 | |
0.15 | Single-Family Home | $387,500 | 04/13/26 | 4 | 2.5 | 1,601 | |
0.14 | Single-Family Home | $382,500 | 07/14/26 | 3 | 2.5 | 1,418 |
Nearby homes
Get a sense of prices in the area by checking nearby homes. OFF MARKETRuss Lyon Sotheby's International Realty, ARMLS
 OFF MARKETRuss Lyon Sotheby's International Realty, ARMLS
 OFF MARKETHomeSmart Lifestyles, ARMLS
 FOR SALERuss Lyon Sotheby's International Realty, ARMLS
 FOR SALEKeller Williams Arizona Realty, ARMLS
 OFF MARKETK. Hovnanian Great Western Homes, LLC, ARMLS
 OFF MARKETDenman Realty Group, L.L.C, ARMLS


Assigned Schools
These are the assigned schools for 4261 E Milky Way.
- Gateway Pointe Elementary School
- PK-8
- Public
- 682 Students
7/10GreatSchools RatingParent Rating AverageWe love Gateway! We have been here for 4 years now and have had great experiences with the Teachers as well as all the staff. Ms. Lorraine at the front desk is always so friendly and helpful! Ms. Harris does a great job of putting the kids needs first and being a great leader! While there are so many things we enjoy at Gateway I just have to call out Ms. Julia, she is out there every morning and afternoon making sure the kids and their parents make us safely accross the street! But what she also does is brings a ray of sunshine to what can be a mundane task of being in the parent pickup line. She’s always smiling and waving to everyone that passes by. Mornings can be stressful, rushing to get everyone to school and to work but every time I see her I can’t help but smile. And I see it on the faces of so many others that cross her path! She is doing a great job and is a wonderful ambassador of the Gateway spirit!Parent Review10mo ago - Williams Field High School
- 8-12
- Public
- 2146 Students
9/10GreatSchools RatingParent Rating AverageThe students are very hostile and rude and will berate your child, spread rumors and take pictures of them to make fun on social media.Some of the special education teachers are rude, inconsiderate and condescending.Do not make the same mistake I did by choosing this school.Other Review3mo ago - Cooley Middle School
- 6-8
- Public
- 794 Students
6/10GreatSchools RatingParent Rating AverageMy experience at Cooley has been extremely negative. Students have given me death threats, cyberbullied me online, leaked my face without consent, and even physically assaulted me. Instead of addressing these serious issues, the school’s response was to give me a “lunch reflection” as if I was the problem.While some staff members are nice on the surface, they do not actually help when it matters. Many students are incredibly disrespectful, and it makes me question the point of the “Cobra Creed” when almost no one follows it. The environment is toxic, filled with racism and constant use of racial slurs directed at me, even though I rarely speak to anyone.The school gives the appearance that they care, but in reality, they ignore the bigger issues. Overall, this has been one of the most unsafe and hostile school environments I’ve ever experienced.Student Review10mo ago  Check out schools near 4261 E Milky Way.
Neighborhood Overview

Neighborhood stats provided by third party data sources.
What Locals Say about Willows
LGBTQ Local Legal Protections
LGBTQ Local Legal Protections



Lacey Lehman, Realty ONE Group
Agent Phone: (480) 703-6483