


1136 Pinecrest Rd
Canton, GA 30115
 3 Beds
 2 Baths
 2,333 sqft (on 2.36 acres)
3 Beds
2 Baths
2,333 sqft
(on 2.36 acres)
Local Information
- Map ViewExplore the area around 1136 Pinecrest Rd.

- Schools1 Preschool School1 Elementary School1 Middle School1 High School

- Shop & Eat

-- mins to
Home Highlights

Property Type
Single-Family Home

Year Built
2006

Lot Size
2.36 acres
Living Area
2,333 sqft

Price/Sqft
$241

Parking
Garage
About this House

4-sided brick home on 6.19 acres of gorgeous trees, pasture, and woods.
Bring your horses AND collector cars! Great home for a contractor as well!
Feels like the country, yet close to I-575/Exit 14 and Hwy 140.
Sunlit, open floor plan. Ranch over partially finished basement. Hardwood floors throughout main level. Basement stubbed in for full bath! Deep two-car attached garage.
Collector car, dream, storage building/shop: 40'x73', epoxy floor, gated, temperature controlled, with 2-14' doors, and 1/2 basketball court outside. Shop in back of property - view from home hidden by evergreens. Water at gate.
3-stall horse stable in middle of property with pine interior walls. Includes one stall set up with floor for storage. Water at stables.
In-ground pool with new filter (2016), new pump (2017), and new, upgraded vinyl liner (2012).
Home roof replaced 2008. Newly poured concrete driveway in 2015. New double-pane vinyl windows throughout.
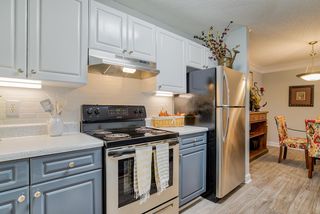
Complete kitchen remodel with ss appliances, maple shaker cabinets with soft-close drawers, ss Franke sink, neutral no-maintenance quartz countertop, 3-seat counter overhang. [New frig to be added]
Complete bathroom remodels with travertine tile flooring, new vanities, and granite countertops. Easy to clean cultured marble slabs in shower/tub areas.
Fireplace upgraded with Francois & Co Manier fireplace mantel and Scagliola Stone overmantel and hearth. Wood/storage cubbies built into hearth base.
Can lights added to great room area.
Storage systems in bedroom closets.
Separate, large dining room that can hold expansive table and buffet. Extra area in great room, currently used for formal dining, enabling use of "real" dining room as playroom, office, homeschool room, craft room, or additional bedroom (without closet)...
Large deck just outside kitchen/great room upgraded to composite decking for grilling and relaxing. New under-deck ceiling system with speakers and lights (remote controlled) - wired for TV! Hard-wired exterior landscaping lighting with timer. Video security system in home and storage building, cell phone accessible.
Septic. No subdivision. Entrance is very accessible to large vehicles/trailers. Bring and park whatever you want!
Parcel#: 15N13 122 Legal Description: LL 197, 15TH D
___________________________________
This property is For Sale By Owner - A realtor is not needed to purchase this property. We can refer buyer to a mortgage lender if you don't already have one.
*IMPORTANT: Proof of pre-approved mortgage, or proof of funds (if cash), and ID are REQUIRED to view property. Viewing by appointment only.
**Realtors, please do not contact us to represent us as the seller. However, we will pay a 3% commission if you represent a buyer! Thank you for respecting our time.**
Bring your horses AND collector cars! Great home for a contractor as well!
Feels like the country, yet close to I-575/Exit 14 and Hwy 140.
Sunlit, open floor plan. Ranch over partially finished basement. Hardwood floors throughout main level. Basement stubbed in for full bath! Deep two-car attached garage.
Collector car, dream, storage building/shop: 40'x73', epoxy floor, gated, temperature controlled, with 2-14' doors, and 1/2 basketball court outside. Shop in back of property - view from home hidden by evergreens. Water at gate.
3-stall horse stable in middle of property with pine interior walls. Includes one stall set up with floor for storage. Water at stables.
In-ground pool with new filter (2016), new pump (2017), and new, upgraded vinyl liner (2012).
Home roof replaced 2008. Newly poured concrete driveway in 2015. New double-pane vinyl windows throughout.
Complete kitchen remodel with ss appliances, maple shaker cabinets with soft-close drawers, ss Franke sink, neutral no-maintenance quartz countertop, 3-seat counter overhang. [New frig to be added]
Complete bathroom remodels with travertine tile flooring, new vanities, and granite countertops. Easy to clean cultured marble slabs in shower/tub areas.
Fireplace upgraded with Francois & Co Manier fireplace mantel and Scagliola Stone overmantel and hearth. Wood/storage cubbies built into hearth base.
Can lights added to great room area.
Storage systems in bedroom closets.
Separate, large dining room that can hold expansive table and buffet. Extra area in great room, currently used for formal dining, enabling use of "real" dining room as playroom, office, homeschool room, craft room, or additional bedroom (without closet)...
Large deck just outside kitchen/great room upgraded to composite decking for grilling and relaxing. New under-deck ceiling system with speakers and lights (remote controlled) - wired for TV! Hard-wired exterior landscaping lighting with timer. Video security system in home and storage building, cell phone accessible.
Septic. No subdivision. Entrance is very accessible to large vehicles/trailers. Bring and park whatever you want!
Parcel#: 15N13 122 Legal Description: LL 197, 15TH D
___________________________________
This property is For Sale By Owner - A realtor is not needed to purchase this property. We can refer buyer to a mortgage lender if you don't already have one.
*IMPORTANT: Proof of pre-approved mortgage, or proof of funds (if cash), and ID are REQUIRED to view property. Viewing by appointment only.
**Realtors, please do not contact us to represent us as the seller. However, we will pay a 3% commission if you represent a buyer! Thank you for respecting our time.**
1136 Pinecrest Rd, Canton, GA 30115 is a 3 bedroom, 2 bathroom, 2,333 sqft single-family home built in 2006. It last sold for $485,000 on Apr 24, 2018. It is currently off market. The Trulia Estimate is $561,300, with a rent estimate of $2,548/month.
Home Details for 1136 Pinecrest Rd

|
|---|
Interior Details BasementAdditional StorageAtticNumber of Rooms: 10Types of Rooms: WorkshopStorageCeiling Fan |
Heating & Cooling Heating: Forced Air, GasHeating Fuel: Forced Air |
Levels, Entrance, & Accessibility Stories: 1Floors: Hardwood |
Appliances & Utilities Cable ReadyDishwasherDisposalMicrowaveRefrigerator |
Fireplace & Spa Fireplace |
Windows, Doors, Floors & Walls Double Paned Windows |
Security Security System |

|
|---|
Exterior Home Features Roof: MetalDeckExterior: MetalFoundation Type: OtherLawnPatioPorch |
Pool Pool |
Parking & Garage GarageParking Spaces: 2Parking: Garage Attached |

|
|---|
Year Built Year Built: 2006Year Updated: 1992 |
Property Type / Style Property Type: Single Family HomeArchitecture: Other |

|
|---|
Units in Building: 1 |

|
|---|
Lot Area: 2.36 acres |

|
|---|
RV Parking Rv Parking |
Price History for 1136 Pinecrest Rd
| Date | Price | Event | Source |
|---|---|---|---|
| 03/16/2021 | ListingRemoved | N/A | |
| 04/24/2018 | $485,000 | Sold | N/A |
| 01/18/2018 | $511,000 | Pending | N/A |
| 12/05/2017 | $511,000 | Listed For Sale | N/A |
| 10/01/2004 | $336,500 | Sold | N/A |
| 03/06/1998 | $215,000 | Sold | N/A |
| 08/16/1995 | $184,000 | Sold | N/A |
Market trends in Canton
Last updated June 2026
Avg. sale price
$494K
$150MoM
Sale-to-List Price
99.3%
Price per sq ft
$202
$7MoM
Available listings
678
10MoM

- Results are loading
Property Tax and Assessment
| Year | 2025 |
|---|---|
| Tax | $2,388 |
| Assessment | $246,100 |
Home facts updated by county records
Comparable Sales for 1136 Pinecrest Rd
Address | Distance | Property Type | Sold Price | Sold Date | Bed | Bath | Sqft |
|---|---|---|---|---|---|---|---|
0.19 | Single-Family Home | $390,000 | 05/21/26 | 3 | 2 | 1,334 | |
0.12 | Single-Family Home | $430,000 | 06/30/26 | 3 | 3 | 2,343 | |
0.45 | Single-Family Home | $520,000 | 05/13/26 | 4 | 3 | 1,883 | |
0.24 | Single-Family Home | $395,000 | 06/26/26 | 3 | 2 | 2,320 | |
0.11 | Single-Family Home | $458,000 | 12/08/25 | 4 | 3.5 | 2,516 | |
0.25 | Single-Family Home | $365,000 | 07/24/26 | 3 | 2 | 1,288 | |
0.48 | Single-Family Home | $395,000 | 01/20/26 | 3 | 2 | 2,228 | |
0.30 | Single-Family Home | $350,000 | 04/24/26 | 3 | 2 | 1,292 | |
0.45 | Single-Family Home | $412,000 | 04/30/26 | 3 | 2 | 1,596 | |
0.58 | Single-Family Home | $447,500 | 05/08/26 | 4 | 2 | 3,024 |
Nearby homes
Get a sense of prices in the area by checking nearby homes. OFF MARKETKeller Williams Realty Partners, Closed
 OFF MARKETMark Spain Real Estate, Closed
 OFF MARKETMark Spain Real Estate, Closed
 FOR SALENEW CONSTRUCTIONBUILDABLE PLAN
 FOR SALENEW CONSTRUCTIONBUILDABLE PLAN
 OFF MARKETKeller Williams Realty Partners, Closed


Assigned Schools
These are the assigned schools for 1136 Pinecrest Rd.
- Rusk Middle School
- 6-8
- Public
- 1522 Students
8/10GreatSchools RatingParent Rating AverageMy experience with Dean Rusk Middle School has been extremely disappointing and frustrating, and from my perspective, the school feels disorganized, unresponsive, and lacking in the support students need to feel safe and successful. Communication has been a major issue, as concerns are not always acknowledged in a meaningful way, and it often feels like problems are brushed aside instead of being properly addressed. The administration comes across as dismissive, and there seems to be very little accountability when serious issues are brought forward. The learning environment has also been difficult, with classroom disruptions seeming common, discipline feeling inconsistent, and teachers appearing overwhelmed. While some teachers clearly try their best, the lack of structure and support makes it hard for students who genuinely want to learn. Most concerning, I personally dealt with being attacked and bullied, yet I ended up being suspended over the situation instead of feeling protected or supported by the school, which was incredibly discouraging and made me feel like the school failed to handle the situation fairly. Overall, Dean Rusk Middle School falls short in the areas that matter most: communication, leadership, discipline, student safety, and student support. In its current state, I do not feel it provides the positive, fair, or supportive educational environment that students deserve.Student Review1mo ago - Sequoyah High School
- 9-12
- Public
- 2063 Students
8/10GreatSchools RatingParent Rating AverageIf you want your child in a safe environment, have an administration that actually cares for students instead of trying to penalize them for everything and anything, learn nothing as teachers, teaching method is passive, not active, stay away from this school.Parent Review8mo ago - Indian Knoll Elementary
- PK-5
- Public
- 864 Students
7/10GreatSchools RatingParent Rating AverageWe have two kids (one on the spectrum ) at IKES and we absolutely love it!Parent Review3mo ago  Check out schools near 1136 Pinecrest Rd.
What Locals Say about Canton
At least 464 Trulia users voted on each feature.

89 % Say car is needed

85 % Say it's dog friendly

82 % Say yards are well-kept

81 % Say there's holiday spirit

80 % Say parking is easy

71 % Say it's quiet

67 % Say there are sidewalks

66 % Say people would walk alone at night

64 % Say kids play outside

60 % Say streets are well-lit

56 % Say there's wildlife

54 % Say neighbors are friendly

47 % Say they plan to stay for at least 5 years

38 % Say there are community events

30 % Say it's walkable to grocery stores

25 % Say it's walkable to restaurants
Sourced by Trulia users. Learn more about our methodology.
LGBTQ Local Legal Protections
LGBTQ Local Legal Protections



Apartments for Rent
 PET FRIENDLY
 PET FRIENDLYTotal price$1,459 - $2,869/mo1-3 bd1-2 baLinz Holly Springs | 4501 Holly Springs Pkwy,
Canton, GA 30115 PET FRIENDLY
 NEW - 2 DAYS AGOSENIOR HOUSING
 PET FRIENDLY$1,156 - $1,675/mo1-3 bd1-2 baThe Atlantic Canton Ridge | 101 Canterbury Ridge Pkwy,
Canton, GA 30114 PET FRIENDLY
 PET FRIENDLY
 PET FRIENDLY
 NEW - 1 DAY AGOPET FRIENDLY
 PET FRIENDLYINCOME RESTRICTED
 NEW - 1 DAY AGOPET FRIENDLY
 NEW - 1 DAY AGOPET FRIENDLY
 See more homes for rent inCanton
Explore by feature - Pet Friendly
- SPECIAL OFFERPET FRIENDLY
 SPECIAL OFFERPET FRIENDLY
 SPECIAL OFFERPET FRIENDLY
- NEW - 1 DAY AGOSPECIAL OFFERPET FRIENDLY
- SPECIAL OFFERPET FRIENDLY
- SPECIAL OFFERPET FRIENDLY
- SPECIAL OFFERPET FRIENDLY$1,156 - $1,675/mo1-3 bd1-2 baThe Atlantic Canton Ridge | 101 Canterbury Ridge Pkwy,
Canton, GA 30114  SPECIAL OFFERPET FRIENDLY
 SPECIAL OFFERPET FRIENDLY$1,515 - $2,373/moStudio-2 bd1-2 baDistrict on the Etowah Apartments | 215 Reformation Pkwy,
Canton, GA 30114 NEW - 1 DAY AGOSPECIAL OFFERPET FRIENDLY
Explore by feature - Garage
- SPECIAL OFFERPET FRIENDLY
- SPECIAL OFFERPET FRIENDLY
 SPECIAL OFFERPET FRIENDLYINCOME RESTRICTED
 PET FRIENDLY$1,322 - $1,743/mo1-2 bd1-2 baThe Crest at Laurel Canyon | 30 Laurel Canyon Village Cir,
Canton, GA 30114- SPECIAL OFFERPET FRIENDLY
 NEW - 1 DAY AGOSPECIAL OFFERPET FRIENDLY
 PET FRIENDLY
 PET FRIENDLY
 PET FRIENDLY
 APPLY INSTANTLYPET FRIENDLY
Explore by feature - Air Conditioning
- SPECIAL OFFERPET FRIENDLY
- SPECIAL OFFERPET FRIENDLY
- NEW - 1 DAY AGOSPECIAL OFFERPET FRIENDLY
- SPECIAL OFFERPET FRIENDLY
- SPECIAL OFFERPET FRIENDLY
- SPECIAL OFFERPET FRIENDLYINCOME RESTRICTED
 NEW - 1 DAY AGOSPECIAL OFFERPET FRIENDLY$1,946 - $2,192/mo2-3 bd3 baCovey Homes Bluffs - Homes for Rent | 600 Waterstone Dr,
Canton, GA 30114- NEW - 2 DAYS AGOSPECIAL OFFERSENIOR HOUSING
 SPECIAL OFFERPET FRIENDLY
Explore by feature - Pool
- SPECIAL OFFERPET FRIENDLY
- SPECIAL OFFERPET FRIENDLY
- SPECIAL OFFERPET FRIENDLY
- NEW - 1 DAY AGOSPECIAL OFFERPET FRIENDLY
- SPECIAL OFFERPET FRIENDLY
- SPECIAL OFFERPET FRIENDLY$1,156 - $1,675/mo1-3 bd1-2 baThe Atlantic Canton Ridge | 101 Canterbury Ridge Pkwy,
Canton, GA 30114 - SPECIAL OFFERPET FRIENDLY$1,515 - $2,373/moStudio-2 bd1-2 baDistrict on the Etowah Apartments | 215 Reformation Pkwy,
Canton, GA 30114 - NEW - 1 DAY AGOSPECIAL OFFERPET FRIENDLY
- SPECIAL OFFERPET FRIENDLYINCOME RESTRICTED
- NEW - 1 DAY AGOSPECIAL OFFERPET FRIENDLY$1,946 - $2,192/mo2-3 bd3 baCovey Homes Bluffs - Homes for Rent | 600 Waterstone Dr,
Canton, GA 30114
Explore by feature - Washer/dryer
- SPECIAL OFFERPET FRIENDLY
- NEW - 1 DAY AGOSPECIAL OFFERPET FRIENDLY
- SPECIAL OFFERPET FRIENDLY
- SPECIAL OFFERPET FRIENDLY$1,515 - $2,373/moStudio-2 bd1-2 baDistrict on the Etowah Apartments | 215 Reformation Pkwy,
Canton, GA 30114 - SPECIAL OFFERPET FRIENDLYINCOME RESTRICTED
- SPECIAL OFFERPET FRIENDLY
- PET FRIENDLY$1,322 - $1,743/mo1-2 bd1-2 baThe Crest at Laurel Canyon | 30 Laurel Canyon Village Cir,
Canton, GA 30114 - PET FRIENDLY
- PET FRIENDLY
Explore by feature - Outdoor Space
- PET FRIENDLY
- APPLY INSTANTLYPET FRIENDLY
 APPLY INSTANTLYPET FRIENDLY
 APPLY INSTANTLYPET FRIENDLY
 NEW - 3 HRS AGOPET FRIENDLY
 NEW - 19 HRS AGOPET FRIENDLY
 PET FRIENDLY
 PET FRIENDLY
 PET FRIENDLY
 ROOM FOR RENT

Homes for sale near 1136 Pinecrest Rd
 NEW CONSTRUCTION1.6 ACRESTraton Homes Realty, Inc.
 NEW CONSTRUCTION1.5 ACRESTraton Homes Realty, Inc.
 0.57 ACRESAnsley RE|Christie's Int'l RE, Active
- NEW CONSTRUCTION
- NEW CONSTRUCTION
 NEW CONSTRUCTION
 NEW CONSTRUCTIONPlowman Properties, Active
 See more homes for sale inCanton


Off Market Homes Near 1136 Pinecrest Rd
 SOLDJUL 30, 2026Keller Williams Realty First Atlanta, Closed
 SOLDJUL 29, 2026Keller Williams Elevate, Closed
 SOLDJUL 28, 2026Warrior Realty Group, Closed
 SOLDJUL 28, 2026Century 21 Connect Realty
 SOLDJUL 28, 2026JW Collection Brokers, Closed
 SOLDJUL 27, 2026ERA Sunrise Realty, Closed
 SOLDJUL 27, 2026Keller Williams Rlty. Partners, Closed
 SOLDJUL 27, 2026Keller Williams Realty Atlanta North, Closed
 SOLDJUL 27, 2026Keller Williams West Atlanta, Closed
 SOLDJUL 27, 2026Ansley RE | Christie's Int'l RE, Closed
- See more homes for sale inCanton