

Listed by Ann Howarth, RE/MAX Gold Coast-Beach Office, (805) 216-4580 . Bought with Coldwell Banker Realty
$5,942,500
 4 Beds
 5.5 Baths
 6,841 sqft
1135 Capri Way, Oxnard, CA 93035
Est. Refi. Payment $37,666/mo*
Refinance Your HomeCurrently Off Market - Sold Jul 20, 2026 for $5,925,000 (15% below list price)
Home Value
Trulia Estimate
$5.94MSince last month
Decreased$13K (-0.2%)Since last year
Decreased$2M (-23.5%)Since last sale
Increased$11K (+0.2%)Learn more about this home's value by checking out its Trulia Estimate, the value of nearby homes, and how much similar homes have sold for.
Trulia Estimate
The of this home's value increased by +18% in the last 10 years
| Month | Estimated value |
|---|---|
2026 | |
| October 2026 | $5.94M |
| September 2026 | $5.93M |
| August 2026 | $5.95M |
| July 2026 | $5.93M |
| June 2026 | $6.44M |
| May 2026 | $6.52M |
| April 2026 | $6.47M |
| March 2026 | $7.38M |
| February 2026 | $7.37M |
| January 2026 | $7.36M |
2025 | |
2024 | |
2023 | |
2022 | |
2021 | |
2020 | |
2019 | |
2018 | |
2017 | |
2016 | |
Comparable sales
These are recently sold homes that have a similar location or other similar features to this home, like bedrooms, bathrooms, and square footage. Get a sense of the expected prices in the area by viewing these homes.Address | Distance | Property Type | Sold Price | Sold Date | Bed | Bath | Sqft |
|---|---|---|---|---|---|---|---|
0.35 | Single-Family Home | $4,950,000 | 11/26/25 | 5 | 5.5 | 5,235 | |
0.25 | Single-Family Home | $5,250,000 | 06/02/26 | 5 | 4.5 | 4,644 | |
0.06 | Single-Family Home | $4,750,000 | 04/08/26 | 4 | 3 | 2,287 | |
0.27 | Single-Family Home | $4,600,000 | 05/29/26 | 5 | 4.5 | 4,064 | |
0.26 | Single-Family Home | $2,330,000 | 05/27/26 | 4 | 4.5 | 3,327 | |
0.09 | Single-Family Home | $3,425,000 | 02/19/26 | 5 | 3 | 2,210 | |
0.14 | Single-Family Home | $1,950,000 | 11/05/25 | 5 | 4 | 3,095 | |
0.38 | Single-Family Home | $4,000,000 | 08/31/26 | 3 | 3.5 | 3,159 | |
0.16 | Single-Family Home | $1,685,000 | 12/16/25 | 4 | 3 | 2,285 |
Nearby home prices
Get a sense of expected prices in the area by checking the value of nearby homes.Address | Distance | Price | Bed | Bath | Sqft | Status |
|---|---|---|---|---|---|---|
0.01 | $4,238,600 | 5 | 5 | 5,240 | Off Market | |
0.02 | $3,884,400 | 3 | 3.5 | 1,768 | Off Market | |
0.02 | $3,734,700 | 4 | 4 | 2,700 | Off Market | |
0.02 | - | - | - | - | Off Market | |
0.02 | $2,173,700 | 4 | 3 | 2,511 | Off Market | |
0.03 | - | - | - | - | Off Market | |
0.03 | $1,969,300 | 3 | 3 | 3,694 | Off Market | |
0.03 | $5,787,100 | 5 | 4 | 5,621 | Off Market | |
0.03 | $5,076,700 | 3 | 5 | 5,065 | Off Market | |
0.04 | $1,788,600 | 3 | 2 | 2,571 | Off Market | |
0.04 | $1,975,200 | 4 | 2 | 2,520 | Off Market | |
0.04 | $5,701,200 | 3 | 6.5 | 4,888 | Off Market | |
0.04 | $4,732,000 | 5 | 8 | 5,671 | Off Market | |
0.04 | - | - | - | - | Off Market | |
0.04 | $2,181,800 | 3 | 3 | 3,120 | Off Market | |
0.04 | $2,007,400 | 3 | 4 | 3,028 | Off Market | |
0.04 | - | 3 | 3 | 3,250 | Off Market | |
0.05 | $2,077,000 | 3 | 3 | 2,935 | Off Market | |
0.05 | $1,784,800 | 3 | 4 | 2,915 | Off Market | |
0.05 | $6,850,000 | 4 | 5 | 3,727 | For Sale |
Local Information
- Map ViewExplore the area around 1135 Capri Way.

- Schools1 Elementary School1 Middle School1 High School

- Shop & Eat

-- mins to
Home Highlights

Single-Family Home

Built in 2000

6,841 sqft

$866/sqft

3 Car Garage
About this House
What's unique:Beachfront estateFully furnished with elevatorPrivate balconiesViking rangeFully equipped gymFull-size billiards area
An extraordinary beachfront estate on Capri Way with elevator, offering one of the best price per square foot opportunities on the sand. Located in Mandalay Shores, this world-class coastal residence commands panoramic ocean, island, and mountain views from nearly every room. Perfectly positioned on an exclusive semi-private street, the home's rare footprint extends farther seaward than neighboring properties, delivering unmatched privacy and sweeping coastline vistas. Set on one of the largest lots in Mandalay Shores.The chef's kitchen features limestone countertops, an expansive center island, Viking range, Sub-Zero refrigeration with freezer drawers, and a Scotsman ice maker. The dramatic great room captures endless ocean views and offers a media lounge, full-size billiards area, brass-topped bar, and a 900-bottle climate-controlled wine cellar, while soaring two-story ceilings frame the formal dining space overlooking the surf. Upstairs, four spacious en-suite bedrooms each include private balconies, walk-in closets, and spa-inspired baths, complemented by a large open-concept office, fully equipped gym, and six-person sauna.The oceanfront primary suite is a true sanctuary with fireplace, private balcony, expansive custom closet, generous workspace, and a luxe spa bath with breathtaking coastline views. Additional highlights include Sonos sound system, automated window coverings, limestone flooring, security system, outdoor shower, multiple sunrise-and-sunset patios, and a three-car garage with Tesla charging.Ideally located just north of Malibu and south of Santa Barbara, this estate delivers serene beachfront living with the sophistication of a world-class trophy property--an exceptional opportunity to experience the very best of California's coastal lifestyle.
1135 Capri Way, Oxnard, CA 93035 is a 4 bedroom, 6 bathroom, 6,841 sqft single-family home in Oxnard Shores, built in 2000. It last sold for $5,925,000 on Jul 20, 2026 (15% below the $6,995,000 asking price). This property is not currently displayed as for sale or rent on Trulia. The Trulia Estimate is $5,942,500.
Home Details for 1135 Capri Way

|
|---|
Interior Details Number of Rooms: 13Types of Rooms: Master Bedroom, Bathroom, Bonus Room, Den, Dining Room, Family Room, Foyer, Kitchen, Laundry, Media Room, Office, SaunaWet Bar |
Beds & Baths Number of Bedrooms: 4Number of Bathrooms: 6Number of Bathrooms (full): 5Number of Bathrooms (half): 1 |
Dimensions and Layout Living Area: 6841 Square Feet |
Appliances & Utilities Appliances: Dishwasher, ENERGY STAR Qualified Appliances, Freezer, Gas Oven, Ice Maker, Microwave, Refrigerator, Range Hood, Water HeaterDishwasherLaundry: Inside,Laundry RoomMicrowaveRefrigerator |
Heating & Cooling Heating: Central,ZonedHas CoolingAir Conditioning: Central AirHas HeatingHeating Fuel: Central |
Fireplace & Spa Fireplace: Family Room, Primary BedroomSpa: NoneHas a FireplaceNo Spa |
Gas & Electric Electric: 220 Volts in Garage |
Windows, Doors, Floors & Walls Window: Tinted WindowsFlooring: Carpet, Stone, TileCommon Walls: No Common Walls |
Levels, Entrance, & Accessibility Number of Stories: 2Levels: Multi/SplitEntry Location: side of homeElevatorFloors: Carpet, Stone, Tile |
View Has a ViewView: Coastline, Ocean, Panoramic |
Security Security: Carbon Monoxide Detector(s), Smoke Detector(s), Security Lights |

|
|---|
Exterior Home Features Roof: FlatPatio / Porch: Rear Porch, DeckFencing: NoneNo Private Pool |
Parking & Garage Number of Garage Spaces: 3Number of Covered Spaces: 3Has a GarageHas an Attached GarageParking Spaces: 6Parking: Garage Attached |
Pool Pool: None |
Frontage Not on Waterfront |
Water & Sewer Sewer: Public Sewer |

|
|---|
Cumulative Days on Market: 371 |

|
|---|
Year Built Year Built: 2000 |
Property Type / Style Property Type: ResidentialProperty Subtype: Single Family ResidenceStructure Type: HouseArchitecture: Contemporary |
Building Construction Materials: StuccoNot Attached Property |
Property Information Condition: Updated/Remodeled, TurnkeyParcel Number: 1910091065 |

|
|---|
Price List Price: $6,995,000Price Per Sqft: $866/sqft |
Status Change & Dates Off Market Date: Mon Jul 20 2026 |

|
|---|
MLS Status: Closed |

|
|---|
Direction & Address City: OxnardCommunity: Oxnard Shores 01 - 127701 |

|
|---|
Community Features: Biking, Curbs, Fishing, Golf, Water SportsNot Senior Community |

|
|---|
Association for this Listing: California Regional MLS (Ventura & Pasadena-Foothills AORs) |

|
|---|
Lot Area: 6300 sqft |

|
|---|
Special Conditions: Standard |

|
|---|
Listing Terms: Cash, Conventional |

|
|---|
Energy Efficiency Features: Appliances |

|
|---|
Furnished |

|
|---|
Mls Number: V1-36708Living Area Range Units: Square FeetWater ViewWater View: Coastline, OceanCommon Interest: NoneUniversal Property Id: US-06111-N-1910091065-R-N |

|
|---|
BikingCurbsFishingGolfWater SportsSource Internet Entire Listing Display |
Price and Tax history
| Date | Event | Price |
|---|---|---|
Jul 20, 2026 Source: CRMLS #V1-36708 | Sold | $5,925,000 |
Jul 10, 2026 Source: CRMLS #V1-36708 | Pending | $6,995,000 |
Jun 16, 2026 Source: CRMLS #V1-36708 | Contingent | $6,995,000 |
Jun 1, 2026 Source: CRMLS #V1-36708 | Listed For Sale | $6,995,000 |
Nov 17, 2025 Source: SDMLS #V1-30472 | ListingRemoved | $7,995,000 |
Jun 23, 2025 Source: SDMLS #V1-30472 | Listed For Sale | $8,499,000 |
Feb 11, 2021 Source: SBMLS #20-4299 | Sold | $7,450,000 |
Jan 18, 2021 Source: SBMLS #20-4299 | Pending | $7,750,000 |
Jan 16, 2021 Source: Agent Provided | PendingToActive | $7,750,000 |
Jan 14, 2021 Source: RE/MAX International #V1-2292 | Pending | $7,750,000 |
Jan 9, 2021 Source: CSMAOR #V1-2292 | Contingent | $7,750,000 |
Jan 9, 2021 Source: Agent Provided | Pending | $7,750,000 |
Oct 31, 2020 Source: Agent Provided | Listed For Sale | $7,750,000 |
Feb 28, 2013 Source: N/A | Sold | $3,975,000 |
Jan 16, 2013 Source: Agent Provided | PriceChange | $4,200,000 Price decreased by 15% |
Dec 22, 2012 Source: Agent Provided | PriceChange | $4,950,000 Price increased by 11% |
Nov 3, 2012 Source: Agent Provided | PriceChange | $4,450,000 Price decreased by 10% |
May 9, 2012 Source: Agent Provided | Listed For Sale | $4,950,000 |
Aug 28, 1997 Source: N/A | Sold | $625,000 |
| Year | Property tax | Tax assessment |
|---|---|---|
| 2026 | Unavailable | $8,153,413 |
Home facts updated by county records
Market trends in Oxnard
Last updated August 2026
Avg. sale price
$793K
$4.17KMoM
Sale-to-List Price
100.0%
Price per sq ft
$508
$12MoM
Available listings
272
11MoM
Around this home
Neighborhood Overview

Neighborhood stats provided by third party data sources.
What Locals Say about Oxnard Shores
This October
Trick-or-Treat Score
Built from what locals say about Oxnard Shores.- 88% say there are sidewalks
- 67% say neighbors are friendly
- 67% say there's holiday spirit
Trulia Trick or TreatStart Ghost Hunt
At least 20 Trulia users voted on each feature.

96 % Say it's dog friendly

88 % Say there are sidewalks

86 % Say people would walk alone at night

82 % Say car is needed

81 % Say parking is easy

76 % Say it's quiet

74 % Say it's walkable to restaurants

73 % Say they plan to stay for at least 5 years

72 % Say streets are well-lit

67 % Say neighbors are friendly

67 % Say there's holiday spirit

58 % Say kids play outside

55 % Say there are community events

55 % Say yards are well-kept

54 % Say it's walkable to grocery stores

42 % Say there's wildlife
Sourced by Trulia users. Learn more about our methodology.
LGBTQ Local Legal Protections
LGBTQ Local Legal Protections



The multiple listing data appearing on this website, or contained in reports produced therefrom, is owned and copyrighted by California Regional Multiple Listing Service, Inc. ("CRMLS") and is protected by all applicable copyright laws. Information provided is for viewer's personal, non-commercial use and may not be used for any purpose other than to identify prospective properties the viewer may be interested in purchasing. All listing data, including but not limited to square footage and lot size is believed to be accurate, but the listing Agent, listing Broker and CRMLS and its affiliates do not warrant or guarantee such accuracy. The viewer should independently verify the listed data prior to making any decisions based on such information by personal inspection and/or contacting a real estate professional.
Based on information from California Regional Multiple Listing Service, Inc. as of 2026-10-10 22:08:24 PDT and /or other sources. All data, including all measurements and calculations of area, is obtained from various sources and has not been, and will not be, verified by broker or MLS. All information should be independently reviewed and verified for accuracy. Properties may or may not be listed by the office/agent presenting the information
Based on information from California Regional Multiple Listing Service, Inc. as of 2026-10-10 22:08:24 PDT and /or other sources. All data, including all measurements and calculations of area, is obtained from various sources and has not been, and will not be, verified by broker or MLS. All information should be independently reviewed and verified for accuracy. Properties may or may not be listed by the office/agent presenting the information
Frequently asked questions about 1135 Capri Way
- What is 1135 Capri Way estimated to be worth?Trulia's estimated value for 1135 Capri Way in Oxnard, CA is $5,942,500.
- What is the price history for 1135 Capri Way?1135 Capri Way in Oxnard, CA last sold for $5,925,000 in July 2026.
- Is Oxnard a buyer's or seller's market?Oxnard is currently a balanced market, based on recent for-sale activity.
- What's the median sale price in Oxnard?The median sale price in Oxnard is $793K. That is up $4.17K from the prior month.
- Does 1135 Capri Way have air conditioning?Yes, 1135 Capri Way in Oxnard, CA has air conditioning.
- Does 1135 Capri Way have laundry facilities?Yes, 1135 Capri Way in Oxnard, CA has laundry facilities.
Explore by feature - Pet Friendly
 PET FRIENDLY
 PET FRIENDLY
 PET FRIENDLY
 PET FRIENDLY
 PET FRIENDLY
 SPECIAL OFFERPET FRIENDLY
 NEW - 1 DAY AGOPET FRIENDLY
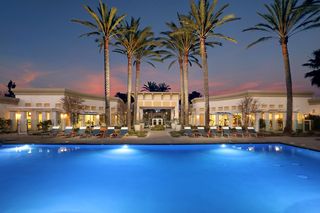 PET FRIENDLY
 SPECIAL OFFERSENIOR HOUSINGPET FRIENDLYINCOME RESTRICTED
 SPECIAL OFFERPET FRIENDLY
Explore by feature - Garage
- PET FRIENDLY
- PET FRIENDLY
- SPECIAL OFFERPET FRIENDLY
- NEW - 1 DAY AGOPET FRIENDLY
 SPECIAL OFFERPET FRIENDLY
 PET FRIENDLY
 SPECIAL OFFERPET FRIENDLY
 APPLY INSTANTLYPET FRIENDLY
 APPLY INSTANTLYPET FRIENDLY
 APPLY INSTANTLY
Explore by feature - Air Conditioning
- PET FRIENDLY
- PET FRIENDLY
- PET FRIENDLY
- SPECIAL OFFERPET FRIENDLY
- NEW - 1 DAY AGOPET FRIENDLY
- PET FRIENDLY
- SPECIAL OFFERSENIOR HOUSINGPET FRIENDLYINCOME RESTRICTED
- SPECIAL OFFERPET FRIENDLY
 PET FRIENDLY
- SPECIAL OFFERPET FRIENDLY
Explore by feature - Pool
- PET FRIENDLY
- PET FRIENDLY
- PET FRIENDLY
- SPECIAL OFFERPET FRIENDLY
- PET FRIENDLY
- SPECIAL OFFERSENIOR HOUSINGPET FRIENDLYINCOME RESTRICTED
- SPECIAL OFFERPET FRIENDLY
- PET FRIENDLY
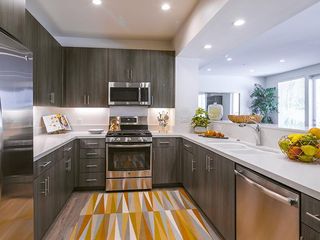 SPECIAL OFFERPET FRIENDLY$2,599 - $5,199/moStudio-3 bd1-2 baThe Reserve at Seabridge | 3851 Harbour Island Ln,
Oxnard, CA 93035 SPECIAL OFFERPET FRIENDLY
Explore by feature - Washer/dryer
- PET FRIENDLY
- PET FRIENDLY
- PET FRIENDLY
- PET FRIENDLY
- NEW - 1 DAY AGOPET FRIENDLY
- PET FRIENDLY
- SPECIAL OFFERSENIOR HOUSINGPET FRIENDLYINCOME RESTRICTED
- SPECIAL OFFERPET FRIENDLY
- PET FRIENDLY
- SPECIAL OFFERPET FRIENDLY$2,599 - $5,199/moStudio-3 bd1-2 baThe Reserve at Seabridge | 3851 Harbour Island Ln,
Oxnard, CA 93035
Explore by feature - Outdoor Space
 NEW - 1 DAY AGOPET FRIENDLY
 PET FRIENDLY
 APPLY INSTANTLYFURNISHEDROOM FOR RENT
 APPLY INSTANTLY
 APPLY INSTANTLYFURNISHED
 APPLY INSTANTLYPET FRIENDLY
 APPLY INSTANTLYPET FRIENDLYFURNISHED
 NEW - 1 DAY AGOAPPLY INSTANTLYPET FRIENDLY
 APPLY INSTANTLYPET FRIENDLY

Apartments for Rent
 PET FRIENDLY
- PET FRIENDLY$2,599 - $5,199/moStudio-3 bd1-2 baThe Reserve at Seabridge | 3851 Harbour Island Ln,
Oxnard, CA 93035  NEW - 1 DAY AGOPET FRIENDLY
- PET FRIENDLY
 PET FRIENDLY$1,895 - $2,625/mo1-2 bd1-2 baThe Villas at Mira Loma: Sophisticated Coastal Living in Oxnard | 1600 W 5th St,
Oxnard, CA 93030 PET FRIENDLY
 PET FRIENDLY
 PET FRIENDLY
- PET FRIENDLY

- APPLY INSTANTLYPET FRIENDLY
 See more homes for rent inOxnard
Off Market Homes Near 1135 Capri Way
 SOLDOCT 6, 2026LIV Sotheby's International Realty
 SOLDSEP 29, 2026RE/MAX Gold Coast-Beach Office
 SOLDSEP 1, 2026
 SOLDAUG 31, 2026
 SOLDJUL 23, 2026eXp Realty of California Inc.
 SOLDJUL 13, 2026RE/MAX Gold Coast-Beach Office
 SOLDJUL 7, 2026RE/MAX Gold Coast-Beach Office
 See more homes for sale inOxnard

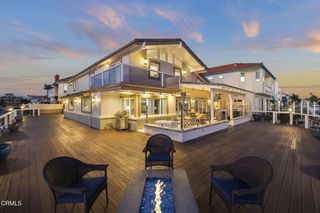
Homes for sale near 1135 Capri Way
 RE/MAX Gold Coast-Beach Office
 RE/MAX Gold Coast-Beach Marina Office
 RE/MAX Gold Coast-Beach Marina Office
 NEW CONSTRUCTIONRE/MAX Gold Coast-Beach Office
 Lucas Cintra DRE # 02103512, Christie's International Real Estate SoCal
- See more homes for sale inOxnard


- Results are loading