

Listed by Michele Dougherty, Stark Realty, Inc, (805) 432-8260 . Bought with Coldwell Banker Realty
$4,802,000
 5 Beds
 5 Baths
 5,069 sqft
2131 Ravoli Dr, Oxnard, CA 93035
Est. Refi. Payment $30,555/mo*
Refinance Your HomeCurrently Off Market - Sold Sep 3, 2026 for $4,800,000 (9% below list price)
Home Value
Trulia Estimate
$4.8MSince last month
Increased$4K (+0.1%)Since last year
Increased$1M (+34.8%)Since last sale
Increased$6K (+0.1%)Learn more about this home's value by checking out its Trulia Estimate, the value of nearby homes, and how much similar homes have sold for.
Trulia Estimate
The of this home's value increased by +207% in the last 10 years
| Month | Estimated value |
|---|---|
2026 | |
| October 2026 | $4.81M |
| September 2026 | $4.8M |
| August 2026 | $4.83M |
| July 2026 | $4.86M |
| June 2026 | $4.84M |
| May 2026 | $4.96M |
| April 2026 | $4.92M |
| March 2026 | $5.25M |
| February 2026 | $3.68M |
| January 2026 | $3.61M |
2025 | |
2024 | |
2023 | |
2022 | |
2021 | |
2020 | |
2019 | |
2018 | |
2017 | |
2016 | |
Comparable sales
These are recently sold homes that have a similar location or other similar features to this home, like bedrooms, bathrooms, and square footage. Get a sense of the expected prices in the area by viewing these homes.Address | Distance | Property Type | Sold Price | Sold Date | Bed | Bath | Sqft |
|---|---|---|---|---|---|---|---|
0.09 | Single-Family Home | $2,887,000 | 03/19/26 | 4 | 5.5 | 4,766 | |
0.12 | Single-Family Home | $3,000,000 | 07/23/26 | 4 | 3.5 | 4,200 | |
0.14 | Single-Family Home | $3,000,000 | 09/24/26 | 4 | 3.5 | 3,574 | |
0.19 | Single-Family Home | $2,748,000 | 07/08/26 | 4 | 3.5 | 3,574 | |
0.10 | Single-Family Home | $2,350,000 | 05/21/26 | 4 | 4 | 3,204 | |
0.38 | Single-Family Home | $3,100,000 | 04/10/26 | 4 | 4.5 | 3,760 | |
0.38 | Single-Family Home | $3,150,000 | 04/20/26 | 4 | 4.5 | 3,760 | |
0.07 | Single-Family Home | $2,560,000 | 09/14/26 | 4 | 3 | 3,445 | |
0.10 | Single-Family Home | $2,350,000 | 08/05/26 | 4 | 3 | 2,776 |
Nearby home prices
Get a sense of expected prices in the area by checking the value of nearby homes.Address | Distance | Price | Bed | Bath | Sqft | Status |
|---|---|---|---|---|---|---|
0.01 | $1,894,600 | 4 | - | 3,453 | Off Market | |
0.02 | $2,175,600 | 3 | 3.5 | 3,545 | Off Market | |
0.02 | $2,184,400 | 4 | 3 | 2,601 | Off Market | |
0.02 | $1,488,800 | 3 | 3 | 2,140 | Off Market | |
0.02 | $2,210,700 | 3 | 4 | 3,545 | Off Market | |
0.03 | $2,834,400 | 5 | 5 | 4,042 | Off Market | |
0.03 | $2,710,100 | 4 | 5 | 3,310 | Off Market | |
0.03 | $2,618,400 | 4 | 4 | 3,676 | Off Market | |
0.04 | $2,383,400 | 5 | 3 | 2,405 | Off Market | |
0.04 | $2,363,900 | 3 | 4 | 2,575 | Off Market | |
0.04 | $2,217,400 | 3 | 3 | 2,099 | Off Market | |
0.04 | $2,169,000 | 4 | 6 | 3,489 | Off Market | |
0.04 | $2,739,000 | 4 | 4 | 4,408 | Off Market | |
0.04 | $1,987,100 | 3 | 3 | 2,983 | Off Market | |
0.05 | $3,186,200 | 4 | 3 | 3,280 | Off Market | |
0.05 | $3,018,800 | 4 | 4 | 3,814 | Off Market | |
0.05 | $2,055,600 | 3 | 3 | 2,989 | Off Market | |
0.05 | $2,894,500 | 3 | 4 | 3,704 | Off Market | |
0.05 | $2,834,900 | 3 | 3.5 | 3,485 | Off Market | |
0.05 | $2,236,900 | 3 | 3 | 2,989 | Off Market |
Local Information
- Map ViewExplore the area around 2131 Ravoli Dr.

- Schools1 Elementary School1 Middle School1 High School

- Shop & Eat

-- mins to
Home Highlights

Single-Family Home

Built in 1971

5,069 sqft

$947/sqft

2 Car Garage

HOA $4/mo
About this House
What's unique:Waterfront residenceDramatic stacked-stone fireplaceStunning floating wood staircaseSerene courtyard entryEndless water viewsPremier corner point lot
One of the most stunning homes in the Marina with endless water views! Perfectly positioned on a premier corner point lot along a highly desirable secondary wide channel, this extraordinary waterfront residence offers two expansive boat easements (approx. 130' & 85') ready to accommodate your yacht and all your water toys. A rare opportunity to own a truly one-of-a-kind 5-bedroom, 6-bath luxury waterfront estate with top-tier amenities throughout. Privately tucked at the end of a cul-de-sac with a deep driveway for additional parking, the home welcomes you through a serene courtyard entry into a seamless blend of coastal sophistication and indoor-outdoor living. Impeccable craftsmanship is showcased in the walnut-stained custom cabinetry, floating shelves, and gorgeous white oak flooring. The first level is designed for grand-scale entertaining, featuring open-spacious living room, a dramatic stacked-stone fireplace, and a designer wet bar complete with quartzite countertops, illuminated cabinetry, built-in ice maker, and double-drawer refrigerator. A walk-in wine room stores your finest collection. Accordion glass doors open to a spectacular covered waterfront patio with fireplace, built-in TV, and glass wind panels. Expansive wraparound IPE decking and a fire pit create the ultimate setting for sunset gatherings. The gourmet kitchen is a showpiece, appointed with premium Wolf stainless appliances, Sub-Zero refrigerator, striking quartzite countertops, oversized island with prep sink, abundant custom storage, and more marina views. Seaside dining overlooks the deck and tranquil channel. An additional spacious family room opens to a side deck, while the custom home theater--with large screen, built-in sound system--offers a true cinematic experience. A stunning floating wood staircase leads to the second level featuring five bedrooms, including three ensuite, four baths, and a laundry room. Each bathroom is an experience of designer tile and stonework! The grand primary suite captures shimmering channel views and sunsets from its private wraparound deck. Indulgent spa-like bathroom offering soaking tub, a beautifully designed walk-in shower, dual vanities, and exquisite marble and designer tile. One bedroom is currently styled as a private gym with specialty flooring. This is more than a home-it is a landmark waterfront estate designed for those who demand the very best in luxury, lifestyle, and location!
2131 Ravoli Dr, Oxnard, CA 93035 is a 5 bedroom, 6 bathroom, 5,069 sqft single-family home in Channel Islands, built in 1971. It last sold for $4,800,000 on Sep 3, 2026 (9% below the $5,300,000 asking price). This property is not currently displayed as for sale or rent on Trulia. The Trulia Estimate is $4,802,000.
Home Details for 2131 Ravoli Dr

|
|---|
Interior Details Number of Rooms: 12Types of Rooms: Master Bedroom, Bathroom, Entry Foyer, Exercise Room, Family Room, Kitchen, Laundry, Living Room, Other, PantryWet Bar |
Beds & Baths Number of Bedrooms: 5Number of Bathrooms: 6Number of Bathrooms (full): 1Number of Bathrooms (three quarters): 3Number of Bathrooms (half): 2 |
Dimensions and Layout Living Area: 5069 Square Feet |
Appliances & Utilities Appliances: Double Oven, Dishwasher, Electric Oven, Gas Cooktop, Ice Maker, Microwave, Refrigerator, Water Heater, Water PurifierDishwasherLaundry: Laundry RoomMicrowaveRefrigerator |
Heating & Cooling Heating: CentralNo CoolingAir Conditioning: NoneHas HeatingHeating Fuel: Central |
Fireplace & Spa Fireplace: Living Room, Outside, See RemarksSpa: NoneHas a FireplaceNo Spa |
Windows, Doors, Floors & Walls Flooring: Carpet, See Remarks, WoodCommon Walls: No Common Walls |
Levels, Entrance, & Accessibility Stories: 2Number of Stories: 2Levels: TwoFloors: Carpet, See Remarks, Wood |
View Has a ViewView: Harbor, Marina, Water |
Security Security: Security System |

|
|---|
Exterior Home Features Roof: TilePatio / Porch: Deck, Patio, See Remarks, Wrap Around, BalconyExterior: BalconyNo Private Pool |
Parking & Garage Number of Garage Spaces: 2Number of Covered Spaces: 2Has a GarageHas an Attached GarageParking Spaces: 2Parking: Door-Single,Driveway,Garage,Garage Door Opener |
Pool Pool: None |
Frontage WaterfrontWaterfront: Canal FrontOn Waterfront |
Water & Sewer Sewer: Public Sewer |

|
|---|
Cumulative Days on Market: 127 |

|
|---|
Year Built Year Built: 1971 |
Property Type / Style Property Type: ResidentialProperty Subtype: Single Family ResidenceStructure Type: HouseArchitecture: House |
Building Not Attached Property |
Property Information Not Included in Sale: All personal property and furnishings.Parcel Number: 1880043085 |

|
|---|
Price List Price: $5,300,000Price Per Sqft: $947/sqft |
Status Change & Dates Off Market Date: Thu Sep 03 2026Possession Timing: Negotiable |

|
|---|
MLS Status: Closed |

|
|---|
Direction & Address City: OxnardCommunity: Mandalay Bay 02 - 202602 |

|
|---|
Community Features: Street Lights, Sidewalks, Water Sports, MarinaNot Senior Community |

|
|---|
HOA Name: CIWHAHOA Phone: 310-804-2382HOA Fee Frequency (second): AnnuallyAssociation for this Listing: California Regional MLS (Ventura & Pasadena-Foothills AORs)Has an HOAHOA Fee: $50/Annually |

|
|---|
Lot Area: 7103 sqft |

|
|---|
Special Conditions: Standard |

|
|---|
Listing Terms: Cash, Cash to New Loan, Conventional |

|
|---|
Mls Number: V1-35446Living Area Range Units: Square FeetWater ViewWater View: Harbor, Marina, WaterCommon Interest: NoneUniversal Property Id: US-06111-N-1880043085-R-N |

|
|---|
HOA Amenities: OtherSource Internet Entire Listing Display |
Price and Tax history
| Date | Event | Price |
|---|---|---|
Sep 3, 2026 Source: CRMLS #V1-35446 | Sold | $4,800,000 |
Aug 24, 2026 Source: CRMLS #V1-35446 | Pending | $5,300,000 |
Aug 6, 2026 Source: CRMLS #V1-35446 | Contingent | $5,300,000 |
Mar 27, 2026 Source: CRMLS #V1-35446 | Listed For Sale | $5,300,000 |
Aug 1, 2023 Source: N/A | Sold | $3,160,000 |
Jul 25, 2023 Source: Pasadena Foothills MLS #V1-17365 | Pending | $3,450,000 |
Jul 15, 2023 Source: Pasadena Foothills MLS #V1-17365 | Contingent | $3,450,000 |
Jun 5, 2023 Source: Pasadena Foothills MLS #V1-17365 | PriceChange | $3,450,000 Price decreased by 1% |
May 9, 2023 Source: Pasadena Foothills MLS #V1-17365 | PendingToActive | $3,500,000 |
Apr 24, 2023 Source: CRMLS #V1-17365 | Contingent | $3,500,000 |
Apr 14, 2023 Source: CRMLS #V1-17365 | Listed For Sale | $3,500,000 |
Nov 9, 2000 Source: N/A | Sold | $1,100,000 |
| Year | Property tax | Tax assessment |
|---|---|---|
| 2026 | Unavailable | $3,294,426 |
Home facts updated by county records
Market trends in Oxnard
Last updated September 2026
Avg. sale price
$793K
Sale-to-List Price
100.0%
Price per sq ft
$507
$1MoM
Available listings
268
4MoM
Sourced by Trulia Market Trends
Around this home
Neighborhood Overview

Neighborhood stats provided by third party data sources.
What Locals Say about Channel Islands
This October
Trick-or-Treat Score
Built from what locals say about Channel Islands.- 95% say there are sidewalks
- 83% say there's holiday spirit
- 55% say neighbors are friendly
Trulia Trick or TreatStart Ghost Hunt
At least 16 Trulia users voted on each feature.

96 % Say it's dog friendly

95 % Say there are sidewalks

92 % Say parking is easy

89 % Say people would walk alone at night

89 % Say car is needed

83 % Say there's holiday spirit

81 % Say yards are well-kept

80 % Say it's walkable to restaurants

79 % Say it's quiet

77 % Say it's walkable to grocery stores

75 % Say they plan to stay for at least 5 years

55 % Say neighbors are friendly

55 % Say streets are well-lit

50 % Say there's wildlife

45 % Say there are community events

43 % Say kids play outside
Sourced by Trulia users. Learn more about our methodology.
LGBTQ Local Legal Protections
LGBTQ Local Legal Protections



The multiple listing data appearing on this website, or contained in reports produced therefrom, is owned and copyrighted by California Regional Multiple Listing Service, Inc. ("CRMLS") and is protected by all applicable copyright laws. Information provided is for viewer's personal, non-commercial use and may not be used for any purpose other than to identify prospective properties the viewer may be interested in purchasing. All listing data, including but not limited to square footage and lot size is believed to be accurate, but the listing Agent, listing Broker and CRMLS and its affiliates do not warrant or guarantee such accuracy. The viewer should independently verify the listed data prior to making any decisions based on such information by personal inspection and/or contacting a real estate professional.
Based on information from California Regional Multiple Listing Service, Inc. as of 2026-10-18 14:40:19 PDT and /or other sources. All data, including all measurements and calculations of area, is obtained from various sources and has not been, and will not be, verified by broker or MLS. All information should be independently reviewed and verified for accuracy. Properties may or may not be listed by the office/agent presenting the information
Based on information from California Regional Multiple Listing Service, Inc. as of 2026-10-18 14:40:19 PDT and /or other sources. All data, including all measurements and calculations of area, is obtained from various sources and has not been, and will not be, verified by broker or MLS. All information should be independently reviewed and verified for accuracy. Properties may or may not be listed by the office/agent presenting the information
Frequently asked questions about 2131 Ravoli Dr
- What is 2131 Ravoli Dr estimated to be worth?Trulia's estimated value for 2131 Ravoli Dr in Oxnard, CA is $4,802,000.
- What is the price history for 2131 Ravoli Dr?2131 Ravoli Dr in Oxnard, CA last sold for $4,800,000 in September 2026.
- Is Oxnard a buyer's or seller's market?Oxnard is currently a buyer's market, based on recent for-sale activity.
- What's the median sale price in Oxnard?The median sale price in Oxnard is $793K. That is roughly unchanged from the prior month.
- Does 2131 Ravoli Dr have laundry facilities?Yes, 2131 Ravoli Dr in Oxnard, CA has laundry facilities.
- How big is the lot at 2131 Ravoli Dr?The lot at 2131 Ravoli Dr in Oxnard, CA is about 0.16 acres (7,103 sq ft).
Explore by feature - Pet Friendly
 PET FRIENDLY
 PET FRIENDLY
 PET FRIENDLY
 PET FRIENDLY
 PET FRIENDLY
 PET FRIENDLY
 SPECIAL OFFERPET FRIENDLY
 PET FRIENDLY
 SPECIAL OFFERSENIOR HOUSINGPET FRIENDLY
 SPECIAL OFFERPET FRIENDLY
Explore by feature - Garage
- PET FRIENDLY
- PET FRIENDLY
- PET FRIENDLY
- SPECIAL OFFERPET FRIENDLY
 PET FRIENDLY
 PET FRIENDLY
 SPECIAL OFFERPET FRIENDLY
 NEW - 2 DAYS AGOAPPLY INSTANTLYPET FRIENDLY
 APPLY INSTANTLY
 APPLY INSTANTLYPET FRIENDLY
Explore by feature - Air Conditioning
- PET FRIENDLY
- PET FRIENDLY
- PET FRIENDLY
- PET FRIENDLY
- SPECIAL OFFERPET FRIENDLY
- PET FRIENDLY
- SPECIAL OFFERSENIOR HOUSINGPET FRIENDLY
- SPECIAL OFFERPET FRIENDLY
 PET FRIENDLY
- PET FRIENDLY
Explore by feature - Pool
 NEW - 10 HRS AGOSPECIAL OFFERPET FRIENDLY
 NEW - 1 DAY AGOPET FRIENDLY
 NEW - 1 DAY AGOSPECIAL OFFERPET FRIENDLY
- SPECIAL OFFERSENIOR HOUSINGPET FRIENDLY
 NEW - 1 DAY AGOSPECIAL OFFERPET FRIENDLY$1,995 - $2,610/mo1-2 bd1-2 baLos Arbolitos Oxnard Apartments | 201 W Vineyard Ave,
Oxnard, CA 93036 NEW - 2 DAYS AGOPET FRIENDLY
- NEW - 2 DAYS AGOAPPLY INSTANTLYPET FRIENDLY
 NEW - 2 DAYS AGOSPECIAL OFFERPET FRIENDLY
 NEW - 2 DAYS AGOPET FRIENDLY
- NEW - 2 DAYS AGOPET FRIENDLY
Explore by feature - Washer/dryer
- PET FRIENDLY
- PET FRIENDLY
- PET FRIENDLY
- PET FRIENDLY
- PET FRIENDLY
- PET FRIENDLY
- SPECIAL OFFERSENIOR HOUSINGPET FRIENDLY
- SPECIAL OFFERPET FRIENDLY
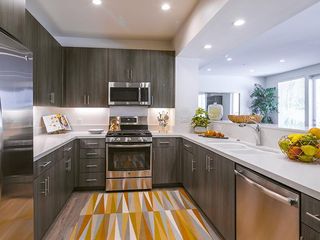 SPECIAL OFFERPET FRIENDLY$2,599 - $5,199/moStudio-3 bd1-2 baThe Reserve at Seabridge | 3851 Harbour Island Ln,
Oxnard, CA 93035- SPECIAL OFFERPET FRIENDLY
Explore by feature - Outdoor Space

 PET FRIENDLY
 NEW - 12 HRS AGOAPPLY INSTANTLY
 APPLY INSTANTLYPET FRIENDLY
 APPLY INSTANTLY
 APPLY INSTANTLYFURNISHED
 APPLY INSTANTLYPET FRIENDLYFURNISHED
 APPLY INSTANTLYPET FRIENDLY
 APPLY INSTANTLYPET FRIENDLY
Apartments for Rent
- NEW - 1 DAY AGOPET FRIENDLY
- PET FRIENDLY$2,599 - $5,199/moStudio-3 bd1-2 baThe Reserve at Seabridge | 3851 Harbour Island Ln,
Oxnard, CA 93035  PET FRIENDLY
- PET FRIENDLY
 PET FRIENDLY$1,850 - $2,200/moStudio-1 bd1 baPress Courier Senior (55+) Luxury Apartments | 300 W 9th St,
Oxnard, CA 93030- PET FRIENDLY
 PET FRIENDLY
 PET FRIENDLY
 PET FRIENDLY
 PET FRIENDLY
 PET FRIENDLY


 See more homes for rent inOxnard
Off Market Homes Near 2131 Ravoli Dr
 SOLDOCT 16, 2026BHHS California Properties
 SOLDOCT 15, 2026eXp Realty of Greater LA
 SOLDOCT 6, 2026LIV Sotheby's International Realty
 SOLDSEP 29, 2026RE/MAX Gold Coast-Beach Office
 SOLDSEP 25, 2026Coldwell Banker Realty
 SOLDSEP 14, 2026eXp Realty of Greater Los Angeles Inc.
 SOLDSEP 1, 2026
 SOLDAUG 31, 2026
 See more homes for sale inOxnard

Homes for sale near 2131 Ravoli Dr
 Deena Blau DRE # 01320286, Keller Williams Hollywood Hills
- COMING SOON 10/23Keller Williams Westlake
 RE/MAX Gold Coast-Beach Marina Office
- See more homes for sale inOxnard


- Results are loading