



$686,300
 4 Beds
 4 Baths
 2,026 sqft
1134 N A St, Oxnard, CA 93030
Est. Refi. Payment $4,165/mo*
Refinance Your HomeCurrently Off Market - Sold Sep 28, 2020 for $513,000
Home Value
Trulia Estimate
$686KSince last month
Increased$400 (+0.1%)Since last year
Increased$800 (+0.1%)Since last sale
Increased$174K (+33.9%)Learn more about this home's value by checking out its Trulia Estimate, the value of nearby homes, and how much similar homes have sold for.
Trulia Estimate
The of this home's value increased by +74% in the last 10 years
| Month | Estimated value |
|---|---|
2026 | |
| August 2026 | $687K |
| July 2026 | $687K |
| June 2026 | $692K |
| May 2026 | $698K |
| April 2026 | $706K |
| March 2026 | $696K |
| February 2026 | $690K |
| January 2026 | $689K |
2025 | |
2024 | |
2023 | |
2022 | |
2021 | |
2020 | |
2019 | |
2018 | |
2017 | |
2016 | |
Comparable sales
These are recently sold homes that have a similar location or other similar features to this home, like bedrooms, bathrooms, and square footage. Get a sense of the expected prices in the area by viewing these homes.Address | Distance | Property Type | Sold Price | Sold Date | Bed | Bath | Sqft |
|---|---|---|---|---|---|---|---|
0.11 | Single-Family Home | $859,000 | 08/17/26 | 4 | 3 | 2,040 | |
0.31 | Single-Family Home | $879,000 | 12/08/25 | 4 | 2.5 | 2,317 | |
0.18 | Single-Family Home | $900,000 | 05/27/26 | 3 | 3 | 2,103 | |
0.19 | Single-Family Home | $990,000 | 10/16/25 | 4 | 3 | 2,868 | |
0.42 | Single-Family Home | $915,000 | 12/22/25 | 4 | 3.5 | 2,394 | |
0.39 | Single-Family Home | $920,000 | 12/17/25 | 4 | 3 | 2,213 | |
0.31 | Single-Family Home | $775,000 | 05/28/26 | 5 | 3 | 2,861 | |
0.25 | Single-Family Home | $1,060,000 | 10/01/25 | 4 | 3 | 2,868 | |
0.39 | Single-Family Home | $839,000 | 05/08/26 | 3 | 2.5 | 2,040 | |
0.39 | Single-Family Home | $809,000 | 02/03/26 | 3 | 2.5 | 1,890 |
Nearby home prices
Get a sense of expected prices in the area by checking the value of nearby homes.Address | Distance | Price | Bed | Bath | Sqft | Status |
|---|---|---|---|---|---|---|
0.02 | $749,900 | 5 | 3 | 1,897 | For Sale | |
0.03 | $702,300 | 4 | 3.5 | 1,926 | Off Market | |
0.08 | $802,300 | 3 | 2 | 1,499 | Off Market | |
0.11 | $798,300 | 4 | 2.5 | 1,799 | Off Market | |
0.12 | $840,200 | 5 | 2.5 | 2,040 | Off Market | |
0.11 | $859,000 | 4 | 3 | 2,040 | Recently Sold | |
0.12 | $834,700 | 4 | 2.5 | 2,040 | Off Market | |
0.17 | $520,200 | 2 | 1.5 | 1,329 | Off Market | |
0.17 | $516,600 | 2 | 1.5 | 1,329 | Off Market | |
0.14 | $919,100 | 4 | 2 | 2,211 | Off Market | |
0.19 | $1,005,800 | 4 | 3 | 2,868 | Off Market | |
0.18 | $977,300 | 5 | 4.5 | 2,960 | Off Market |
Local Information
- Map ViewExplore the area around 1134 N A St.

- Schools1 Elementary School1 Middle School1 High School

- Shop & Eat

-- mins to
Home Highlights

Property Type
Single-Family Home

Year Built
2006
Living Area
2,026 sqft

Price/Sqft
$339

Parking
Garage
About this House
This beautiful home is located in The Meadowcrest Villas community of Oxnard and has a total of 4 bedrooms/3.5 bathrooms/~2,000 square feet spread across three stories.
Your living area starts at the front door right when you enter with a living room leading to a powder room and separate dining room that is connected to an upgraded kitchen with tasteful countertops and backsplash. In addition to plenty of cabinetry and a pantry for extra storage, a suite of all stainless appliances including a refrigerator, gas stove/oven, microwave, and dishwasher are counted as included furnishings. A built-in mirror at the opposite end serves as a space enlarging bookend. Right outside the dining area is a concrete patio suited for a BBQ grill and surrounded by a greenbelt ready to be gardened along with a fence for maximum privacy. This first floor layout is ideal for households and gatherings of any size.
Traversing upstairs towards the bedrooms and remaining bathrooms, you will immediately notice the memory foam padded carpet stairs and appreciate the sound, or lack thereof. The master bedroom is spacious with an equally large bathroom that includes a shower, soaking tub, dual vanities, water closet, and walk-in closet. Between the two junior bedrooms on the second floor is a full bathroom and upstairs laundry room for ease of living. The third floor has a den perfect for use as a gaming area, yoga studio, or home office next to a bedroom with it's own full bathroom and excellent top floor views.
The upper floors have brand new flooring including modern luxury waterproof planks and stain-resistant carpet. The whole house has newer paint. Also, don't overlook the central A/C (heating and cooling) that can be controlled on each individual floor for maximum comfort and energy savings.
A deep two-car garage keeps your cars dry and clean with room to spare for storage and the community provides parking for three additional cars that is enforced by towing allowing for a total of up to five, yes FIVE, parked cars!
Other features to note regarding the house:
-Available starting September 1st
-Rent does NOT include utilities
-Gated neighborhood tot lot
-Security patrolled community
-NO smoking
-NO drugs prohibited by federal law, regardless of prescription status
-Alcohol welcomed socially and firearms permitted constitutionally (not when used together)
-If this ad is up, the rental is available!
Applicant criteria:
-First month's rent and refundable one month's security deposit due at move-in (latter can be made in up to three payments)
-A separate and completed background check/credit check for each adult (18+) in the household ($30/each) along with previous landlord references required prior to move-in. Turn around time is 2-3 business days.
-600+ credit score
-Documented income
-Renters insurance
-NO evictions, convictions, collections, or bankruptcies
Please take a look at the attached pictures of the house and if you are interested we can setup a showing/viewing of the place. Socially distanced tours are available!
Please see description
Your living area starts at the front door right when you enter with a living room leading to a powder room and separate dining room that is connected to an upgraded kitchen with tasteful countertops and backsplash. In addition to plenty of cabinetry and a pantry for extra storage, a suite of all stainless appliances including a refrigerator, gas stove/oven, microwave, and dishwasher are counted as included furnishings. A built-in mirror at the opposite end serves as a space enlarging bookend. Right outside the dining area is a concrete patio suited for a BBQ grill and surrounded by a greenbelt ready to be gardened along with a fence for maximum privacy. This first floor layout is ideal for households and gatherings of any size.
Traversing upstairs towards the bedrooms and remaining bathrooms, you will immediately notice the memory foam padded carpet stairs and appreciate the sound, or lack thereof. The master bedroom is spacious with an equally large bathroom that includes a shower, soaking tub, dual vanities, water closet, and walk-in closet. Between the two junior bedrooms on the second floor is a full bathroom and upstairs laundry room for ease of living. The third floor has a den perfect for use as a gaming area, yoga studio, or home office next to a bedroom with it's own full bathroom and excellent top floor views.
The upper floors have brand new flooring including modern luxury waterproof planks and stain-resistant carpet. The whole house has newer paint. Also, don't overlook the central A/C (heating and cooling) that can be controlled on each individual floor for maximum comfort and energy savings.
A deep two-car garage keeps your cars dry and clean with room to spare for storage and the community provides parking for three additional cars that is enforced by towing allowing for a total of up to five, yes FIVE, parked cars!
Other features to note regarding the house:
-Available starting September 1st
-Rent does NOT include utilities
-Gated neighborhood tot lot
-Security patrolled community
-NO smoking
-NO drugs prohibited by federal law, regardless of prescription status
-Alcohol welcomed socially and firearms permitted constitutionally (not when used together)
-If this ad is up, the rental is available!
Applicant criteria:
-First month's rent and refundable one month's security deposit due at move-in (latter can be made in up to three payments)
-A separate and completed background check/credit check for each adult (18+) in the household ($30/each) along with previous landlord references required prior to move-in. Turn around time is 2-3 business days.
-600+ credit score
-Documented income
-Renters insurance
-NO evictions, convictions, collections, or bankruptcies
Please take a look at the attached pictures of the house and if you are interested we can setup a showing/viewing of the place. Socially distanced tours are available!
Please see description
1134 N A St, Oxnard, CA 93030 is a 4 bedroom, 4 bathroom, 2,026 sqft single-family home in Carriage Square, built in 2006. It last sold for $513,000 on Sep 28, 2020. More recently, it was listed as a rental in August 2021 with an asking price of $3,200 per month. That rental listing was removed on September 4, 2021. This property is not currently displayed as for sale or rent on Trulia. The Trulia Estimate is $686,300, with a rent estimate of $4,383/month.
Home Details for 1134 N A St

|
|---|
Heating & Cooling Heating: Forced AirHeating Fuel: Forced Air |
Levels, Entrance, & Accessibility Stories: 3Floors: Hardwood |
Interior Details Number of Rooms: 8 |
Appliances & Utilities DryerWasher |

|
|---|
Year Built Year Built: 2006 |
Property Type / Style Property Type: Single Family Home |

|
|---|
Parking & Garage GarageParking Spaces: 2Parking: Garage Detached, Off Street |

|
|---|
Lot Area: 1045 sqft |
Price and Tax history
| Date | Event | Price |
|---|---|---|
Sep 4, 2021 Source: Zillow Rental Manager | ListingRemoved | |
Aug 20, 2021 Source: Zillow Rental Manager | Listed For Rent | $3,200 |
Feb 26, 2021 Source: N/A | ListingRemoved | |
Nov 9, 2020 Source: N/A | ListingRemoved | $3,100 |
Oct 23, 2020 Source: N/A | Listed For Rent | $3,100 |
Sep 28, 2020 Source: N/A | Sold | $513,000 |
Sep 17, 2020 Source: Agent Provided | Pending | $515,000 |
Sep 16, 2020 Source: Agent Provided | PendingToActive | $515,000 |
Jul 11, 2020 Source: Agent Provided | Pending | $515,000 |
Jul 6, 2020 Source: Agent Provided | PendingToActive | $515,000 |
Jul 4, 2020 Source: Agent Provided | Pending | $515,000 |
Jun 29, 2020 Source: Agent Provided | Listed For Sale | $515,000 |
Apr 28, 2019 Source: N/A | Sold | $485,000 |
Mar 29, 2019 Source: Agent Provided | Pending | $474,000 |
Mar 6, 2019 Source: Agent Provided | Listed For Sale | $474,000 |
Dec 7, 2009 Source: N/A | Sold | $261,000 |
Aug 19, 2009 Source: N/A | Sold | $229,500 |
Apr 26, 2009 Source: Agent Provided | ListingRemoved | $289,900 |
Feb 22, 2009 Source: Agent Provided | Listed For Sale | $289,900 |
Oct 5, 2006 Source: N/A | Sold | $475,000 |
| Year | Property tax | Tax assessment |
|---|---|---|
| 2026 | Unavailable | $566,391 |
Home facts updated by county records
Market trends in Oxnard
Last updated July 2026
Avg. sale price
$789K
$26.67KMoM
Sale-to-List Price
100.0%
Price per sq ft
$495
$10MoM
Available listings
282
28MoM
Around this home
Neighborhood Overview

Neighborhood stats provided by third party data sources.
What Locals Say about Carriage Square
At least 17 Trulia users voted on each feature.

89 % Say yards are well-kept

86 % Say there are sidewalks

85 % Say there's holiday spirit

82 % Say they plan to stay for at least 5 years

74 % Say it's dog friendly

71 % Say car is needed

65 % Say parking is easy

61 % Say neighbors are friendly

53 % Say it's walkable to restaurants

50 % Say it's walkable to grocery stores

48 % Say kids play outside

43 % Say streets are well-lit

38 % Say it's quiet

36 % Say people would walk alone at night

30 % Say there's wildlife

14 % Say there are community events
Sourced by Trulia users. Learn more about our methodology.
LGBTQ Local Legal Protections
LGBTQ Local Legal Protections



Frequently asked questions about 1134 N A St
- What is 1134 N A St estimated to be worth?Trulia's estimated value for 1134 N A St in Oxnard, CA is $686,300.
- What is the price history for 1134 N A St?1134 N A St in Oxnard, CA last sold for $513,000 in September 2020.
- Is Oxnard a buyer's or seller's market?Oxnard is currently a balanced market, based on recent for-sale activity.
- What's the median sale price in Oxnard?The median sale price in Oxnard is $789K. That is up $26.67K from the prior month.
- Does 1134 N A St have laundry facilities?Yes, 1134 N A St in Oxnard, CA has in-unit laundry.
- How big is the lot at 1134 N A St?The lot at 1134 N A St in Oxnard, CA is about 0.02 acres (1,045 sq ft).
Explore by feature - Pet Friendly
 PET FRIENDLY
 PET FRIENDLY
 PET FRIENDLY
 NEW - 1 DAY AGOSPECIAL OFFERPET FRIENDLY
 PET FRIENDLY
 NEW - 2 DAYS AGOPET FRIENDLY
 SPECIAL OFFERPET FRIENDLY
 PET FRIENDLY
 SENIOR HOUSINGPET FRIENDLYINCOME RESTRICTED
 SPECIAL OFFERPET FRIENDLY
Explore by feature - Garage
- PET FRIENDLY
- PET FRIENDLY
- PET FRIENDLY
- PET FRIENDLY
- NEW - 2 DAYS AGOPET FRIENDLY
- SPECIAL OFFERPET FRIENDLY
- SPECIAL OFFERPET FRIENDLY
 PET FRIENDLY
 PET FRIENDLY
 APPLY INSTANTLY
Explore by feature - Air Conditioning
- PET FRIENDLY
- PET FRIENDLY
- PET FRIENDLY
- NEW - 2 DAYS AGOPET FRIENDLY
- SPECIAL OFFERPET FRIENDLY
- PET FRIENDLY
- SENIOR HOUSINGPET FRIENDLYINCOME RESTRICTED
- SPECIAL OFFERPET FRIENDLY
 SPECIAL OFFERPET FRIENDLY
 SPECIAL OFFERPET FRIENDLY
Explore by feature - Pool
- PET FRIENDLY
- SPECIAL OFFERPET FRIENDLY
- PET FRIENDLY
- SPECIAL OFFERPET FRIENDLY
- PET FRIENDLY
- SENIOR HOUSINGPET FRIENDLYINCOME RESTRICTED
 PET FRIENDLY
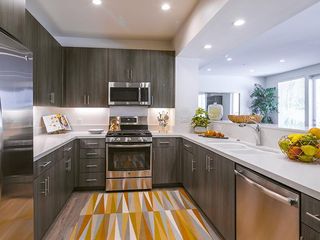 SPECIAL OFFERPET FRIENDLY$2,699 - $5,199/moStudio-3 bd1-2 baThe Reserve at Seabridge | 3851 Harbour Island Ln,
Oxnard, CA 93035- SPECIAL OFFERPET FRIENDLY
- SPECIAL OFFERPET FRIENDLY
Explore by feature - Washer/dryer
- PET FRIENDLY
- PET FRIENDLY
- PET FRIENDLY
- NEW - 2 DAYS AGOPET FRIENDLY
- PET FRIENDLY
- SPECIAL OFFERPET FRIENDLY$2,699 - $5,199/moStudio-3 bd1-2 baThe Reserve at Seabridge | 3851 Harbour Island Ln,
Oxnard, CA 93035  SPECIAL OFFERPET FRIENDLY
 SPECIAL OFFERPET FRIENDLY
- PET FRIENDLY
 NEW - 1 DAY AGOSPECIAL OFFERPET FRIENDLY
Explore by feature - Outdoor Space

 APPLY INSTANTLYPET FRIENDLY
 APPLY INSTANTLYFURNISHED
 APPLY INSTANTLY
 APPLY INSTANTLYROOM FOR RENT
 APPLY INSTANTLYPET FRIENDLY
 APPLY INSTANTLYPET FRIENDLYFURNISHED
 APPLY INSTANTLYPET FRIENDLY
 APPLY INSTANTLY

Apartments for Rent
- SENIOR HOUSINGPET FRIENDLYINCOME RESTRICTED
- PET FRIENDLY
- NEW - 2 DAYS AGOPET FRIENDLY
- PET FRIENDLY
- PET FRIENDLY
- PET FRIENDLY
 PET FRIENDLY
- PET FRIENDLY
 PET FRIENDLY
- NEW - 1 DAY AGOPET FRIENDLY
- PET FRIENDLY
- PET FRIENDLY
 PET FRIENDLY$2,095 - $2,660/mo1-2 bd1-2 baLos Arbolitos Oxnard Apartments | 201 W Vineyard Ave,
Oxnard, CA 93036- PET FRIENDLY
 See more homes for rent inOxnard
Off Market Homes Near 1134 N A St
 SOLDAUG 28, 2026eXp Realty of California Inc
 SOLDAUG 27, 2026RE/MAX Gold Coast-Beach Office
 SOLDAUG 27, 2026RE/MAX Gold Coast-Beach Marina Office
 SOLDAUG 27, 2026BHHS California Properties
 SOLDAUG 27, 2026RE/MAX Gold Coast REALTORS
 See more homes for sale inOxnard


Homes for sale near 1134 N A St
 COMING SOON 9/1Weichert RealtorsSuperiorHomes
 NEWOPEN SUN, 1-4PMPacific West Real Estate Co.
 AUCTION
 OPEN SAT, 12-3PM
- See more homes for sale inOxnard


- Results are loading