


1133 Cardinal Dr
Midlothian, TX 76065
 5 Beds
 4 Baths
 3,483 sqft
5 Beds
4 Baths
3,483 sqft
We estimate this home will sell faster than 85% nearby.
Home Highlights

Parking
2 Car Garage

Outdoor
Patio

Climate Control
Heating & Cooling

HOA
$83/Monthly

Price/Sqft
$168

Listed
21 days ago
Local Information
- Map ViewExplore the area around 1133 Cardinal Dr.

- Schools1 Preschool School1 Elementary School1 Middle School1 High School

- Shop & Eat

-- mins to
About this House
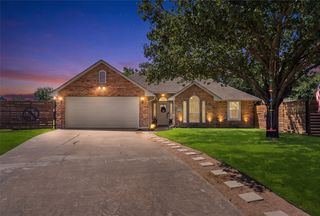
Luxury, sophistication, exceptional craftsmanship define this stunning designer home, premium upgrades & timeless style. Natural light, the open concept floor plan offers elegant living spaces designed for both everyday comfort & effortless entertaining. The impressive great room is anchored by a breathtaking floor to ceiling gray stacked stone fireplace featuring a dramatic wood mantel, custom decorative shelving, & mounted TV that conveys. A private front flex room offers the versatility of a fifth bedroom, executive office, or guest retreat. The architectural staircase showcases contemporary steel and wood railings extending across the upstairs gallery with wide wood-capped stair treads for a custom designer finish. Chef’s kitchen is designed to impress, double ovens, an oversized island, designer pendant lighting, velvet granite countertops, decorative tile backsplash, butler’s pantry, expansive walk in pantry, breakfast bar seating for four, abundant cabinetry, & a spacious dining area overlooking the family room. Luxurious owner’s suite, a peaceful retreat featuring a tray ceiling, designer pendant lighting, abundant natural light, and a charming window seat. En suite spa-inspired bath includes dual vanities, a garden tub, decorative tile surround, oversized walk in shower with bench, upgraded shower fixtures, & custom closet, built-in drawers, shoe storage, & tile flooring. Upstairs find a spacious game room built in workstation, dedicated media room, surround sound ceiling speakers, two generously sized secondary bedrooms with walk in closets & window seats, plus beautifully appointed baths. A first floor guest bedroom with full bath provides privacy for visitors. Step outside to enjoy the extended covered patio, ceiling fan, relaxing hot tub, sprinkler system, & storage building on a concrete pad. Abundant storage, flexible living spaces, designer finishes, & countless upgrades throughout offers the perfect blend of luxury, functionality, & modern elegance.
We estimate this home will sell faster than 85% nearby.
Open House
Saturday, August 01
10:00 AM to 1:00 PM
Sunday, August 02
1:00 PM to 4:00 PM
Home Details for 1133 Cardinal Dr

|
|---|
Interior Details Number of Rooms: 5Types of Rooms: Master Bedroom, Master Bathroom, Family Room, Great Room, Living Room |
Beds & Baths Number of Bedrooms: 5Number of Bathrooms: 4Number of Bathrooms (full): 4 |
Dimensions and Layout Living Area: 3483 Square Feet |
Appliances & Utilities Utilities: Sewer Available, Water AvailableAppliances: Double Oven, Dishwasher, Electric Oven, Gas Cooktop, Disposal, Gas Water Heater, Microwave, Refrigerator, Tankless Water HeaterDishwasherDisposalLaundry: Laundry in Utility RoomMicrowaveRefrigerator |
Heating & Cooling Heating: Central,Natural GasHas CoolingAir Conditioning: Central AirHas HeatingHeating Fuel: Central |
Fireplace & Spa Number of Fireplaces: 1Fireplace: GasHas a Fireplace |
Windows, Doors, Floors & Walls Flooring: Carpet, Luxury Vinyl Plank |
Levels, Entrance, & Accessibility Stories: 2Levels: TwoFloors: Carpet, Luxury Vinyl Plank |
Security Security: Security System Owned, Security System |

|
|---|
Exterior Home Features Roof: CompositionPatio / Porch: Patio, CoveredFencing: WoodExterior: Rain Gutters, StorageFoundation: Slab |
Parking & Garage Number of Garage Spaces: 2Number of Covered Spaces: 2No CarportHas a GarageHas an Attached GarageParking Spaces: 2Parking: Door-Single,Electric Vehicle Charging Station(s) |
Pool Pool: None |
Frontage Not on Waterfront |
Water & Sewer Sewer: Public Sewer |

|
|---|
Cumulative Days on Market: 17Days on Market: 21 |

|
|---|
Year Built Year Built: 2024 |
Property Type / Style Property Type: ResidentialProperty Subtype: Single Family ResidenceStructure Type: HouseArchitecture: Traditional,Detached |
Building Construction Materials: Brick, Rock, StoneNot Attached Property |
Property Information Parcel Number: 303724 |

|
|---|
Price List Price: $585,000Price Per Sqft: $168 |
Status Change & Dates Possession Timing: Close Of Escrow |

|
|---|
MLS Status: Active |

|
|---|

|
|---|
Direction & Address City: MidlothianCommunity: Mockingbird Heights |
School Information Elementary School: BaxterElementary School District: Midlothian ISDJr High / Middle School: Walnut GroveJr High / Middle School District: Midlothian ISDHigh School: HeritageHigh School District: Midlothian ISD |

|
|---|
Listing Agent Listing ID: 21325943 |

|
|---|
HOA Fee Includes: Maintenance GroundsHOA Name: Blue Hawk ManagementHOA Phone: 972-674-3791Has an HOAHOA Fee: $1,000/Annually |

|
|---|
Lot Area: 8494.2 sqft |

|
|---|
Listing Terms: Cash, Conventional, FHA, VA Loan |

|
|---|
Mls Number: 21325943Living Area Range Units: Square FeetAttribution Contact: 512-431-4413 |
Last check for updates: about 17 hours ago
Listing courtesy of Marlene Norcross 0707120, (512) 431-4413
City Real Estate, 512-431-4413
Source: NTREIS, MLS#21325943
Also Listed on NTREIS.
Market trends in Midlothian
Last updated June 2026
Avg. sale price
$468K
$16.46KMoM
Sale-to-List Price
99.7%
0.4%MoM
Price per sq ft
$198
$4MoM
Available listings
331
14MoM
Price History for 1133 Cardinal Dr
| Date | Price | Event | Source |
|---|---|---|---|
| 07/22/2026 | $585,000 | PriceChange | NTREIS #21325943 |
| 07/11/2026 | $599,999 | Listed For Sale | NTREIS #21325943 |
Similar Homes You May Like

 OPEN SAT, 1-4PM


 0.25 ACRES
 OPEN SAT, 12-2PM


 1.19 ACRES
 0.32 ACRES
 OPEN SUN, 2-4PM0.25 ACRES
 OPEN SAT, 10:30-1PM


 OPEN SAT, 10-7PM


 0.54 ACRES
 OPEN SAT, 11-2PM
 0.37 ACRES
 0.26 ACRES


 0.46 ACRES
 See more homes for sale inMidlothian
New Listings near 1133 Cardinal Dr
 1.11 ACRES
 0.26 ACRES
 NEW - 2 DAYS AGO1.49 ACRES
 1 ACRE
 NEWOPEN SUN, 1-3PM
 NEW CONSTRUCTION
 NEWOPEN SAT, 12-3PM
 4.45 ACRES
 NEWOPEN SAT, 11-12:30PM1.54 ACRES

 0.27 ACRES
- See more homes for sale inMidlothian
Property Tax and Assessment
| Year | 2025 |
|---|---|
| Tax | |
| Assessment | $566,829 |
Home facts updated by county records
Comparable Sales for 1133 Cardinal Dr
Address | Distance | Property Type | Sold Price | Sold Date | Bed | Bath | Sqft |
|---|---|---|---|---|---|---|---|
0.05 | Single-Family Home | - | 12/30/25 | 5 | 4 | 3,695 | |
0.07 | Single-Family Home | - | 06/18/26 | 5 | 4 | 3,558 | |
0.09 | Single-Family Home | - | 06/15/26 | 5 | 4 | 3,481 | |
0.05 | Single-Family Home | - | 12/02/25 | 4 | 3.5 | 3,558 | |
0.05 | Single-Family Home | - | 09/02/25 | 4 | 4 | 3,485 | |
0.04 | Single-Family Home | - | 08/01/25 | 5 | 5 | 3,759 | |
0.06 | Single-Family Home | - | 03/27/26 | 4 | 4 | 3,278 | |
0.10 | Single-Family Home | - | 05/29/26 | 5 | 4 | 2,849 | |
0.03 | Single-Family Home | - | 06/18/26 | 3 | 2.5 | 2,259 | |
0.34 | Single-Family Home | - | 12/15/25 | 4 | 4 | 3,485 |
Nearby homes
Get a sense of prices in the area by checking nearby homes. OFF MARKET
 OFF MARKET
 SOLDJUN 18, 2026
 OFF MARKET
 OFF MARKET
 SOLDDEC 30, 2025
 SOLDDEC 2, 2025
 OFF MARKET
 OFF MARKET
 SOLDMAR 27, 2026
 SOLDJUN 18, 2026
Assigned Schools
These are the assigned schools for 1133 Cardinal Dr.
- T E Baxter Elementary School
- PK-5
- Public
- 594 Students
8/10GreatSchools RatingParent Rating AverageGood school very good and people are very niceParent Review2y ago - Walnut Grove Middle School
- 6-8
- Public
- 1012 Students
9/10GreatSchools RatingParent Rating AverageThis is the best middle school anywhere. The teachers go above and beyond to help students. The principals are nice and helpful. Kids here are waaaay nice than at my old school.Student Review5y ago - Midlothian Heritage High School
- 9-12
- Public
- 1755 Students
7/10GreatSchools RatingParent Rating AverageAmazing school with great teachers that support family values and encourage kids to be good members of society.Parent Review7mo ago  Check out schools near 1133 Cardinal Dr.
What Locals Say about Midlothian
At least 201 Trulia users voted on each feature.

90 % Say car is needed

90 % Say parking is easy

89 % Say yards are well-kept

80 % Say it's dog friendly

78 % Say there's holiday spirit

75 % Say kids play outside

70 % Say there are sidewalks

68 % Say people would walk alone at night

68 % Say it's quiet

57 % Say they plan to stay for at least 5 years

55 % Say neighbors are friendly

55 % Say streets are well-lit

47 % Say there's wildlife

32 % Say there are community events

23 % Say it's walkable to grocery stores

16 % Say it's walkable to restaurants
Sourced by Trulia users. Learn more about our methodology.
LGBTQ Local Legal Protections
LGBTQ Local Legal Protections



Marlene Norcross, City Real Estate, 512-431-4413
Agent Phone: (512) 431-4413
IDX information is provided exclusively for personal, non-commercial use, and may not be used for any purpose other than to identify prospective properties consumers may be interested in purchasing. Information is deemed reliable but not guaranteed.
1133 Cardinal Dr, Midlothian, TX 76065 is a 5 bedroom, 4 bathroom, 3,483 sqft single-family home built in 2024. This property is currently available for sale and was listed by NTREIS on Jul 11, 2026. The MLS # for this home is MLS# 21325943.