


1132 Dormie DR
Naples, FL 34108
Pelican Marsh 6 Beds
 6.5 Baths
 7,398 sqft (on 0.74 acres)
6 Beds
6.5 Baths
7,398 sqft
(on 0.74 acres)
Home Highlights

Parking
3 Car Garage

Outdoor
Porch, Patio, Pool

Climate Control
Heating & Cooling

HOA
$2,768/Monthly

Price/Sqft
$946

Listed
144 days ago
Local Information
- Map ViewExplore the area around 1132 Dormie DR.

- Schools1 Preschool School1 Elementary School1 Middle School1 High School

- Shop & Eat

-- mins to
About this House
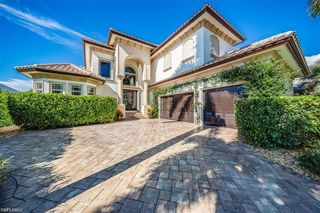
Exceptional estate opportunity in the prestigious Bay Colony Golf Club within Pelican Marsh. Situated on an oversized 0.74-acre homesite, this impressive single-family residence offers approximately 7,398 square feet of living space and was built in 1999, providing an ideal canvas to renovate or customize to today’s luxury standards. The expansive property provides privacy, generous outdoor living areas, resort-style pool, spa, and entertaining areas. Surrounded by mature landscaping and estate homes, the residence enjoys the tranquility and exclusivity of one of Naples’ most sought-after golf communities. Residents of Bay Colony enjoy access to world-class amenities including championship golf, private beach privileges, tennis, and an exclusive beach club experience just minutes from Naples’ renowned white-sand Gulf beaches. Conveniently located near upscale dining, shopping, and luxury resorts, this property presents a rare opportunity to create a custom dream estate in a premier Naples location.
Home Details for 1132 Dormie DR

|
|---|
Interior Details Number of Rooms: 11Types of Rooms: Master Bedroom, Bedroom, Den, Dining Room, Family Room, Garage, Kitchen, Living RoomWet Bar |
Beds & Baths Number of Bedrooms: 6Number of Bathrooms: 7Number of Bathrooms (full): 6Number of Bathrooms (half): 1 |
Dimensions and Layout Living Area: 7398 Square Feet |
Appliances & Utilities Appliances: Dishwasher, Disposal, Dryer, Refrigerator, Refrigerator/Freezer, Refrigerator/Icemaker, Self Cleaning Oven, WasherDishwasherDisposalDryerLaundry: Inside,Laundry TubRefrigeratorWasher |
Heating & Cooling Heating: CentralHas CoolingAir Conditioning: Central Air,ZonedHas HeatingHeating Fuel: Central |
Fireplace & Spa Spa: In Ground, Concrete, HeatedHas a FireplaceHas a Spa |
Gas & Electric Gas: Propane |
Windows, Doors, Floors & Walls Window: Storm Protection (Other), Shutters Electric, Shutters - ManualDoor: French DoorsFlooring: Carpet, Marble |
Levels, Entrance, & Accessibility Stories: 2Number of Stories: 2Levels: Multi/SplitFloors: Carpet, Marble |
View Has a ViewView: Golf Course, Lake |
Security Security: Security System, Smoke Detector(s), Gated Community |

|
|---|
Exterior Home Features Roof: TilePatio / Porch: Patio, Screened, Screened Porch, Screened Lanai/PorchOther Structures: Tennis Court(s), Cabana, Outdoor KitchenExterior: Balcony, Outdoor Grill, Outdoor KitchenFoundation: Concrete BlockHas a Private Pool |
Parking & Garage Number of Garage Spaces: 3Number of Covered Spaces: 3No CarportHas a GarageHas an Attached GarageHas Open ParkingParking Spaces: 3Parking: Circular Driveway,Attached |
Pool Pool: Community, In Ground, Concrete, Equipment Stays, Electric HeatPool |
Frontage WaterfrontWaterfront: LakeFrontage Type: Golf Course, LakefrontOn Waterfront |
Farm & Range Not Allowed to Raise Horses |

|
|---|
Days on Market: 144 |

|
|---|
Year Built Year Built: 1999 |
Property Type / Style Property Type: ResidentialProperty Subtype: Single Family ResidenceStructure Type: HouseArchitecture: House |
Building Building: DSL/Cable AvailableConstruction Materials: Block, StuccoNot a New Construction |
Property Information Parcel Number: 66679475165 |

|
|---|
Price List Price: $7,000,000Price Per Sqft: $946 |

|
|---|
MLS Status: Active |


|
|---|
Direction & Address City: NAPLESCommunity: ESTATES AT BAY COLONY GOLF CLUB |
School Information Elementary School: PELICAN MAARSHJr High / Middle School: PINE RIDGEHigh School: BARRON COLLIER |

|
|---|
Listing Agent Listing ID: 226011439 |

|
|---|
Building Area Building Area: 9591 Square Feet |
Community rooms Fitness Center |

|
|---|
Community Features: Clubhouse, Pool, Fitness Center, Golf, Putting Green, Restaurant, Sidewalks, Street Lights, Tennis Court(s), GatedNot Senior Community |

|
|---|
Association for this Listing: NaplesHas an HOAHOA Fee: $33,213/Annually |

|
|---|
Lot Area: 0.74 acres |

|
|---|
Mls Number: 226011439Water ViewWater View: LakeAttribution Contact: 239-250-3311 |

|
|---|
HOA Amenities: Barbecue,Beach - Private,Beach Access,Beach Club Available,Beach Club Included,Bike And Jog Path,Billiard Room,Clubhouse,Pool,Fitness Center,Golf Course,Pickleball,Private Beach Pavilion,Private Membership,Putting Green,Restaurant,Sidewalk,Streetlight,Tennis Court(s),Underground UtilitySource Internet Entire Listing Display |
Last check for updates: about 16 hours ago
Listing courtesy of Cheryl Turner, PA, (239) 250-3311
John R Wood Properties
Originating MLS: Naples
Source: SWFLMLS, MLS#226011439
Also Listed on SWFLMLS.
Market trends in Naples
Last updated June 2026
Avg. sale price
$568K
$19KMoM
Sale-to-List Price
95.2%
0.1%MoM
Price per sq ft
$330
$0MoM
Available listings
5204
766MoM
Price History for 1132 Dormie DR
| Date | Price | Event | Source |
|---|---|---|---|
| 03/16/2026 | $7,000,000 | Listed For Sale | SWFLMLS #226011439 |
| 05/19/1997 | $628,571 | Sold | N/A |
Similar Homes You May Like
 0.76 ACRESPremier Sotheby's Int'l Realty
 0.55 ACRESIndependent Brokers Realty SF
 0.71 ACRESRoyal Shell Real Estate, Inc.
 0.38 ACRESPremier Sotheby's Int'l Realty
 0.56 ACRESKeller Williams Elite Realty
 0.81 ACRESJohn R Wood Properties
 0.41 ACRESERA Naples Realty Services
 0.48 ACRESPremier Sotheby's Int'l Realty
 0.31 ACRESJohn R Wood Properties
 OPEN SAT, 1-4PM0.37 ACRESThe Agency Naples
 OPEN FRI, 1-4PM0.41 ACRESWilliam Raveis Real Estate
 0.26 ACRESGulf Coast International Prop
 OPEN SUN, 1-4PM0.33 ACRESColdwell Banker Realty
 0.36 ACRESDouglas Elliman Florida,LLC
 0.78 ACRESQuail Communities Realty, Inc.
 OPEN SUN, 1-4PM0.4 ACRESDowning Frye Realty Inc.
 0.55 ACRESBerkshire Hathaway FL Realty
 NEW - 1 DAY AGO0.63 ACRESWilliam Raveis Real Estate
 OPEN SUN, 1-3PM0.52 ACRESWilliam Raveis Real Estate
 See more homes for sale inNaples


New Listings near 1132 Dormie DR
 OPEN SUN, 1-4PM1.72 ACRESThe Agency Naples
- NEW - 1 DAY AGO0.63 ACRESWilliam Raveis Real Estate
 NEW CONSTRUCTION1.07 ACRESThe Agency Naples
 NEW CONSTRUCTION2.5 ACRESThe Agency Naples
 NEW CONSTRUCTION2.27 ACRESJohn R Wood Properties
 OPEN SUN, 1-4PMNEW CONSTRUCTION2.34 ACRESThe Agency Naples
 OPEN SUN, 1-4PMNEW CONSTRUCTION2.5 ACRESThe Agency Naples
 0.35 ACRESPremiere Plus Realty Company
 NEW - 1 DAY AGOMarbella At Pelican Bay Realty
- See more homes for sale inNaples


Property Tax and Assessment
| Year | 2025 |
|---|---|
| Tax | $32,951 |
| Assessment | $4,695,997 |
Home facts updated by county records
Comparable Sales for 1132 Dormie DR
Address | Distance | Property Type | Sold Price | Sold Date | Bed | Bath | Sqft |
|---|---|---|---|---|---|---|---|
0.06 | Single-Family Home | $6,750,000 | 03/09/26 | 4 | 5.5 | 6,797 | |
0.21 | Single-Family Home | $8,450,000 | 06/30/26 | 5 | 5.5 | 9,013 | |
0.37 | Single-Family Home | $2,452,500 | 02/12/26 | 4 | 3.5 | 3,406 | |
0.38 | Single-Family Home | $1,750,000 | 02/02/26 | 4 | 3 | 3,183 | |
1.07 | Single-Family Home | $1,500,000 | 05/29/26 | 5 | 5 | 4,111 | |
0.55 | Single-Family Home | $1,850,000 | 12/18/25 | 3 | 4 | 3,015 | |
0.67 | Single-Family Home | $800,000 | 03/06/26 | 4 | 3 | 2,552 | |
0.56 | Single-Family Home | $2,650,000 | 02/23/26 | 3 | 3.5 | 3,555 |
Nearby homes
Get a sense of prices in the area by checking nearby homes. SOLDMAR 9, 2026Premier Sotheby's Int'l Realty
 SOLDJUN 30, 2026Premier Sotheby's Int'l Realty
 OFF MARKETMy Florida Real Estate, LLC
 OFF MARKETPremier Sotheby's Int'l Realty
 SOLDFEB 12, 2026John R Wood Properties
 SOLDFEB 2, 2026Realty One Group MVP
 OFF MARKETWilliam Raveis Real Estate
 SOLDFEB 27, 2026My Florida Real Estate, LLC
 SOLDFEB 20, 2026John R Wood Properties
 SOLDAPR 27, 2026Downing Frye Realty Inc.

Assigned Schools
These are the assigned schools for 1132 Dormie DR.
- Pine Ridge Middle School
- 6-8
- Public
- 750 Students
9/10GreatSchools RatingParent Rating Average5 stars. I have 2 children attending this school and it is amazing. The principal and teachers, the clubs, the band and orchestra programs, in addition to the curriculum are shaping my children into well-rounded, respectful, intelligent young adults.Parent Review8y ago - Pelican Marsh Elementary School
- PK-5
- Public
- 665 Students
10/10GreatSchools RatingParent Rating AverageWe have no clue what's going on. Our kid is Failing. It's all smiles.nobody cares.Parent Review2y ago - Aubrey Rogers High School
- 9-12
- Public
- 1611 Students
6/10GreatSchools RatingParent Rating AverageMy son and daughter have had the opportunity to excel at this school through academic and athletic programs, there are school clubs that have contributed to building friendships and their educational success. Through Model UN my son has had the opportunity to experience colleges and universities throughout Florida. This has developed his communication skills and shown him what the next level will be like. Our daughter has a medical need, the admin and staff have been phenomenal working together. This school will be one of the top high schools in the state which makes our community a desirable place to live.Parent Review2mo ago  Check out schools near 1132 Dormie DR.
Neighborhood Overview

Neighborhood stats provided by third party data sources.
What Locals Say about Pelican Marsh
At least 7 Trulia users voted on each feature.

100 % Say it's dog friendly

90 % Say they plan to stay for at least 5 years

88 % Say car is needed

85 % Say parking is easy

78 % Say people would walk alone at night

69 % Say there's holiday spirit

67 % Say it's walkable to restaurants

67 % Say streets are well-lit

65 % Say there are sidewalks

58 % Say it's quiet

56 % Say neighbors are friendly

50 % Say yards are well-kept

50 % Say it's walkable to grocery stores

46 % Say there are community events

43 % Say kids play outside

33 % Say there's wildlife
Sourced by Trulia users. Learn more about our methodology.
LGBTQ Local Legal Protections
LGBTQ Local Legal Protections



Frequently asked questions about 1132 Dormie DR
- What is the estimated monthly payment for 1132 Dormie DR?Based on a $7,000,000 list price with 20% down at today's rates, the estimated monthly payment for 1132 Dormie DR in Naples, FL is approximately $35,560 (about $26,735 principal & interest, $8,750 property taxes, and $75 homeowner's insurance). This is an estimate. Actual payment depends on your loan terms.
- How does the list price for 1132 Dormie DR compare to homes in Naples?1132 Dormie DR in Naples, FL is listed at $7,000,000, about 1132% above the $568K median sale price in Naples.
- What do residents say about the Pelican Marsh neighborhood?Residents describe the Pelican Marsh neighborhood in Naples, FL as dog-friendly, established, and easy to park in. Most residents say you need a car. See homes for sale in Pelican Marsh, Naples.
- What are the closest schools to 1132 Dormie DR?The closest schools to 1132 Dormie DR in Naples, FL are Aubrey Rogers High School (rated 6/10), Pelican Marsh Elementary School (Pre-K, rated 10/10), Pine Ridge Middle School (rated 9/10).
- Does 1132 Dormie DR have air conditioning?Yes, 1132 Dormie DR in Naples, FL has air conditioning.
- Does 1132 Dormie DR have a pool?Yes, 1132 Dormie DR in Naples, FL has a pool.
Cheryl Turner, PA, John R Wood Properties
Agent Phone: (239) 250-3311
The source of this real property information is the copyrighted and proprietary database compilation of the Southwest Florida MLS. Copyright 2026 Southwest Florida MLS. All rights reserved. The accuracy of this information is not warranted or guaranteed. This information should be independently verified if any person intends to engage in a transaction in reliance upon it.
1132 Dormie DR, Naples, FL 34108 is a 6 bedroom, 7 bathroom, 7,398 sqft single-family home built in 1999. 1132 Dormie DR is located in Pelican Marsh, Naples. This property is currently available for sale and was listed by SWFLMLS on Mar 16, 2026. The MLS # for this home is MLS# 226011439.