


$4,350,000
 4 Beds
 4.5 Baths
 4,278 sqft
319 Lagoon AVE, Naples, FL 34108
Est. Mortgage $26,720/mo*
Get Pre-QualifiedHome Highlights

Single-Family Home

Built in 2001

$1,017/sqft

6 Car Garage
Local Information
- Map ViewExplore the area around 319 Lagoon AVE.

- Schools1 Preschool School1 Elementary School1 Middle School1 High School

- Shop & Eat

-- mins to
About this House
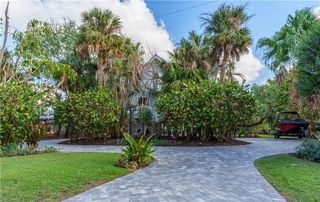
Located in the heart of the Conners Vanderbilt Beach Estates boating community, this coastal-vibe waterfront home has Gulf access and the privacy of a dead-end street. The open floor plan is illuminated with natural light and is impressive the moment you enter through the double-beveled glass entry doors. The open kitchen concept features stainless-steel appliances, an induction cooktop, two dishwashers, double ovens, dual sinks and a large walk-in pantry. The main floor of this home is at a 14.2-foot elevation and offers three bedrooms, 2.5 baths, a large den/study and both formal and informal living areas and a spacious covered terrace. The third-floor private owner's suite is accessible by an open staircase or elevator and has a morning kitchen with a lounging area, an opulent bath, two walk-in closets and a spacious sunset deck. The lower level offers two separate garages, which will accommodate over five cars, additional air conditioned entertaining areas, a full bath, a wet bar and pool access with a covered dining area. The heated saltwater pool and spa overlook the waterway with ample decking; there is a 10,000-pound boat lift and a 6-by-44-foot dock with water and electric. The home offers storm protection and a whole-house generator with a 500-gallon tank.
Last check for updates: about 2 hours ago
Listing courtesy of Patrick O'Connor, PA, (239) 293-9411
Premier Sotheby's Int'l Realty
Originating MLS: Naples
Source: SWFLMLS, MLS#226023166
Also Listed on SWFLMLS.
Home Details for 319 Lagoon AVE

|
|---|
Interior Details Number of Rooms: 12Types of Rooms: Master Bedroom, Bedroom, Den, Dining Room, Family Room, Garage, Kitchen, Lanai, Living Room, Utility RoomWet Bar |
Beds & Baths Number of Bedrooms: 4Number of Bathrooms: 5Number of Bathrooms (full): 4Number of Bathrooms (half): 1 |
Dimensions and Layout Living Area: 4278 Square Feet |
Appliances & Utilities Appliances: Electric Cooktop, Dishwasher, Disposal, Double Oven, Dryer, Microwave, Refrigerator/Icemaker, Self Cleaning Oven, WasherDishwasherDisposalDryerLaundry: Inside,Laundry TubMicrowaveWasher |
Heating & Cooling Heating: Central,ZonedHas CoolingAir Conditioning: Ceiling Fan(s),Central Air,Ridge Vent,ZonedHas HeatingHeating Fuel: Central |
Fireplace & Spa Spa: In Ground, Concrete, Heated, BathNo FireplaceHas a Spa |
Gas & Electric Gas: Propane |
Windows, Doors, Floors & Walls Window: Window Coverings, Storm Protection (Other), Shutters Electric, Shutters - Manual, Shutters - Screens/FabricFlooring: Carpet, Tile, Wood |
Levels, Entrance, & Accessibility Stories: 3Number of Stories: 3Levels: Multi/SplitFloors: Carpet, Tile, Wood |
View Has a ViewView: Bay, Canal |
Security Security: Security System, Smoke Detector(s) |

|
|---|
Exterior Home Features Roof: TilePatio / Porch: Deck, Patio, Open Porch/LanaiExterior: Dock, Balcony, Outdoor Shower, Boat Lift, Elec Avail at dock, Water Avail at DockFoundation: Concrete Block, Pillar/Post/PierHas a Private Pool |
Parking & Garage Number of Garage Spaces: 6Number of Covered Spaces: 6No CarportHas a GarageHas an Attached GarageHas Open ParkingParking Spaces: 6Parking: Covered,Driveway,Paved,Under Bldg Closed,Attached |
Pool Pool: In Ground, Concrete, Pool Bath, Salt WaterPool |
Frontage WaterfrontWaterfront: Canal FrontResponsible for Road Maintenance: Public Maintained RoadRoad Surface Type: PavedOn Waterfront |
Farm & Range Not Allowed to Raise Horses |

|
|---|
Days on Market: 98 |

|
|---|
Year Built Year Built: 2001 |
Property Type / Style Property Type: ResidentialProperty Subtype: Single Family ResidenceStructure Type: HouseArchitecture: House |
Building Building: DSL/Cable AvailableConstruction Materials: Block, Frame, StuccoNot a New Construction |
Property Information Parcel Number: 27584280002 |

|
|---|
Price List Price: $4,350,000Price Per Sqft: $1,017 |

|
|---|
MLS Status: Active |


|
|---|
Direction & Address City: NAPLESCommunity: CONNERS |
School Information Elementary School: NAPLES PARKJr High / Middle School: PINE RIDGEHigh School: AUBREY ROGERS |

|
|---|
Listing Agent Listing ID: 226023166 |

|
|---|
Building Area Building Area: 7422 Square Feet |

|
|---|
Community Features: Street Lights, Boating, Non-GatedNot Senior Community |

|
|---|
Association for this Listing: NaplesNo HOAHOA Fee: No HOA Fee |

|
|---|
Lot Area: 9147.6 sqft |

|
|---|
Furnished |

|
|---|
Mls Number: 226023166Water ViewWater View: Bay, Canal |

|
|---|
HOA Amenities: Bike And Jog Path,Internet Access,Streetlight,Underground UtilitySource Internet Entire Listing Display |
Around this home
What Locals Say about Naples
At least 1698 Trulia users voted on each feature.

86 % Say it's dog friendly

83 % Say car is needed

78 % Say parking is easy

75 % Say it's quiet

69 % Say people would walk alone at night

69 % Say there's holiday spirit

67 % Say there are sidewalks

62 % Say yards are well-kept

61 % Say streets are well-lit

60 % Say they plan to stay for at least 5 years

53 % Say neighbors are friendly

51 % Say there's wildlife

48 % Say kids play outside

47 % Say it's walkable to grocery stores

46 % Say it's walkable to restaurants

39 % Say there are community events
Sourced by Trulia users. Learn more about our methodology.
Market trends in Naples
Last updated August 2026
Avg. sale price
$550K
$18.33KMoM
Sale-to-List Price
95.0%
0.1%MoM
Price per sq ft
$323
$9MoM
Available listings
4452
376MoM
Home Value
Trulia Estimate
$3.95MSince last month
Decreased$4K (-0.1%)Since last year
Decreased$199K (-4.8%)Since last sale
Increased$2M (+106.3%)Learn more about this home's value by checking out its Trulia Estimate, the value of nearby homes, and how much similar homes have sold for.
Trulia Estimate
The of this home's value increased by +87% in the last 10 years
| Month | Estimated value |
|---|---|
2026 | |
| September 2026 | $3.95M |
| August 2026 | $3.95M |
| July 2026 | $3.98M |
| June 2026 | $4.09M |
| May 2026 | $3.99M |
2025 | |
2024 | |
2023 | |
2022 | |
2021 | |
2020 | |
2019 | |
2018 | |
2017 | |
2016 | |
Comparable sales
These are recently sold homes that have a similar location or other similar features to this home, like bedrooms, bathrooms, and square footage. Get a sense of the expected prices in the area by viewing these homes.Address | Distance | Property Type | Sold Price | Sold Date | Bed | Bath | Sqft |
|---|---|---|---|---|---|---|---|
0.13 | Single-Family Home | $4,250,000 | 12/19/25 | 4 | 4 | 5,087 | |
0.19 | Single-Family Home | $3,275,000 | 07/20/26 | 4 | 4 | 3,269 | |
0.15 | Single-Family Home | $2,600,000 | 05/15/26 | 4 | 4.5 | 3,026 | |
0.08 | Single-Family Home | $7,300,000 | 12/16/25 | 4 | 5.5 | 4,669 | |
0.23 | Single-Family Home | $3,200,000 | 05/15/26 | 5 | 3.5 | 3,184 | |
0.28 | Single-Family Home | $3,100,000 | 05/29/26 | 3 | 4.5 | 3,648 | |
0.26 | Single-Family Home | $4,495,000 | 01/12/26 | 5 | 4.5 | 4,050 | |
0.17 | Single-Family Home | $1,850,000 | 10/17/25 | 3 | 2.5 | 1,603 | |
0.39 | Single-Family Home | $3,150,000 | 09/16/26 | 4 | 4.5 | 5,864 | |
0.34 | Single-Family Home | $1,787,500 | 06/15/26 | 4 | 3 | 2,229 |
Nearby home prices
Get a sense of expected prices in the area by checking the value of nearby homes.Address | Distance | Price | Bed | Bath | Sqft | Status |
|---|---|---|---|---|---|---|
0.08 | $1,550,000 | - | - | - | Recently Sold | |
0.10 | $5,400,000 | 4 | 4 | 3,447 | For Sale | |
0.08 | $2,913,500 | - | - | - | Off Market | |
0.08 | $7,300,000 | 4 | 5.5 | 4,669 | Recently Sold | |
0.11 | $4,019,600 | - | - | - | Off Market | |
0.11 | $1,449,000 | - | - | - | Recently Sold | |
0.08 | $2,850,000 | 3 | 2 | 1,848 | For Sale | |
0.13 | $4,250,000 | 4 | 4 | 5,087 | Recently Sold | |
0.13 | $7,617,000 | 5 | 5 | 7,492 | Off Market | |
0.10 | $4,116,800 | 3 | 3 | 2,238 | Off Market | |
0.15 | $2,600,000 | 4 | 4.5 | 3,026 | Recently Sold |
Price and Tax history
| Date | Event | Price |
|---|---|---|
Jun 16, 2026 Source: SWFLMLS #226023166 | PriceChange | $4,350,000 Price decreased by 2% |
Aug 15, 2025 Source: SWFLMLS #225001882 | PriceChange | $4,450,000 Price decreased by 3% |
Feb 7, 2025 Source: William Raveis Real Estate, Mortgage & Insurance #225001882 | PriceChange | $4,595,000 Price decreased by 2% |
Jan 7, 2025 Source: SWFLMLS #225001882 | Listed For Sale | $4,700,000 |
Oct 1, 2024 Source: NABOR FL #224058279 | ListingRemoved | $30,000 |
Aug 7, 2024 Source: NABOR FL #224058279 | Listed For Rent | $30,000 |
Aug 6, 2024 Source: NABOR FL #223056123 | ListingRemoved | |
Jan 24, 2024 Source: SWFLMLS #222087984 | ListingRemoved | |
Aug 11, 2023 Source: NABOR FL #223056123 | Listed For Rent | $30,000 |
Mar 22, 2023 Source: SWFLMLS #222087984 | PriceChange | $6,299,000 Price decreased by 3% |
Jan 13, 2023 Source: SWFLMLS #222087984 | Listed For Sale | $6,499,000 |
Feb 19, 2015 Source: N/A | Sold | $1,912,500 |
Sep 25, 2014 Source: Agent Provided | Listed For Sale | $2,199,000 |
Aug 21, 2014 Source: Agent Provided | ListingRemoved | $2,199,000 |
Jul 11, 2014 Source: Agent Provided | PriceChange | $2,199,000 Price decreased by 4% |
May 30, 2014 Source: Agent Provided | PriceChange | $2,299,000 Price decreased by 4% |
Feb 19, 2014 Source: Agent Provided | PriceChange | $2,399,000 Price increased by 9% |
Feb 6, 2013 Source: Agent Provided | Listed For Sale | $2,199,000 |
May 24, 2011 Source: Agent Provided | ListingRemoved | $2,195,000 |
Feb 5, 2011 Source: Agent Provided | PriceChange | $2,195,000 Price decreased by 12% |
Nov 26, 2010 Source: Agent Provided | PriceChange | $2,495,000 Price decreased by 0% |
Oct 8, 2010 Source: Agent Provided | PriceChange | $2,500,000 Price increased by 0% |
Aug 5, 2010 Source: Agent Provided | Listed For Sale | $2,489,000 |
Oct 28, 2005 Source: N/A | Sold | $2,375,000 |
Apr 6, 2000 Source: N/A | Sold | $430,000 |
Sep 8, 1999 Source: N/A | Sold | $250,000 |
Aug 12, 1998 Source: N/A | Sold | $154,000 |
| Year | Property tax | Tax assessment |
|---|---|---|
| 2025 | $28,367 | $2,886,019 |
Home facts updated by county records
LGBTQ Local Legal Protections
LGBTQ Local Legal Protections



Patrick O'Connor, PA, Premier Sotheby's Int'l Realty
Agent Phone: (239) 293-9411
The source of this real property information is the copyrighted and proprietary database compilation of the Southwest Florida MLS. Copyright 2026 Southwest Florida MLS. All rights reserved. The accuracy of this information is not warranted or guaranteed. This information should be independently verified if any person intends to engage in a transaction in reliance upon it.
Similar Homes You May Like
 0.26 ACRESJohn R Wood Properties
 0.36 ACRESJohn R Wood Properties
 0.32 ACRESGulfcoast Properties Realty GP
 Premier Sotheby's Int'l Realty
 0.35 ACRESJohn R Wood Properties
 0.31 ACRESPremier Sotheby's Int'l Realty
 0.78 ACRESQuail Communities Realty, Inc.
 Sellstate Prime Realty
 NEW CONSTRUCTION0.26 ACRESBarry DeNicola Realty Inc
 0.4 ACRESPremiere Plus Realty Company
 0.25 ACRESOrchid Realty International
 Berkshire Hathaway HomeServices Florida Realty
 1 ACREPremier Sotheby's Int'l Realty
 0.49 ACRESKeller Williams Elite Realty
 Premiere Plus Realty Company
 0.47 ACRESPremiere Plus Realty Company
 0.47 ACRESRealty World J. PAVICH R.E.
 OPEN SUN, 1-3PM0.29 ACRESRealty One Group MVP
 Barefoot Beach Realty Inc
 See more homes for sale inNaples


New Listings near 319 Lagoon AVE
 OPEN SAT, 11-2PM0.46 ACRESHovland Realty, LLC
 0.27 ACRESPremier Sotheby's Int'l Realty
 NEW - 1 DAY AGOThe Agency Naples
 NEW - 2 HRS AGO0.27 ACRESReal Broker, LLC
 OPEN SUN, 12-2PMPremier Sotheby's International Realty
 NEW CONSTRUCTION1.03 ACRESPremier Sotheby's Int'l Realty
 0.76 ACRESPremier Sotheby's Int'l Realty
- See more homes for sale inNaples




Frequently asked questions about 319 Lagoon AVE
- What is the estimated monthly payment for 319 Lagoon AVE?Based on a $4,350,000 list price with 20% down at today's rates, the estimated monthly payment for 319 Lagoon AVE in Naples, FL is approximately $27,128 (about $23,537 principal & interest, $3,516 property taxes, and $75 homeowner's insurance). This is an estimate. Actual payment depends on your loan terms.
- How does the list price for 319 Lagoon AVE compare to homes in Naples?319 Lagoon AVE in Naples, FL is listed at $4,350,000, about 691% above the $550K median sale price in Naples.
- What do residents say about Naples?Residents describe Naples, FL as dog-friendly, easy to park in, and quiet. Most residents say you need a car. See homes for sale in Naples, FL.
- What are the closest schools to 319 Lagoon AVE?The closest schools to 319 Lagoon AVE in Naples, FL are Aubrey Rogers High School (rated 6/10), Naples Park Elementary School (Pre-K, rated 7/10), Pine Ridge Middle School (rated 9/10).
- Does 319 Lagoon AVE have air conditioning?Yes, 319 Lagoon AVE in Naples, FL has air conditioning.
- Does 319 Lagoon AVE have a pool?Yes, 319 Lagoon AVE in Naples, FL has a pool.
319 Lagoon AVE, Naples, FL 34108 is a 4 bedroom, 5 bathroom, 4,278 sqft single-family home built in 2001. This property is currently available for sale and was listed by SWFLMLS on Jun 16, 2026. The MLS # for this home is MLS# 226023166.