


Home Highlights

Single-Family Home

Built in 2026

$221/sqft

2 Car Garage

HOA $50/mo
Local Information
- Map ViewExplore the area around 11317 E 94th St.

- Schools1 Preschool School2 Elementary Schools3 Middle Schools1 High School

- Shop & Eat

-- mins to
About this House
The Raleigh is a thoughtfully designed single-story home arranged to support comfort, simplicity, and everyday convenience. The foyer opens to two secondary bedrooms and a full bathroom, creating a welcoming space for family members or guests. The laundry room is conveniently located near the garage entry, making daily routines more efficient while helping keep the main living areas organized.
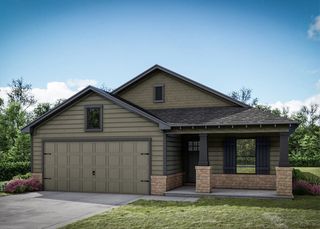
At the heart of the home is an open-concept kitchen, dining, and living area that creates a natural gathering space. The kitchen features beautiful quartz countertops, modern finishes, and clear sightlines into the main living area, making it easy to cook, entertain, or enjoy time together. Wood beams in the living room add warmth and character to the space. The primary suite is tucked away at the rear of the home for added privacy and features peaceful backyard views, his-and-her vanities, and a large walk-in shower. Covered front and back porches provide additional outdoor living space while adding to the home’s inviting curb appeal.
Home Highlights
Open kitchen, dining, and living area
Primary suite tucked at the back of the home
Covered front and back porches
Laundry room located near the garage entry
Welcoming foyer with access to secondary bedrooms
At the heart of the home is an open-concept kitchen, dining, and living area that creates a natural gathering space. The kitchen features beautiful quartz countertops, modern finishes, and clear sightlines into the main living area, making it easy to cook, entertain, or enjoy time together. Wood beams in the living room add warmth and character to the space. The primary suite is tucked away at the rear of the home for added privacy and features peaceful backyard views, his-and-her vanities, and a large walk-in shower. Covered front and back porches provide additional outdoor living space while adding to the home’s inviting curb appeal.
Home Highlights
Open kitchen, dining, and living area
Primary suite tucked at the back of the home
Covered front and back porches
Laundry room located near the garage entry
Welcoming foyer with access to secondary bedrooms
Contact this Building
Last check for updates: about 12 hours ago
Listing courtesy of Sally Moseby, (918) 636-1350
McGraw, REALTORS
Originating MLS: MLS Technology
Source: MLS Technology, Inc., MLS#2630269
Also Listed on MLS Technology, Inc..
Home Details for 11317 E 94th St

|
|---|
Heating & Cooling Heating: Central, GasAir ConditioningCooling System: Central AirHeating Fuel: Central |
Levels, Entrance, & Accessibility Stories: 1Floors: Carpet, Tile |
Appliances & Utilities DishwasherDisposalMicrowave |

|
|---|
Exterior Home Features Roof: Asphalt, FiberglassFoundation Type: Slab |
Parking & Garage GarageParking Spaces: 2Parking: Attached Garage |

|
|---|
Year Built Year Built: 2026 |
Property Type / Style Property Type: Single Family HomeArchitecture: House |

|
|---|
Price Price Per Sqft: $221 |

|
|---|
Listing Agent MLS/Source ID: 2630269 |

|
|---|
HOA Fee: $600/Yearly |

|
|---|
Lot Area: 5357.88 sqft |

|
|---|
Gutter(s) |
All New Homes in The Silo at Smith Farm
Quick Move-in Homes (4)
| 11319 E 94th St N | 3bd 2ba 1,244 sqft | $303,002 | |
| 11319 E 94th St | 3bd 2ba 1,244 sqft | $303,002 | |
| 11317 E 94th St N | 3bd 2ba 1,439 sqft | $318,653 | |
| 11317 E 94th St | 3bd 2ba 1,439 sqft | $318,653 |
Quick Move-In Homes provided by MLS Technology, Inc.,Capital Homes
Buildable Plans (8)
| The Lily Plan | 3bd 2ba 1,203 sqft | $268,529+ | |
| The Marshall Plan | 3bd 2ba 1,244 sqft | $282,090+ | |
| The Sheridan Plan | 3bd 2ba 1,461 sqft | $288,511+ | |
| The Tully Plan | 3bd 2ba 1,530 sqft | $292,431+ | |
| The Raleigh Plan | 3bd 2ba 1,439 sqft | $293,036+ | |
| The Dakota Plan | 3bd 2ba 1,519 sqft | $295,687+ | |
| The Bradford Plan | 4bd 2ba 1,651 sqft | $300,197+ | |
| The Providence Plan | 4bd 2ba 1,813 sqft | $309,104+ |
Buildable Plans provided by Capital Homes
Community Description
The Silo at Smith Farm is a new residential community in Owasso that offers a comfortable blend of nature, convenience and family friendly amenities. Located just off 96th Street North, the neighborhood provides easy access to everyday essentials with shops and restaurants within walking distance. Residents can enjoy picnic areas, playgrounds and walking trails that weave through natural surroundings, creating a peaceful environment for outdoor activity and connection.
The community is gated for added privacy and sits within the highly regarded Owasso School District. With quick access to Highway 169, homeowners can reach Downtown Tulsa in about 20 minutes, making commutes and weekend outings simple and efficient. The Silo at Smith Farm offers a well rounded lifestyle where daily convenience and natural spaces work together to create a welcoming place to call home.
The community is gated for added privacy and sits within the highly regarded Owasso School District. With quick access to Highway 169, homeowners can reach Downtown Tulsa in about 20 minutes, making commutes and weekend outings simple and efficient. The Silo at Smith Farm offers a well rounded lifestyle where daily convenience and natural spaces work together to create a welcoming place to call home.
Contact this Building
Office Hours
Sales Office
11320 E. 93rd Place North
Owasso, OK 74055
(539) 766-9140
Mon-Tues Closed;Wed-Sat 11am-6pm;Sun 1pm-5pm
Around this home
What Locals Say about Owasso
At least 319 Trulia users voted on each feature.

89 % Say car is needed

89 % Say parking is easy

88 % Say it's dog friendly

83 % Say yards are well-kept

78 % Say kids play outside

78 % Say there are sidewalks

76 % Say there's holiday spirit

74 % Say people would walk alone at night

74 % Say it's quiet

63 % Say streets are well-lit

56 % Say neighbors are friendly

54 % Say they plan to stay for at least 5 years

49 % Say there's wildlife

37 % Say it's walkable to grocery stores

35 % Say it's walkable to restaurants

32 % Say there are community events
Sourced by Trulia users. Learn more about our methodology.
Market trends in Owasso
Last updated July 2026
Avg. sale price
$326K
Sale-to-List Price
99.4%
0.2%MoM
Price per sq ft
$164
$2MoM
Available listings
293
31MoM
Home Value
Trulia Estimate
$319KSince last month
Increased$20K (+6.8%)Since last year
Increased$20K (+6.8%)Learn more about this home's value by checking out its Trulia Estimate, the value of nearby homes, and how much similar homes have sold for.
Trulia Estimate
The of this home's value increased by +7% in the last 10 years
| Month | Estimated value |
|---|---|
2026 | |
| August 2026 | $319K |
| August 2026 | $298K |
Comparable sales
These are recently sold homes that have a similar location or other similar features to this home, like bedrooms, bathrooms, and square footage. Get a sense of the expected prices in the area by viewing these homes.Address | Distance | Property Type | Sold Price | Sold Date | Bed | Bath | Sqft |
|---|---|---|---|---|---|---|---|
0.07 | Single-Family Home | $293,442 | 01/10/26 | 3 | 2 | 1,439 | |
0.11 | Single-Family Home | $307,578 | 08/07/26 | 3 | 2 | 1,439 | |
0.06 | Single-Family Home | $336,846 | 04/21/26 | 4 | 2 | 1,813 | |
0.17 | Single-Family Home | $268,983 | 03/06/26 | 3 | 2 | 1,203 | |
0.17 | Single-Family Home | $307,406 | 07/07/26 | 4 | 2 | 1,813 | |
0.27 | Single-Family Home | $246,500 | 12/12/25 | 3 | 2 | 1,486 | |
0.12 | Single-Family Home | $315,598 | 07/06/26 | 4 | 2 | 1,813 | |
0.28 | Single-Family Home | $235,000 | 05/15/26 | 3 | 2 | 1,514 | |
0.24 | Single-Family Home | $274,500 | 04/15/26 | 3 | 2 | 1,763 | |
0.26 | Single-Family Home | $268,000 | 03/20/26 | 3 | 2 | 1,788 |
Nearby home prices
Get a sense of expected prices in the area by checking the value of nearby homes.Address | Distance | Price | Bed | Bath | Sqft | Status |
|---|---|---|---|---|---|---|
0.00 | $318,653 | 3 | 2 | 1,439 | For Sale | |
0.00 | $303,002 | 3 | 2 | 1,244 | For Sale | |
0.00 | $303,002 | 3 | 2 | 1,244 | For Sale | |
0.03 | $299,900 | 3 | 2 | 1,504 | For Sale | |
0.05 | $308,900 | 4 | 2 | 1,813 | Off Market | |
0.06 | $332,800 | 4 | 2 | 1,651 | Off Market | |
0.06 | $314,100 | 3 | 2 | 1,461 | Off Market | |
0.06 | $283,700 | 3 | 2 | 1,244 | Off Market | |
0.06 | $288,600 | 3 | 2 | 1,244 | Off Market | |
0.06 | $336,846 | 4 | 2 | 1,813 | Recently Sold | |
0.07 | $284,400 | 3 | 2 | 1,244 | Off Market |
Price and Tax history
| Date | Event | Price |
|---|---|---|
Aug 14, 2026 Source: MLS Technology, Inc. #2630269 | Listed For Sale | $318,653 |
LGBTQ Local Legal Protections
LGBTQ Local Legal Protections



Sally Moseby, McGraw, REALTORS
Agent Phone: (918) 636-1350
IDX information is provided exclusively for personal, non-commercial use, and may not be used for any purpose other than to identify prospective properties consumers may be interested in purchasing.
Information is deemed reliable but not guaranteed.
Similar Homes You May Like
 NEW CONSTRUCTION
 NEW CONSTRUCTION
 NEW - 2 DAYS AGONEW CONSTRUCTIONSally Moseby, McGraw, REALTORS
 Angelia St Gemme, Keller Williams Premier
 NEW CONSTRUCTION
 NEW CONSTRUCTION
 NEW CONSTRUCTION
 NEW CONSTRUCTION
 NEW CONSTRUCTION
 NEW CONSTRUCTION
 NEW CONSTRUCTION
 NEW CONSTRUCTION
 OPEN SAT, 10-12PM0.27 ACRESRobb Hopper, REAL Broker LLC
 0.3 ACRESMisty Cowan, Keller Williams Premier
 0.46 ACRESShirley Somers, McGraw, REALTORS
 NEW - 16 HRS AGO0.29 ACRESCynthia Moan, Realty One Group Dreamers
 Judy Johnson, Bricker & Associates, Inc.
 NEW - 1 DAY AGOHeather Cunningham, Keller Williams Premier
 Crystal Edwards, Solid Rock, REALTORS
 Stephanie Martin, Coldwell Banker Select
 Kristy Kowalski, Red Door Real Estate
 0.42 ACRESTara Hargrove, Keller Williams Premier
 Coltin Fitch, EnVision Property Consultants
 OPEN SUN, 1-4PMCarri Ray, Trinity Properties
 NEW - 11 HRS AGOAusten Colt, Keller Williams Premier
 OPEN SAT, 2-4PM0.32 ACRESMark Hill, Keller Williams Premier
 Morgan Swaffar, Keller Williams Advantage
 Brandon Hart, Flotilla Real Estate Partners
 OPEN SUN, 2-4PMGabe Roybal, Chinowth & Cohen
 NEWOPEN SUN, 3-5PMAmanda Foyil, Chinowth & Cohen
 See more homes for sale inOwasso


New Listings near 11317 E 94th St
 2.31 ACRESTaj Lucero, eXp Realty, LLC (BO)
- Morgan Swaffar, Keller Williams Advantage
 NEW - 2 DAYS AGOBert Williams, Chinowth & Cohen
 NEW - 2 DAYS AGOMary Maupin, Chinowth & Cohen
 1 ACREAimee Watson, Coldwell Banker Select
 0.46 ACRESKrista Huisenga, Big Red Real Estate
- NEWOPEN SUN, 3-5PMAmanda Foyil, Chinowth & Cohen
 NEW - 12 HRS AGOHeather Cunningham, Keller Williams Premier
 1.01 ACRESSamantha Boshears, Renew Realty Group
- NEW - 11 HRS AGOAusten Colt, Keller Williams Premier
 1.02 ACRESRebecca Brewer, Lake Homes Realty, LLC
- NEW - 16 HRS AGO0.29 ACRESCynthia Moan, Realty One Group Dreamers
 NEW - 16 HRS AGOJoe Lindsey, REAL Broker LLC
 NEWOPEN SAT, 1-3PM0.3 ACRESJoanna V Baker, Coldwell Banker Select
- See more homes for sale inOwasso
Frequently asked questions about 11317 E 94th St
- What is the estimated monthly payment for 11317 E 94th St?Based on a $318,653 list price with 20% down at today's rates, the estimated monthly payment for 11317 E 94th St in Owasso, OK is approximately $2,024 (about $1,681 principal & interest, $268 property taxes, and $75 homeowner's insurance). This is an estimate. Actual payment depends on your loan terms.
- How does the list price for 11317 E 94th St compare to homes in Owasso?11317 E 94th St in Owasso, OK is listed at $318,653, about 2% below the $326K median sale price in Owasso.
- What do residents say about Owasso?Residents describe Owasso, OK as easy to park in, dog-friendly, and well-kept. Most residents say you need a car. See homes for sale in Owasso, OK.
- What are the closest schools to 11317 E 94th St?The closest schools to 11317 E 94th St in Owasso, OK are Hayward Smith Elementary School (Pre-K, rated 7/10), Owasso 6th Grade Center (Elementary/Middle, rated 9/10), Owasso 7th Grade Center (Middle, rated 8/10).
- Does 11317 E 94th St have air conditioning?Yes, 11317 E 94th St in Owasso, OK has air conditioning.
- How big is the lot at 11317 E 94th St?The lot at 11317 E 94th St in Owasso, OK is about 0.12 acres (5,358 sq ft).
11317 E 94th St, Owasso, OK 74055 is a 3 bedroom, 2 bathroom, 1,439 sqft single-family home built in 2026. This property is currently available for sale and was listed by MLS Technology, Inc. on Aug 14, 2026. The MLS # for this home is MLS# 2630269.