


$725,000
Original price: $750,000
 3 Beds
 2.5 Baths
 3,269 sqft (on 0.79 acres)
11302 SANDPINE ROAD, Riverview, FL 33569
Est. Mortgage $4,864/mo*
Get Pre-QualifiedHome Highlights

Parking
2 Car Garage

Outdoor
Yes

HOA
$21/Monthly

Price/Sqft
$222

Climate Control
Central & Central Air

Listed
45 days ago
Local Information
- Map ViewExplore the area around 11302 SANDPINE ROAD.

- Schools1 Preschool School1 Elementary School1 Middle School1 High School

- Shop & Eat

-- mins to
About this House
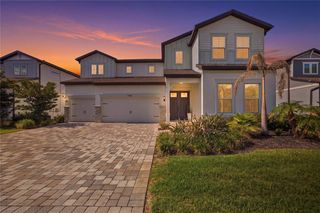
Welcome to this exceptional 3200+ square foot 3 bedroom, 2 1/2 bath spacious home with office and loft in the highly sought-after Shadow Run community. Sitting on 1+ acre lot, with spacious double balconies & oversized screened lanai where peaceful pond views and natural beauty create the perfect Florida retreat. Situated on a picturesque waterfront homesite, this property offers a serene backdrop to enjoy morning coffee, evening sunsets, and abundant wildlife. This meticulously maintained home has been thoughtfully updated & cared for, offering buyers peace of mind with numerous major improvements & preventative maintenance. Major Updates include: new roof installed (September 2021) Eaton electrical panel installed (June 2021) 50-amp generator connection with bypass interlock system, Entire septic system replaced (December 2022) New backyard well drilled (September 2025) while retaining the original well for irrigation, Closed-cell spray foam insulation added (March 2022) in the attic, garage, exterior bedroom wall, and front porch overhang for improved energy efficiency. Garage door installed (2020) Garage door opener replaced (October 2023) Professionally serviced annually, most recently in April 2026. Windows & Storm Protection include: PGT hurricane-impact windows and master bedroom sliding glass door, Front upstairs windows and sliding glass door replaced (April 2022) Remaining windows replaced (August 2023), Third-nail roof-to-wall connection completed during roof installation, Wind mitigation inspection completed and available upon request. Heating & Cooling updates include: Downstairs A/C system replaced (February 2021) Upstairs A/C system replaced (March 2022) Comprehensive water treatment system featuring: Chlorination system, Holding tank, Greensand filter, Carbon filter, Water softener, Greensand media, carbon filter, and softener resin replaced (July 2025) Outdoor Living includes: All lanai screens replaced (2022) Pond-front homesite with beautiful water views, Irrigation system with Orbit controller. Septic lift station and tank professionally pumped (April 2025) Original well maintained for lawn irrigation and new residential well installed for household use. Monthly pest and mosquito prevention service and annnual termite station monitoring. This exceptional Shadow Run home has been meticulously maintained with quality upgrades, regular professional servicing, and significant investments throughout the years—allowing the next owner to move in with confidence and enjoy worry-free Florida living. Shadow Run is one of Riverview's hidden gems, known for its spacious homesites, mature landscaping, and tranquil atmosphere. Residents enjoy convenient access to nearby Lake Grady, a scenic nature preserve with walking trails, and a variety of outdoor recreational opportunities. Perfectly positioned for commuters, this home offers easy access to I-75, I-4, and the Crosstown Expressway, making travel to Downtown Tampa, MacDill Air Force Base, Tampa International Airport, and the surrounding Tampa Bay area simple and convenient. Shopping, restaurants, top-rated medical facilities, entertainment, and everyday conveniences are all just minutes away. Whether you're searching for peaceful waterfront living or a prime location close to everything Tampa Bay has to offer, this Shadow Run home delivers the perfect combination of comfort, convenience, and natural beauty.
Last check for updates: about 4 hours ago
Listing Provided by: Lisa Tackus, (813) 310-2333
ELEVATED REALTY, (813) 563-5995
Originating MLS: Suncoast Tampa
Source: Stellar MLS, MLS#TB8526044
Also Listed on Stellar MLS.
IDX information is provided exclusively for personal, non-commercial use, and may not be used for any purpose other than to identify prospective properties consumers may be interested in purchasing. Information is deemed reliable but not guaranteed. Some IDX listings have been excluded from this website.
Listing Information presented by local MLS brokerage: Zillow, Inc - (407) 904-3511
Listing Information presented by local MLS brokerage: Zillow, Inc - (407) 904-3511
Home Details for 11302 SANDPINE ROAD

|
|---|
Interior Details Number of Rooms: 7Types of Rooms: Primary Bedroom, Bedroom 2, Bedroom 3, Dining Room, Kitchen, Living Room, Office |
Beds & Baths Number of Bedrooms: 3Number of Bathrooms: 3Number of Bathrooms (full): 2Number of Bathrooms (half): 1 |
Dimensions and Layout Living Area: 3269 Square Feet |
Appliances & Utilities Utilities: BB/HS Internet Available, Cable Available, Electricity Connected, Phone Available, Public, Street Lights, Water ConnectedAppliances: Cooktop, Dishwasher, Dryer, Microwave, Range Hood, Refrigerator, WasherDishwasherDryerLaundry: InsideMicrowaveRefrigeratorWasher |
Heating & Cooling Heating: CentralHas CoolingAir Conditioning: Central AirHas HeatingHeating Fuel: Central |
Fireplace & Spa No Fireplace |
Gas & Electric Has Electric on Property |
Windows, Doors, Floors & Walls Flooring: Luxury Vinyl, Tile, Vinyl |
Levels, Entrance, & Accessibility Levels: Multi/SplitFloors: Luxury Vinyl, Tile, Vinyl |
View Has a ViewView: Water, Pond |

|
|---|
Exterior Home Features Roof: ShinglePatio / Porch: ScreenedVegetation: Mature LandscapingOther Structures: Shed(s)Exterior: Balcony, Fire Pit, Irrigation System, Private MailboxFoundation: SlabNo Private Pool |
Parking & Garage Number of Garage Spaces: 2Number of Covered Spaces: 2No CarportHas a GarageHas an Attached GarageHas Open ParkingParking Spaces: 2Parking: Driveway |
Frontage Waterfront: Pond AccessResponsible for Road Maintenance: Public Maintained RoadRoad Surface Type: PavedNot on Waterfront |
Water & Sewer Sewer: Septic Tank |

|
|---|
Cumulative Days on Market: 43Days on Market: 45 |

|
|---|
Year Built Year Built: 1979 |
Property Type / Style Property Type: ResidentialProperty Subtype: Single Family Residence |
Building Construction Materials: Vinyl SidingNot a New ConstructionNo Additional Parcels |
Property Information Parcel Number: U2630202T300000700003.0 |

|
|---|
Price List Price: $725,000Price Per Sqft: $222 |
Status Change & Dates Possession Timing: Close Of Escrow |

|
|---|
MLS Status: Active |

|
|---|

|
|---|
Direction & Address City: RIVERVIEWCommunity: SHADOW RUN UNIT 1 |
School Information Elementary School: Warren Hope Dawson ElementaryJr High / Middle School: Rodgers-HBHigh School: Riverview-HB |

|
|---|
Listing Agent Listing ID: TB8526044 |

|
|---|
Building Area Building Area: 4588 Square Feet |

|
|---|
Community Features: Community Boat Ramp, Deed RestrictionsNot Senior Community |

|
|---|
HOA Fee Includes: Maintenance GroundsHOA Name: Dawn ArchambaultAssociation for this Listing: Suncoast TampaHas an HOAHOA Fee: $21/Monthly |

|
|---|
Lot Area: 0.79 acres |

|
|---|
Special Conditions: None |

|
|---|
Listing Terms: Cash, Conventional, FHA, VA Loan |

|
|---|
Business Information Ownership: Fee Simple |

|
|---|
Mls Number: TB8526044Water ViewWater View: Water, PondUniversal Property Id: US-12057-N-26302023000007000030-R-N |

|
|---|
HOA Amenities: Fence Restrictions |
Around this home
Neighborhood Overview

Neighborhood stats provided by third party data sources.
What Locals Say about Shadow Run
At least 1 Trulia users voted on each feature.

100 % Say it's dog friendly

100 % Say streets are well-lit

100 % Say yards are well-kept

100 % Say it's quiet

100 % Say there's wildlife

67 % Say parking is easy

40 % Say neighbors are friendly
Sourced by Trulia users. Learn more about our methodology.
Market trends in Riverview
Last updated July 2026
Avg. sale price
$363K
$4.25KMoM
Sale-to-List Price
99.1%
0.1%MoM
Price per sq ft
$185
$1MoM
Available listings
875
14MoM
Home Value
Trulia Estimate
$699KSince last month
Decreased$33K (-4.5%)Since last year
Increased$75K (+12%)Since last sale
Increased$284K (+68.5%)Learn more about this home's value by checking out its Trulia Estimate, the value of nearby homes, and how much similar homes have sold for.
Trulia Estimate
The of this home's value increased by +118% in the last 10 years
| Month | Estimated value |
|---|---|
2026 | |
| August 2026 | $699K |
| July 2026 | $732K |
| June 2026 | $667K |
| May 2026 | $653K |
| April 2026 | $650K |
| March 2026 | $651K |
| February 2026 | $634K |
| January 2026 | $625K |
2025 | |
2024 | |
2023 | |
2022 | |
2021 | |
2020 | |
2019 | |
2018 | |
2017 | |
2016 | |
Comparable sales
These are recently sold homes that have a similar location or other similar features to this home, like bedrooms, bathrooms, and square footage. Get a sense of the expected prices in the area by viewing these homes.Address | Distance | Property Type | Sold Price | Sold Date | Bed | Bath | Sqft |
|---|---|---|---|---|---|---|---|
0.17 | Single-Family Home | $600,000 | 04/10/26 | 3 | 2.5 | 2,131 | |
0.13 | Single-Family Home | $665,000 | 07/16/26 | 4 | 3 | 2,766 | |
0.14 | Single-Family Home | $650,000 | 11/10/25 | 3 | 2 | 2,149 | |
0.14 | Single-Family Home | $550,000 | 01/09/26 | 4 | 2.5 | 2,318 | |
0.26 | Single-Family Home | $615,000 | 10/20/25 | 3 | 2 | 2,254 | |
0.27 | Single-Family Home | $564,000 | 03/17/26 | 4 | 3 | 2,236 | |
0.43 | Single-Family Home | $519,000 | 07/31/26 | 3 | 2 | 2,109 | |
0.40 | Single-Family Home | $477,500 | 08/27/26 | 4 | 2 | 2,213 | |
0.28 | Single-Family Home | $699,900 | 07/07/26 | 4 | 4 | 4,004 | |
0.50 | Single-Family Home | $540,700 | 01/16/26 | 3 | 3 | 1,910 |
Nearby home prices
Get a sense of expected prices in the area by checking the value of nearby homes.Address | Distance | Price | Bed | Bath | Sqft | Status |
|---|---|---|---|---|---|---|
0.05 | $796,500 | 4 | 3 | 2,697 | Off Market | |
0.09 | $567,400 | 4 | 2.5 | 2,080 | Off Market | |
0.07 | $566,300 | 3 | 2 | 2,516 | Off Market | |
0.07 | $503,000 | 3 | 2 | 2,086 | Off Market | |
0.10 | $558,900 | 4 | 2 | 2,499 | Off Market | |
0.12 | $448,600 | 3 | 2 | 1,712 | Off Market | |
0.14 | $650,000 | 3 | 2 | 2,149 | Recently Sold | |
0.14 | $550,000 | 4 | 2.5 | 2,318 | Recently Sold | |
0.12 | $506,800 | 4 | 2 | 2,000 | Off Market | |
0.12 | $560,000 | 3 | 2.5 | 2,507 | For Sale | |
0.13 | $665,000 | 4 | 3 | 2,766 | Recently Sold |
Price and Tax history
| Date | Event | Price |
|---|---|---|
Aug 23, 2026 Source: Stellar MLS #TB8526044 | PriceChange | $725,000 Price decreased by 3% |
Jul 15, 2026 Source: Stellar MLS #TB8526044 | Listed For Sale | $750,000 |
Mar 4, 2020 Source: N/A | Sold | $415,000 |
Feb 1, 2020 Source: Agent Provided | Pending | $419,900 |
Jan 16, 2020 Source: Agent Provided | Listed For Sale | $419,900 |
Sep 11, 2019 Source: Agent Provided | ListingRemoved | $419,000 |
Aug 20, 2019 Source: Agent Provided | PriceChange | $419,000 Price decreased by 3% |
Jun 11, 2019 Source: Agent Provided | Listed For Sale | $430,000 |
Apr 16, 2019 Source: Agent Provided | ListingRemoved | $439,000 |
Feb 22, 2019 Source: Agent Provided | PriceChange | $439,000 Price decreased by 2% |
Dec 11, 2018 Source: Agent Provided | PriceChange | $450,000 Price decreased by 5% |
Oct 25, 2018 Source: Agent Provided | PriceChange | $475,000 Price decreased by 12% |
Sep 14, 2018 Source: Agent Provided | Listed For Sale | $540,000 |
| Year | Property tax | Tax assessment |
|---|---|---|
| 2025 | $8,189 | $561,547 |
Home facts updated by county records
LGBTQ Local Legal Protections
LGBTQ Local Legal Protections



Lisa Tackus, ELEVATED REALTY, (813) 563-5995
Agent Phone: (813) 310-2333
Similar Homes You May Like
 0.89 ACRESYORKSHIRE INTERNATIONAL R.E.
 1.06 ACRESRE/MAX REALTY UNLIMITED
 OPEN SUN, 1-3PMRE/MAX ALLIANCE GROUP
 CENTURY 21 BEGGINS ENTERPRISES
 2.01 ACRESALL PROS REALTY INTERNATIONAL
 KELLER WILLIAMS REALTY AT THE LAKES
 FOR SALE BY OWNER0.28 ACRES
 TRUENORTH REALTY OF FLORIDA LLC
 SOVEREIGN REAL ESTATE GROUP
 2.5 ACRESKNOWN REAL ESTATE LLC
 1.02 ACRESKELLER WILLIAMS SUBURBAN TAMPA
 0.58 ACRESSIGNATURE REALTY ASSOCIATES
 KELLER WILLIAMS SOUTH SHORE
 OPEN SUN, 1-3PM0.51 ACRESPREMIER SOTHEBYS INTL REALTY
 OPEN SUN, 2-4PMRE/MAX REALTY UNLIMITED
 SIGNATURE REALTY ASSOCIATES
 OPEN SUN, 11-2PMELEVATED REALTY
 SMITH & ASSOCIATES REAL ESTATE
 0.33 ACRESKELLER WILLIAMS TAMPA PROPERTIES
 See more homes for sale inRiverview




New Listings near 11302 SANDPINE ROAD
- CENTURY 21 BEGGINS ENTERPRISES
 OPEN SUN, 11-3PM0.26 ACRESREAL BROKER, LLC
 COMING SOONIMPACT REALTY TAMPA BAY
 NEWCOMING SOONFUTURE HOME REALTY INC
 NEW - 1 DAY AGO0.42 ACRESFLORIDA EXECUTIVE REALTY
 NEW - 1 DAY AGOELEVATED REALTY
 NEWOPEN WED, 12-2PMRE/MAX REALTY UNLIMITED
 NEWOPEN SUN, 12-2PMRE/MAX REALTY UNLIMITED
 COMING SOON0.49 ACRESCOLDWELL BANKER REALTY
 NEW - 5 HRS AGORE/MAX REALTY UNLIMITED
 NEW - 11 HRS AGOEXIT BAYSHORE REALTY
 NEWOPEN SUN, 12-2PM0.25 ACRESFUTURE HOME REALTY INC
 NEW - 1 DAY AGOJASON MITCHELL REAL ESTATE FLO
- See more homes for sale inRiverview


Frequently asked questions about 11302 SANDPINE ROAD
- What is the estimated monthly payment for 11302 SANDPINE ROAD?Based on a $725,000 list price with 20% down at today's rates, the estimated monthly payment for 11302 SANDPINE ROAD in Riverview, FL is approximately $4,951 (about $3,788 principal & interest, $1,088 property taxes, and $75 homeowner's insurance). This is an estimate. Actual payment depends on your loan terms.
- How does the list price for 11302 SANDPINE ROAD compare to homes in Riverview?11302 SANDPINE ROAD in Riverview, FL is listed at $725,000, about 100% above the $363K median sale price in Riverview.
- What are the closest schools to 11302 SANDPINE ROAD?The closest schools to 11302 SANDPINE ROAD in Riverview, FL are Riverview High School (rated 6/10), Rodgers Middle School (rated 2/10), Warren Hope Dawson Elementary (Pre-K, rated 3/10).
- What is 11302 SANDPINE ROAD estimated to be worth?Trulia's estimated value for 11302 SANDPINE ROAD in Riverview, FL is $699,100.
- Does 11302 SANDPINE ROAD have air conditioning?Yes, 11302 SANDPINE ROAD in Riverview, FL has air conditioning.
- Does 11302 SANDPINE ROAD have laundry facilities?Yes, 11302 SANDPINE ROAD in Riverview, FL has in-unit laundry.
11302 SANDPINE ROAD, Riverview, FL 33569 is a 3 bedroom, 3 bathroom, 3,269 sqft single-family home built in 1979. 11302 SANDPINE ROAD is located in Shadow Run, Riverview. This property is currently available for sale and was listed by Stellar MLS on Jul 15, 2026. The MLS # for this home is MLS# TB8526044.