

$4,675,300
 6 Beds
 4.5 Baths
 4,528 sqft
1130 Shattuck Ave, Berkeley, CA 94707
Est. Refi. Payment $30,445/mo*
Refinance Your HomeCurrently Off Market - Sold May 7, 2025 for $4,725,000
Home Value
Trulia Estimate
$4.67MSince last month
Increased$51K (+1.1%)Since last year
Increased$73K (+1.6%)Since last sale
Decreased$50K (-1.1%)Learn more about this home's value by checking out its Trulia Estimate, the value of nearby homes, and how much similar homes have sold for.
Trulia Estimate
The of this home's value increased by +54% in the last 10 years
| Month | Estimated value |
|---|---|
2026 | |
| September 2026 | $4.68M |
| September 2026 | $4.68M |
| August 2026 | $4.62M |
| July 2026 | $4.63M |
| June 2026 | $4.8M |
| May 2026 | $4.65M |
| April 2026 | $4.6M |
| March 2026 | $4.67M |
| February 2026 | $4.66M |
| January 2026 | $4.48M |
2025 | |
2024 | |
2023 | |
2022 | |
2021 | |
2020 | |
2019 | |
2018 | |
2017 | |
2016 | |
Comparable sales
These are recently sold homes that have a similar location or other similar features to this home, like bedrooms, bathrooms, and square footage. Get a sense of the expected prices in the area by viewing these homes.Address | Distance | Property Type | Sold Price | Sold Date | Bed | Bath | Sqft |
|---|---|---|---|---|---|---|---|
0.34 | Single-Family Home | $4,400,000 | 09/11/26 | 5 | 4 | 4,432 | |
0.19 | Single-Family Home | $3,075,000 | 02/17/26 | 6 | 2.5 | 3,241 | |
0.47 | Single-Family Home | $4,800,000 | 08/31/26 | 5 | 4.5 | 4,126 | |
0.38 | Single-Family Home | $3,125,000 | 10/27/25 | 8 | 4 | 3,925 | |
0.15 | Single-Family Home | $3,010,000 | 10/10/25 | 4 | 4 | 2,608 | |
0.38 | Single-Family Home | $3,065,000 | 08/21/26 | 4 | 4 | 3,385 | |
0.53 | Single-Family Home | $3,296,000 | 09/29/26 | 5 | 3.5 | 3,527 | |
0.26 | Single-Family Home | $2,700,000 | 10/15/25 | 4 | 2.5 | 2,855 | |
0.38 | Single-Family Home | $2,100,000 | 05/15/26 | 4 | 4 | 3,425 | |
0.54 | Single-Family Home | $3,700,000 | 10/31/25 | 4 | 3.5 | 3,440 |
Nearby home prices
Get a sense of expected prices in the area by checking the value of nearby homes.Address | Distance | Price | Bed | Bath | Sqft | Status |
|---|---|---|---|---|---|---|
0.01 | $3,160,900 | 4 | 4 | 3,140 | Off Market | |
0.01 | $3,755,900 | 5 | 3 | 3,983 | Off Market | |
0.02 | - | 1 | 1 | 600 | Off Market | |
0.03 | $2,616,800 | 3 | 3 | 2,580 | Off Market | |
0.03 | $2,017,600 | 3 | 2 | 1,783 | Off Market | |
0.03 | $3,500,200 | 4 | 2 | 2,907 | Off Market | |
0.03 | $1,333,200 | 3 | 2 | 1,598 | Off Market | |
0.03 | $1,253,500 | 2 | 1 | 1,208 | Off Market | |
0.03 | $1,989,900 | 4 | 2 | 2,144 | Off Market | |
0.03 | $1,998,200 | 2 | 2 | 2,146 | Off Market | |
0.03 | $1,712,100 | 4 | 2 | 1,934 | Off Market | |
0.03 | $1,457,400 | 4 | 2 | 1,830 | Off Market | |
0.03 | $2,233,300 | 3 | 3 | 2,105 | Off Market | |
0.03 | $2,353,600 | 7 | 3 | 3,808 | Off Market | |
0.03 | $2,108,100 | 4 | 2.5 | 2,358 | Off Market | |
0.03 | $1,392,400 | 3 | 2 | 1,577 | Off Market | |
0.03 | $1,661,100 | 5 | 2 | 2,063 | Off Market | |
0.03 | $1,843,600 | 3 | 2 | 2,292 | Off Market | |
0.03 | $2,271,700 | 4 | 3 | 2,622 | Off Market | |
0.04 | $2,085,800 | 3 | 2 | 1,990 | Off Market |
Local Information
- Map ViewExplore the area around 1130 Shattuck Ave.

- Schools6 Elementary Schools1 Middle School1 High School

- Shop & Eat

-- mins to
Home Highlights

Single-Family Home

Built in 1913

4,528 sqft

$1,033/sqft

3 Parking Spaces
About this House
What's unique:Historic detailsBeautiful built-insPanoramic viewsLarge west-facing deckModern updatesHandcrafted woodwork
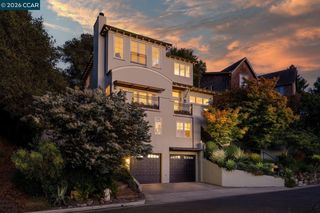
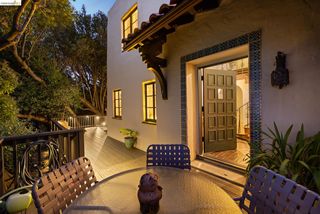
Nestled in a prized, walkable North Berkeley neighborhood with sweeping Bay & Golden Gate views, this stunning 6+BR/4.5BA architectural gem blends historic Arts & Crafts charm with modern updates. Designed by John Hudson Thomas, this iconic home features handcrafted woodwork, hand-blown glass, beautiful built-ins and historic details that are impeccably maintained. Luxury and lavish finishes throughout, the materials and colors are reminiscent of a bygone era. Gracious living and dining rooms open to a large west-facing deck—perfect for entertaining. Upstairs, four spacious bedrooms plus an elegant office are perfect for family living. The flexible layout also includes a private 2BR in-law suite below, complete with kitchen and bath, and an attic lounge area/retreat with panoramic views. Huge storage space below with built in shelving. Foundation was entirely replaced in 2002 w. permits. Numerous structural and cosmetic updates including kitchen and bathroom. Spacious lot with gardens, view decks and numerous patio seating areas. Just blocks to Live Oak Park, Chez Panisse, and UC Berkeley. Come experience the magic and a piece of history in Berkeley’s finest neighborhood.
1130 Shattuck Ave, Berkeley, CA 94707 is a 6 bedroom, 5 bathroom, 4,528 sqft single-family home in Berkeley Hills, built in 1913. It last sold for $4,725,000 on May 7, 2025 (13% above the $4,195,000 asking price). This property is not currently displayed as for sale or rent on Trulia. The Trulia Estimate is $4,675,300.
Last check for updates: about 3 hours ago
Listed by Anja Plowright DRE #01351797, (510) 593-8376
The Grubb Co. Inc.
Bought with: Megan Micco DRE #01930373, (510) 708-9952, COMPASS
Source: bridgeMLS/CCAR/Bay East AOR, MLS#41093496
Home Details for 1130 Shattuck Ave

|
|---|
Interior Details Basement: Crawl SpaceNumber of Rooms: 11Types of Rooms: Kitchen |
Beds & Baths Number of Bedrooms: 6Number of Bathrooms: 5Number of Bathrooms (full): 4Number of Bathrooms (half): 1 |
Dimensions and Layout Living Area: 4528 Square Feet |
Appliances & Utilities Appliances: Dishwasher, Free-Standing Range, Refrigerator, Dryer, WasherDishwasherDryerLaundry: Dryer,WasherRefrigeratorWasher |
Heating & Cooling Heating: Forced AirHas CoolingAir Conditioning: Heat PumpHas HeatingHeating Fuel: Forced Air |
Fireplace & Spa Number of Fireplaces: 2Fireplace: Gas Starter, Living Room, Wood Burning, OtherHas a Fireplace |
Gas & Electric Electric: No Solar |
Windows, Doors, Floors & Walls Flooring: Carpet, Other |
Levels, Entrance, & Accessibility Levels: Three or More StoriesAccessibility: NoneFloors: Carpet, Other |
View Has a ViewView: Bay, Bay Bridge, City Lights, Downtown, Golden Gate Bridge, Panoramic, San Francisco, Water, Mt Tamalpais |

|
|---|
Exterior Home Features Roof: ShingleFencing: Fenced, PartialExterior: Back Yard, Front Yard, Garden/Play, Storage, Terraced Down, Entry Gate, Garden, Landscape Back, Storage AreaGardenNo Private Pool |
Parking & Garage No CarportNo GarageNo Attached GarageParking Spaces: 3 |
Pool Pool: None |
Water & Sewer Sewer: Public Sewer |

|
|---|
Year Built Year Built: 1913 |
Property Type / Style Property Type: ResidentialProperty Subtype: Single Family ResidenceArchitecture: Craftsman |
Building Construction Materials: StuccoNot a New Construction |
Property Information Condition: ExistingParcel Number: 6125609Model Home Type: Craftsman/Arts and Crafts |

|
|---|
Price List Price: $4,195,000 |
Status Change & Dates Off Market Date: Wed Apr 30 2025 |

|
|---|
MLS Status: Sold |


|
|---|
Direction & Address City: Berkeley |
School Information High School District: Berkeley (510) 644-6150 |

|
|---|
Building Details Builder Name: J. H. Thomas |
Building Area Building Area: 4528 Square Feet |

|
|---|
No HOA |

|
|---|
Lot Area: 7405.2 sqft |

|
|---|
Special Conditions: Standard |

|
|---|
Listing Terms: Cash, Conventional |

|
|---|
Mls Number: 41093496Water ViewWater View: Bay, Bay Bridge, Golden Gate Bridge, Water |
Price and Tax history
| Date | Event | Price |
|---|---|---|
May 7, 2025 Source: bridgeMLS/CCAR/Bay East AOR #41093496 | Sold | $4,725,000 |
May 1, 2025 Source: bridgeMLS/CCAR/Bay East AOR #41093496 | Pending | $4,195,000 |
Apr 16, 2025 Source: bridgeMLS/CCAR/Bay East AOR #41093496 | Listed For Sale | $4,195,000 |
Sep 15, 2006 Source: N/A | Sold | $2,250,000 |
Apr 17, 1998 Source: N/A | Sold | $785,000 |
| Year | Property tax | Tax assessment |
|---|---|---|
| 2026 | Unavailable | $4,819,500 |
Home facts updated by county records
Market trends in Berkeley
Last updated August 2026
Avg. sale price
$1.49M
$4.17KMoM
Sale-to-List Price
129.6%
0.9%MoM
Price per sq ft
$963
$0MoM
Available listings
120
3MoM
Around this home
Neighborhood Overview

Neighborhood stats provided by third party data sources.
What Locals Say about Berkeley Hills
At least 58 Trulia users voted on each feature.

94 % Say it's dog friendly

83 % Say there's wildlife

77 % Say people would walk alone at night

73 % Say parking is easy

69 % Say there are sidewalks

67 % Say it's quiet

65 % Say it's walkable to restaurants

65 % Say neighbors are friendly

62 % Say it's walkable to grocery stores

62 % Say yards are well-kept

62 % Say car is needed

62 % Say they plan to stay for at least 5 years

59 % Say there's holiday spirit

50 % Say kids play outside

45 % Say streets are well-lit

42 % Say there are community events
Sourced by Trulia users. Learn more about our methodology.
LGBTQ Local Legal Protections
LGBTQ Local Legal Protections



Bay East 2026. CCAR 2026. bridgeMLS 2026. Information Deemed Reliable But Not Guaranteed. This information is being provided by the Bay East MLS, or CCAR MLS, or bridgeMLS. The listings presented here may or may not be listed by the Broker/Agent operating this website. This information is intended for the personal use of consumers and may not be used for any purpose other than to identify prospective properties consumers may be interested in purchasing. Data last updated at 2026-10-01 07:23:51 PDT.
Frequently asked questions about 1130 Shattuck Ave
- What is 1130 Shattuck Ave estimated to be worth?Trulia's estimated value for 1130 Shattuck Ave in Berkeley, CA is $4,675,300.
- What is the price history for 1130 Shattuck Ave?1130 Shattuck Ave in Berkeley, CA last sold for $4,725,000 in May 2025.
- Is Berkeley a buyer's or seller's market?Berkeley is currently a seller's market, based on recent for-sale activity.
- What's the median sale price in Berkeley?The median sale price in Berkeley is $1.49M. That is down $4.17K from the prior month.
- Does 1130 Shattuck Ave have air conditioning?Yes, 1130 Shattuck Ave in Berkeley, CA has air conditioning.
- Does 1130 Shattuck Ave have laundry facilities?Yes, 1130 Shattuck Ave in Berkeley, CA has in-unit laundry.
Explore by feature - Pet Friendly
 SPECIAL OFFERPET FRIENDLYFURNISHED
 SPECIAL OFFERPET FRIENDLY
 SPECIAL OFFERPET FRIENDLYFURNISHED
 SPECIAL OFFERPET FRIENDLY
 PET FRIENDLY
 PET FRIENDLY
 PET FRIENDLY
 PET FRIENDLY
 SPECIAL OFFERPET FRIENDLYFURNISHED
 NEW - 1 DAY AGOPET FRIENDLY
Explore by feature - Garage
 FURNISHED
 FURNISHED
- PET FRIENDLY
- PET FRIENDLY

- SPECIAL OFFERPET FRIENDLYFURNISHED
Explore by feature - Air Conditioning
 FURNISHED
- FURNISHED
- SPECIAL OFFERPET FRIENDLYFURNISHED
 PET FRIENDLY
 PET FRIENDLY
 PET FRIENDLY
 NEW - 12 HRS AGOSPECIAL OFFERPET FRIENDLY
 PET FRIENDLYFURNISHED
Explore by feature - Pool
- SPECIAL OFFERPET FRIENDLYFURNISHED


 APPLY INSTANTLYPET FRIENDLY
 PET FRIENDLY
 PET FRIENDLY
Explore by feature - Washer/dryer
 FURNISHED
 FURNISHED
- FURNISHED
- SPECIAL OFFERPET FRIENDLY
 NEW - 1 DAY AGOFURNISHED
 FURNISHED
- FURNISHED
- FURNISHED
- SPECIAL OFFERPET FRIENDLYFURNISHED
Explore by feature - Outdoor Space
 APPLY INSTANTLYPET FRIENDLY
 APPLY INSTANTLYPET FRIENDLYFURNISHED
 APPLY INSTANTLYPET FRIENDLY
 APPLY INSTANTLY
 NEW - 1 DAY AGO
 FURNISHED
 NEW - 15 HRS AGOAPPLY INSTANTLY
 APPLY INSTANTLYFURNISHEDROOM FOR RENT
 APPLY INSTANTLYFURNISHEDROOM FOR RENT
 APPLY INSTANTLY

Apartments for Rent
- FURNISHED
- PET FRIENDLY
- FURNISHED
 PET FRIENDLY
 FURNISHED
- FURNISHED
- PET FRIENDLYFURNISHED
- FURNISHED
- FURNISHED
- FURNISHED
- PET FRIENDLYFURNISHED
- NEW - 1 DAY AGOFURNISHED
 See more homes for rent inBerkeley
Off Market Homes Near 1130 Shattuck Ave
 SOLDSEP 29, 2026
 SOLDSEP 29, 2026
 SOLDSEP 25, 2026
 SOLDSEP 21, 2026
 SOLDSEP 17, 2026
 SOLDSEP 16, 2026
 SOLDSEP 16, 2026
 SOLDSEP 15, 2026
 SOLDSEP 15, 2026
 SOLDSEP 14, 2026
 See more homes for sale inBerkeley
Homes for sale near 1130 Shattuck Ave
 OPEN SAT, 2-4PM
 OPEN SUN, 2-4PM
 OPEN SAT, 1-4PMColdwell Banker Realty
 NEW CONSTRUCTION
 0.25 ACRES
 NEW CONSTRUCTION
 NEW - 21 HRS AGO0.25 ACRES
 OPEN THU, 9:30-12:30PM
 NEWOPEN THU, 9:30-12PMEdmond D. O'Sullivan DRE #01407927, Elevation Real Estate
- See more homes for sale inBerkeley

- Results are loading