


$1,625,000
Original price: $1,725,000
 5 Beds
 5 Baths
 6,409 sqft (on 0.39 acres)
1130 Melbrook Dr, Munster, IN 46321
Est. Mortgage $10,130/mo*
Get Pre-QualifiedHome Highlights

Single-Family Home

Built in 1971

0.39 acre lot

$254/sqft

5 Car Garage
Local Information
- Map ViewExplore the area around 1130 Melbrook Dr.

- Schools1 Elementary School1 Middle School1 High School

- Shop & Eat

-- mins to
About this House
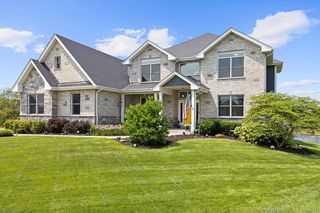
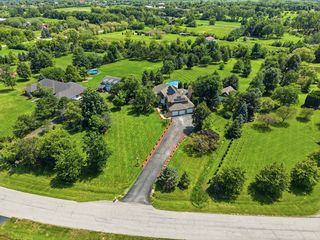
Seller arranged portfolio financing available at a fixed rate for 30 years, well below current market. Qualified buyers. A Masterpiece Re-born! Tudor-style home offers timeless charm and modern luxury throughout. Set on a gorgeous, tree-lined lot with a sweeping circular driveway, the home features classic brick and timber detailing with exceptional curb appeal. Inside, the home has been completely updated from top to bottom. The gourmet kitchen is a chef's dream, equipped with a Wolf range, Sub-Zero refrigerator, premium cabinetry, and designer finishes. Sun-filled living spaces boast rich architectural details, abundant natural light, and seamless flow perfect for entertaining. This song has an attached two car garage, and a detached 2 1/2 car garage with bathroom, heating, and attic space. Step outside through dramatic floor-to-ceiling French doors to discover your private backyard oasis, a sparkling in-ground swimming pool surrounded by a spacious stone paver patio with outdoor fireplace and built-in grill. This serene retreat is framed by mature trees, lush landscaping, and privacy fencing, creating the perfect setting for relaxation and summer gatherings. Upstairs, you'll find generously sized bedrooms and brand new baths, and a finished attic space for versatility. Finished basement provides an additional kitchen, wine cellar, recreation area, full size lovely bathroom, and yet another bedroom/office. Additional highlights include all-new flooring, fresh paint, and new mechanicals throughout, new Pella windows, new roof, all new appliances and so much more. Located in the heart of Munster, this move-in-ready home perfectly blends old-world character with brand-new everything!
Last check for updates: about 15 hours ago
Listing courtesy of Matthew Maloney
Keller Williams Preferred Real, (708) 798-1111
Source: NIRA as distributed by MLS GRID, MLS#839704
Also Listed on NIRA as distributed by MLS GRID.
Home Details for 1130 Melbrook Dr

|
|---|
MLS Status: Active |

|
|---|
Interior Details Basement: Interior Entry,Sump PumpNumber of Rooms: 16Types of Rooms: Primary Bedroom, Bedroom 2, Bedroom 3, Bedroom 4, Bedroom 5, Bonus Room, Dining Room, Foyer, Kitchen, Living Room, Office, OtherWet Bar |
Beds & Baths Number of Bedrooms: 5Number of Bathrooms: 6Number of Bathrooms (full): 3Number of Bathrooms (three quarters): 1Number of Bathrooms (half): 2 |
Dimensions and Layout Living Area: 6409 Square Feet |
Appliances & Utilities Appliances: Dryer, Refrigerator, Microwave, Dishwasher, DisposalDishwasherDisposalDryerLaundry: Main LevelMicrowaveRefrigerator |
Heating & Cooling Heating: Forced Air,Natural GasHas HeatingHeating Fuel: Forced Air |
Fireplace & Spa Number of Fireplaces: 3Fireplace: Great Room, Living RoomHas a Fireplace |
Levels, Entrance, & Accessibility Levels: Two |
View Has a ViewView: Neighborhood |

|
|---|
Exterior Home Features Patio / Porch: Patio, PorchFencing: FencedExterior: Lighting |
Parking & Garage Number of Garage Spaces: 5Number of Covered Spaces: 5Has a GarageHas an Attached GarageParking Spaces: 5Parking: Attached,Heated Garage,Garage Door Opener,Detached |
Pool Pool: In GroundPool |
Water & Sewer Sewer: Public Sewer |
Finished Area Finished Area (above surface): 4809 |

|
|---|
Days on Market: 113 |

|
|---|
Year Built Year Built: 1971 |
Property Type / Style Property Type: ResidentialProperty Subtype: Single Family Residence |
Building Not a New ConstructionNot Attached Property |
Property Information Parcel Number: 450730129027000027 |

|
|---|
Price List Price: $1,625,000Price Per Sqft: $254 |

|
|---|
Direction & Address City: MunsterCommunity: University Estates |
School Information Elementary School: Elliott Elementary SchoolJr High / Middle School: Wilbur Wright Middle SchoolHigh School: Munster High School |

|
|---|
Listing Agent Listing ID: 839704 |

|
|---|
Building Area Building Area: 6409 Square Feet |

|
|---|
No HOA |

|
|---|
Lot Area: 0.39 acres |

|
|---|
Special Conditions: None |

|
|---|
Listing Agreement Type: Exclusive Right To SellListing Terms: Cash, Owner Assisted, Conventional |

|
|---|
BasementMls Number: 839704Above Grade Unfinished Area: 4809 |
Around this home
What Locals Say about Munster
At least 179 Trulia users voted on each feature.

92 % Say it's dog friendly

91 % Say parking is easy

87 % Say car is needed

86 % Say there are sidewalks

85 % Say yards are well-kept

79 % Say there's holiday spirit

78 % Say people would walk alone at night

76 % Say kids play outside

74 % Say it's quiet

66 % Say streets are well-lit

66 % Say they plan to stay for at least 5 years

62 % Say it's walkable to restaurants

56 % Say neighbors are friendly

56 % Say it's walkable to grocery stores

54 % Say there's wildlife

31 % Say there are community events
Sourced by Trulia users. Learn more about our methodology.
Market trends in Munster
Last updated August 2026
Avg. sale price
$363K
$8.5KMoM
Sale-to-List Price
98.7%
0.1%MoM
Price per sq ft
$167
$1MoM
Available listings
86
13MoM
Home Value
Trulia Estimate
$1.51MSince last month
Decreased$9K (-0.6%)Since last year
Increased$808K (+118.5%)Learn more about this home's value by checking out its Trulia Estimate, the value of nearby homes, and how much similar homes have sold for.
Trulia Estimate
The of this home's value increased by +236% in the last 10 years
| Month | Estimated value |
|---|---|
2026 | |
| September 2026 | $1.49M |
| August 2026 | $1.5M |
| July 2026 | $1.51M |
| June 2026 | $1.62M |
| May 2026 | $1.72M |
| April 2026 | $696K |
| March 2026 | $686K |
| February 2026 | $664K |
| January 2026 | $660K |
2025 | |
2024 | |
2023 | |
2022 | |
2021 | |
2020 | |
2019 | |
2018 | |
2017 | |
2016 | |
Comparable sales
These are recently sold homes that have a similar location or other similar features to this home, like bedrooms, bathrooms, and square footage. Get a sense of the expected prices in the area by viewing these homes.Address | Distance | Property Type | Sold Price | Sold Date | Bed | Bath | Sqft |
|---|---|---|---|---|---|---|---|
0.08 | Single-Family Home | $645,000 | 05/08/26 | 4 | 2.5 | 2,255 | |
0.28 | Single-Family Home | $550,000 | 10/29/25 | 4 | 2.5 | 3,628 | |
0.28 | Single-Family Home | $575,000 | 06/29/26 | 4 | 2.5 | 3,375 | |
0.31 | Single-Family Home | $625,000 | 05/08/26 | 4 | 3 | 3,302 | |
0.17 | Single-Family Home | $540,000 | 04/23/26 | 4 | 2.5 | 2,565 | |
0.24 | Single-Family Home | $610,000 | 04/28/26 | 4 | 2.5 | 2,051 | |
0.49 | Single-Family Home | $620,000 | 05/07/26 | 6 | 3.5 | 3,592 | |
0.41 | Single-Family Home | $610,000 | 03/06/26 | 4 | 3 | 2,678 | |
0.29 | Single-Family Home | $424,900 | 05/27/26 | 3 | 2.5 | 2,480 |
Nearby home prices
Get a sense of expected prices in the area by checking the value of nearby homes.Address | Distance | Price | Bed | Bath | Sqft | Status |
|---|---|---|---|---|---|---|
0.08 | $645,000 | 4 | 2.5 | 2,255 | Recently Sold | |
0.12 | $413,800 | 4 | 3 | 3,395 | Off Market | |
0.12 | $506,000 | 4 | 3 | 3,123 | Off Market | |
0.17 | $429,100 | 3 | 2 | 2,487 | Off Market | |
0.15 | $600,500 | 4 | 2.5 | 3,468 | Off Market | |
0.15 | $589,500 | 4 | 2.5 | 3,798 | Off Market | |
0.15 | $486,500 | 4 | 2.5 | 2,826 | Off Market | |
0.15 | $676,600 | 4 | 3 | 3,675 | Off Market | |
0.17 | $540,000 | 4 | 2.5 | 2,565 | Recently Sold | |
0.16 | $618,100 | 4 | 2.5 | 4,284 | Off Market | |
0.16 | $593,000 | 4 | 3 | 3,492 | Off Market |
Price and Tax history
| Date | Event | Price |
|---|---|---|
Jul 27, 2026 Source: NIRA as distributed by MLS GRID #839704 | PriceChange | $1,625,000 Price decreased by 6% |
May 28, 2026 Source: NIRA as distributed by MLS GRID #839704 | Listed For Sale | $1,725,000 |
Nov 29, 2023 Source: NIRA as distributed by MLS GRID #537474 | ListingRemoved | |
Oct 22, 2023 Source: NIRA as distributed by MLS GRID #537474 | PriceChange | $899,000 Price decreased by 8% |
Aug 30, 2023 Source: NIRA as distributed by MLS GRID #537474 | Listed For Sale | $975,000 |
| Year | Property tax | Tax assessment |
|---|---|---|
| 2025 | $7,838 | $635,000 |
Home facts updated by county records
LGBTQ Local Legal Protections
LGBTQ Local Legal Protections



Matthew Maloney, Keller Williams Preferred Real, (708) 798-1111
Based on information submitted to the MLS GRID as of 2026-09-18 14:07:53 PDT. All data is obtained from various sources and may not have been verified by broker or MLS GRID. Supplied Open House Information is subject to change without notice. All information should be independently reviewed and verified for accuracy. Properties may or may not be listed by the office/agent presenting the information. Some IDX listings have been excluded from this website. Click here for more information
Similar Homes You May Like
 0.53 ACRESJessica Halliar, RE/MAX Executives
 1.76 ACRESLisa Grady, McColly Real Estate
 3.85 ACRESLisa Grady, McColly Real Estate
 NEW CONSTRUCTION0.29 ACRESStephen Bardoczi, McColly Real Estate
 NEW CONSTRUCTION1.21 ACRESJeffrey Fryzel, McColly Real Estate
 NEW CONSTRUCTION0.4 ACRESSheanne Hough, McColly Real Estate
 0.7 ACRESLisa Grady, McColly Real Estate
 1 ACREDavid Klocek, @properties/Christie's Intl RE
 OPEN SAT, 11-1PM0.41 ACRESJennifer Stiglitz, Better Homes and Gardens Real
 OPEN SUN, 1-3PMNEW CONSTRUCTION0.41 ACRESCentury 21 Circle, Active
 NEW - 2 DAYS AGOColdwell Banker Realty, New
 NEW CONSTRUCTION0.37 ACRESStephen Bardoczi, McColly Real Estate
 OPEN SAT, 12-2PMNEW CONSTRUCTION0.4 ACRES@properties Christies International Real Estate, Active
 NEW CONSTRUCTION0.34 ACRESJana Caudill, eXp Realty, LLC
 NEW CONSTRUCTION0.25 ACRESJana Caudill, eXp Realty, LLC
 NEW CONSTRUCTION0.26 ACRESMcColly Real Estate, Price Change
 OPEN SAT, 12-2PM0.3 ACRESJoell Drasich, eXp Realty, LLC
 5.67 ACRESThomas Cummings, Keller Williams Preferred Real
 OPEN SUN, 2-4PM0.3 ACRESStefano Belmonte, Better Homes and Gardens Real
 0.37 ACRESNancy Davids, McColly Real Estate
 0.45 ACRESColdwell Banker Realty, Active
 NEW CONSTRUCTION0.89 ACRESICandy Realty LLC, Active
 0.69 ACRESRedfin Corporation, Active
 FOR SALE BY OWNER0.58 ACRES
 NEW CONSTRUCTION0.42 ACRESBerg Properties, Active
 3.23 ACRESStefano Belmonte, Better Homes and Gardens Real
 NEW CONSTRUCTION0.31 ACRESJana Caudill, eXp Realty, LLC
 OPEN SUN, 11-1PM0.51 ACRESSladjana Keric, @properties/Christie's Intl RE
 OPEN SAT, 1-3PMNEW CONSTRUCTION0.32 ACRESJessica Ivin, Better Homes and Gardens Real
 0.36 ACRESFrank Ruvoli, Century 21 Circle
 NEW CONSTRUCTION0.29 ACRESJana Caudill, eXp Realty, LLC
 OPEN SUN, 11-1PM10 ACRESCourtney Walsh, eXp Realty, LLC
 0.43 ACRESPremier Chicago Real Estate, Active
 0.34 ACRESSharae Soto, Duke Real Estate
 NEW CONSTRUCTIONColdwell Banker Realty, New
 0.59 ACRESKatherine Bultema, Compass Indiana, LLC
 OPEN SAT, 10:30-12:30PMNEW CONSTRUCTION0.35 ACRESMackenzie Patterson, McColly Real Estate
 0.36 ACRESANTON AGENCY OF ILLINOIS LLC, Active
 OPEN SUN, 1-4PMNEW CONSTRUCTION0.38 ACRESOlena Savchenko, House Hunters Realty, LLC
 See more homes for sale inMunster
New Listings near 1130 Melbrook Dr
 NEW - 2 DAYS AGO0.29 ACRESMary Powers, RE/MAX Realty Associates
- OPEN SUN, 2-4PM0.3 ACRESStefano Belmonte, Better Homes and Gardens Real
- 0.34 ACRESSharae Soto, Duke Real Estate
 0.54 ACRESJeff McCormick, McCormick Real Estate, Inc.
 0.41 ACRESJeff McCormick, McCormick Real Estate, Inc.
 0.44 ACRESJeff McCormick, McCormick Real Estate, Inc.
 0.67 ACRESTom Boyle, McColly Real Estate
 0.51 ACRESKris Hoge, RE/MAX Realty Associates
- 0.36 ACRESFrank Ruvoli, Century 21 Circle
 3.68 ACRESPeter Xidias, McColly Real Estate
- See more homes for sale inMunster


Frequently asked questions about 1130 Melbrook Dr
- What is the estimated monthly payment for 1130 Melbrook Dr?Based on a $1,625,000 list price with 20% down at today's rates, the estimated monthly payment for 1130 Melbrook Dr in Munster, IN is approximately $10,283 (about $8,881 principal & interest, $1,327 property taxes, and $75 homeowner's insurance). This is an estimate. Actual payment depends on your loan terms.
- How does the list price for 1130 Melbrook Dr compare to homes in Munster?1130 Melbrook Dr in Munster, IN is listed at $1,625,000, about 347% above the $363K median sale price in Munster.
- What do residents say about Munster?Residents describe Munster, IN as dog-friendly, easy to park in, and pedestrian-friendly. See homes for sale in Munster, IN.
- What are the closest schools to 1130 Melbrook Dr?The closest schools to 1130 Melbrook Dr in Munster, IN are Ernest R Elliott Elementary School (rated 8/10), Munster High School (rated 10/10), Wilbur Wright Middle School (rated 8/10).
- Does 1130 Melbrook Dr have a pool?Yes, 1130 Melbrook Dr in Munster, IN has a pool.
- Does 1130 Melbrook Dr have laundry facilities?Yes, 1130 Melbrook Dr in Munster, IN has laundry facilities.
1130 Melbrook Dr, Munster, IN 46321 is a 5 bedroom, 6 bathroom, 6,409 sqft single-family home built in 1971. This property is currently available for sale and was listed by NIRA as distributed by MLS GRID on May 28, 2026. The MLS # for this home is MLS# 839704.