


$565,000
 3 Beds
 2 Baths
 1,261 sqft
113 Sunset Dr #61, Kill Devil Hills, NC 27948
Est. Mortgage $3,260/mo*
Get Pre-QualifiedHome Highlights

Single-Family Home

Built in 2002

$448/sqft

Garage
Local Information
- Map ViewExplore the area around 113 Sunset Dr #61.

- Schools1 Preschool School1 Elementary School1 Middle School1 High School

- Shop & Eat

-- mins to
About this House
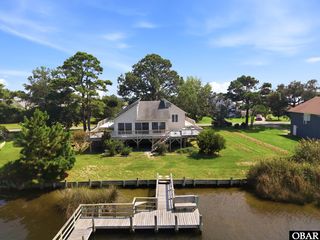
Your Outer Banks Waterfront Lifestyle Starts Here! 68 Feet of Deep-Water Canal Frontage | 12,000-Lb. Boat Lift | Approximately 5 Minutes to the Sound.
This well-maintained, original-owner home offers 68 feet of deep-water canal frontage and an exceptional opportunity to enjoy the Outer Banks lifestyle from your own backyard. With a 12,000-lb. boat lift, fiberglass bulkhead, canal-side sun deck, and approximately a 5-minute boat ride to the sound, this property is perfectly suited for those who love boating, fishing, and life on the water.
The one-level home offers 3 bedrooms and 2 full baths, including a private bath in the primary bedroom. The kitchen and living area feature vaulted ceilings that create a bright, open feel, a gas fireplace and a spacious canal-side deck that provides the perfect place to enjoy your morning coffee, entertain friends or relax and enjoy the water. The fully fenced backyard includes a hot tub, outdoor shower, and plenty of space to enjoy the waterfront setting.
The ground level provides an enclosed garage/workshop/storage area with overhead garage doors on both the front and rear of the home, allowing convenient access for vehicles, boats, and flexibility for storing equipment, tools, and boating gear. Beneath the canal-side sun deck, a shaded area offers additional outdoor space with a hot tub and outdoor shower.
The home has never been placed in a rental program and has been lovingly owned by the original owner. Recent improvements include a roof in 2018, HVAC in 2017, deck and water heater in 2020. The owner has a boat and a trailer which are negotiable.
Colington Harbour offers an impressive array of community amenities, including a boat ramp, sound front park, beach and playground, tennis, and membership to the Yacht Club and sound-side pool for additional modest annual fee.
Whether you're looking for a full-time residence, second home, or a property with potential as a vacation rental, 113 Sunset Drive offers the opportunity to enjoy a true waterfront and boating lifestyle in one of the Outer Banks' most desirable waterfront communities. It also offers something special: the opportunity to own a home where the water isn't simply part of the view - it's part of the way you live.
This well-maintained, original-owner home offers 68 feet of deep-water canal frontage and an exceptional opportunity to enjoy the Outer Banks lifestyle from your own backyard. With a 12,000-lb. boat lift, fiberglass bulkhead, canal-side sun deck, and approximately a 5-minute boat ride to the sound, this property is perfectly suited for those who love boating, fishing, and life on the water.
The one-level home offers 3 bedrooms and 2 full baths, including a private bath in the primary bedroom. The kitchen and living area feature vaulted ceilings that create a bright, open feel, a gas fireplace and a spacious canal-side deck that provides the perfect place to enjoy your morning coffee, entertain friends or relax and enjoy the water. The fully fenced backyard includes a hot tub, outdoor shower, and plenty of space to enjoy the waterfront setting.
The ground level provides an enclosed garage/workshop/storage area with overhead garage doors on both the front and rear of the home, allowing convenient access for vehicles, boats, and flexibility for storing equipment, tools, and boating gear. Beneath the canal-side sun deck, a shaded area offers additional outdoor space with a hot tub and outdoor shower.
The home has never been placed in a rental program and has been lovingly owned by the original owner. Recent improvements include a roof in 2018, HVAC in 2017, deck and water heater in 2020. The owner has a boat and a trailer which are negotiable.
Colington Harbour offers an impressive array of community amenities, including a boat ramp, sound front park, beach and playground, tennis, and membership to the Yacht Club and sound-side pool for additional modest annual fee.
Whether you're looking for a full-time residence, second home, or a property with potential as a vacation rental, 113 Sunset Drive offers the opportunity to enjoy a true waterfront and boating lifestyle in one of the Outer Banks' most desirable waterfront communities. It also offers something special: the opportunity to own a home where the water isn't simply part of the view - it's part of the way you live.
Last check for updates: about 5 hours ago
Listing courtesy of William A Albertson, (252) 489-6957
Coldwell Banker Seaside Realty - KDH
Source: OBAR, MLS#133691
Also Listed on OBAR.
Home Details for 113 Sunset Dr #61

|
|---|
Beds & Baths Number of Bedrooms: 3Number of Bathrooms: 2Number of Bathrooms (full): 2 |
Dimensions and Layout Living Area: 1261 Square Feet |
Appliances & Utilities Appliances: Dishwasher, Dryer, Microwave, Range/Oven, Refrigerator, WasherDishwasherDryerMicrowaveRefrigeratorWasher |
Heating & Cooling Heating: Central,Heat PumpHas CoolingAir Conditioning: Central Air,Heat PumpHas HeatingHeating Fuel: Central |
Windows, Doors, Floors & Walls Flooring: Carpet, Vinyl |
Levels, Entrance, & Accessibility Floors: Carpet, Vinyl |
View Has a ViewView: Canal |

|
|---|
Exterior Home Features Roof: AsphaltFoundation: Pillar/Post/Pier |
Parking & Garage Number of Garage Spaces: 1Number of Covered Spaces: 1Other Parking: Garage: 1 CarNo CarportHas a GarageNo Attached GarageParking Spaces: 1Parking: Paved |
Pool Pool: Outdoor Pool, Association |
Frontage WaterfrontWaterfront: Canal Front, Seawall, WaterfrontRoad Frontage: PublicRoad Surface Type: PavedOn Waterfront |
Water & Sewer Sewer: Septic Tank |
Farm & Range Frontage Length: Water Frontage: 67, Street Frontage: 41 |

|
|---|
Cumulative Days on Market: 4Days on Market: 25 |

|
|---|
Year Built Year Built: 2002 |
Property Type / Style Property Type: ResidentialProperty Subtype: Single Family Residence, ResidentialArchitecture: Beach Box,Coastal |
Building Construction Materials: Frame, Vinyl |

|
|---|
Price List Price: $565,000Price Per Sqft: $448 |
Status Change & Dates Off Market Date: Fri Aug 14 2026Possession Timing: Close Of Escrow |

|
|---|
MLS Status: (30) Under Contract - Under Contract |

|
|---|
Direction & Address City: Kill Devil HillsCommunity: Colington Hrbr |

|
|---|
Listing Agent Listing ID: 133691 |

|
|---|
Building Area Building Area: 1261 Square Feet |

|
|---|
HOA Fee Includes: Electricity, Insurance, Maintenance Grounds, Management, Road Maintenance, SecurityHas an HOA |

|
|---|
Lot Area: 7405.2 sqft |

|
|---|
Listing Agreement Type: Exclusive Right To Sell |

|
|---|
Business Information Ownership: Owned More than 12 Months |

|
|---|
Mls Number: 133691Projected Close Date: Fri Sep 18 2026Zillow Contingency Status: Under ContractWater ViewWater View: Canal |

|
|---|
HOA Amenities: Boat Ramp,Clubhouse,Gated,Pool,Playground,Sound Access |
Around this home
What Locals Say about Kill Devil Hills
At least 75 Trulia users voted on each feature.

94 % Say it's dog friendly

90 % Say car is needed

84 % Say parking is easy

81 % Say yards are well-kept

75 % Say there's holiday spirit

73 % Say people would walk alone at night

72 % Say it's quiet

71 % Say kids play outside

66 % Say it's walkable to restaurants

62 % Say there's wildlife

61 % Say they plan to stay for at least 5 years

52 % Say it's walkable to grocery stores

51 % Say neighbors are friendly

34 % Say there are community events

28 % Say streets are well-lit

22 % Say there are sidewalks
Sourced by Trulia users. Learn more about our methodology.
Market trends in Kill Devil Hills
Last updated July 2026
Avg. sale price
$553K
$21.83KMoM
Sale-to-List Price
96.8%
0.2%MoM
Price per sq ft
$381
$2MoM
Available listings
182
2MoM
Home Value
Trulia Estimate
$560KSince last month
Increased$1K (+0.2%)Since last year
Increased$1K (+0.2%)Learn more about this home's value by checking out its Trulia Estimate, the value of nearby homes, and how much similar homes have sold for.
Trulia Estimate
The of this home's value increased by 0% in the last 10 years
| Month | Estimated value |
|---|---|
2026 | |
| August 2026 | $560K |
| August 2026 | $559K |
Comparable sales
These are recently sold homes that have a similar location or other similar features to this home, like bedrooms, bathrooms, and square footage. Get a sense of the expected prices in the area by viewing these homes.Address | Distance | Property Type | Sold Price | Sold Date | Bed | Bath | Sqft |
|---|---|---|---|---|---|---|---|
0.09 | Single-Family Home | $529,000 | 07/30/26 | 3 | 2 | 1,350 | |
0.05 | Single-Family Home | $479,000 | 05/15/26 | 3 | 2 | 936 | |
0.18 | Single-Family Home | $425,750 | 10/14/25 | 3 | 2 | 1,255 | |
0.18 | Single-Family Home | $458,000 | 12/23/25 | 3 | 2 | 1,232 | |
0.23 | Single-Family Home | $550,000 | 03/23/26 | 3 | 2 | 1,272 | |
0.18 | Single-Family Home | $475,000 | 06/22/26 | 3 | 2 | 1,056 |
Nearby home prices
Get a sense of expected prices in the area by checking the value of nearby homes.Address | Distance | Price | Bed | Bath | Sqft | Status |
|---|---|---|---|---|---|---|
0.03 | - | - | - | - | Off Market | |
0.05 | $130,000 | - | - | - | Recently Sold | |
0.05 | $669,400 | 4 | 3 | 1,972 | Off Market | |
0.06 | $401,100 | 3 | 2 | - | Off Market | |
0.06 | $424,500 | 3 | 2 | - | Off Market | |
0.05 | $479,000 | 3 | 2 | 936 | Recently Sold | |
0.08 | - | - | - | - | Off Market | |
0.08 | $614,800 | 3 | 2 | - | Off Market | |
0.08 | $501,100 | 3 | 2 | 1,040 | Off Market | |
0.11 | $371,900 | 2 | 2 | 1,186 | Off Market | |
0.11 | $369,900 | 2 | 2 | 1,186 | Off Market | |
0.11 | $467,300 | 3 | 2 | 1,376 | Off Market |
Price and Tax history
| Date | Event | Price |
|---|---|---|
Aug 15, 2026 Source: OBAR #133691 | Contingent | $565,000 |
Aug 10, 2026 Source: OBAR #133691 | Listed For Sale | $565,000 |
LGBTQ Local Legal Protections
LGBTQ Local Legal Protections



William A Albertson, Coldwell Banker Seaside Realty - KDH
Agent Phone: (252) 489-6957
IDX information is provided exclusively for personal, non-commercial use, and may not be used for any purpose other than to identify prospective properties consumers may be interested in purchasing.
Information is deemed reliable but not guaranteed.
Similar Homes You May Like
 RE/MAX Coastal Associates Outer Banks
 Coldwell Banker Seaside Realty - KDH
 Coldwell Banker Seaside Realty KH
 0.4 ACRESBrindley Beach Vacations & Sales - Cor
 Coldwell Banker Seaside Realty KH
 Coldwell Banker Seaside Realty KH
 Coastal Carolina Vacations
 0.3 ACRESColdwell Banker Seaside Realty KH
 RE/MAX Coastal Associates Outer Banks
 Coldwell Banker Seaside Realty KH
 Iron Valley Real Estate Virginia
 Coldwell Banker Seaside Realty - KDH
 RE/MAX Coastal Associates Outer Banks
 0.44 ACRESColdwell Banker Seaside Realty KH
 Coldwell Banker Seaside Realty KH
 Howard Hanna William E. Wood - Currituck
 See more homes for sale inKill Devil Hills


New Listings near 113 Sunset Dr #61
 NEW - 2 DAYS AGOReal Broker, LLC
 NEW - 8 HRS AGO0.37 ACRESKeller Williams Outer Banks KDH
- RE/MAX Coastal Associates Outer Banks
 Coldwell Banker Seaside Realty KH
 RE/MAX Coastal Associates - Outer Banks
 NEW - 23 HRS AGOKeller Williams Outer Banks KDH
 NEW - 1 DAY AGO0.39 ACRESLandmark Sotheby's Internation
 Encompass Real Estate Group
 NEW - 1 DAY AGOCarolina Designs Realty
 FOR SALE BY OWNER
 Keller Williams Outer Banks KDH
- See more homes for sale inKill Devil Hills


Frequently asked questions about 113 Sunset Dr #61
- What is the estimated monthly payment for 113 Sunset Dr #61?Based on a $565,000 list price with 20% down at today's rates, the estimated monthly payment for 113 Sunset Dr #61 in Kill Devil Hills, NC is approximately $3,277 (about $2,952 principal & interest, $250 property taxes, and $75 homeowner's insurance). This is an estimate. Actual payment depends on your loan terms.
- How does the list price for 113 Sunset Dr #61 compare to homes in Kill Devil Hills?113 Sunset Dr #61 in Kill Devil Hills, NC is listed at $565,000, about 2% above the $553K median sale price in Kill Devil Hills.
- What do residents say about Kill Devil Hills?Residents describe Kill Devil Hills, NC as dog-friendly, easy to park in, and well-kept. Most residents say you need a car. See homes for sale in Kill Devil Hills, NC.
- What are the closest schools to 113 Sunset Dr #61?The closest schools to 113 Sunset Dr #61 in Kill Devil Hills, NC are First Flight Elementary School (Pre-K, rated 4/10), First Flight High School (rated 7/10), First Flight Middle School (rated 9/10).
- Does 113 Sunset Dr #61 have air conditioning?Yes, 113 Sunset Dr #61 in Kill Devil Hills, NC has air conditioning.
- Does 113 Sunset Dr #61 have a pool?Yes, 113 Sunset Dr #61 in Kill Devil Hills, NC has a pool.
113 Sunset Dr #61, Kill Devil Hills, NC 27948 is a 3 bedroom, 2 bathroom, 1,261 sqft single-family home built in 2002. This property is currently available for sale and was listed by OBAR on Aug 10, 2026. The MLS # for this home is MLS# 133691.