


$689,990
 4 Beds
 3.5 Baths
 2,993 sqft
11262 Sutton Way, Lewes, DE 19958
Est. Mortgage $3,952/mo*
Get Pre-QualifiedHome Highlights

Multi-Family

Built in 2026

$231/sqft

2 Car Garage
Local Information
- Map ViewExplore the area around 11262 Sutton Way.

- Schools1 Elementary School1 Middle School1 High School

- Shop & Eat

-- mins to
About this House
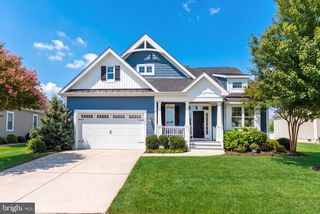
Discover unparalleled resort-style living just moments from the beach at Mitchell's Corner, a stunning community of new-construction luxury townhomes and coastal villas east of Route 1 in Lewes, DE. With endless amenities, floorplans offering up to 5 beds, 4 baths, 3,186 sq. ft., you're sure to find your dream home.
Each spacious luxury townhome and coastal villa features designer-curated interior finishes in your choice of our Loft, Farmhouse, Classic, or Elements Looks.
Bike to Lewes Beach, Cape Henlopen State Park, and Downtown Lewes, or stay home and enjoy amenities like a resort-style pool, splash zone with waterslides, mini golf, indoor and outdoor pickleball, and more! Offered By: K. Hovnanian At Mitchell's Corner, LLC The Bluemont offers:
Inviting kitchen featuring Ash Grey cabinetry & quartz countertops.
Vast center island, perfect for prep & dining.
Spacious great room with sliding doors to covered balcony.
Lavish primary suite & bath featuring generous walk-in closet.
First-floor Extra Suite for hosting overnight guests.
Convenient laundry room with included sink located near secondary bedrooms.
Lovely covered balcony & deck for outdoor relaxation.
Each spacious luxury townhome and coastal villa features designer-curated interior finishes in your choice of our Loft, Farmhouse, Classic, or Elements Looks.
Bike to Lewes Beach, Cape Henlopen State Park, and Downtown Lewes, or stay home and enjoy amenities like a resort-style pool, splash zone with waterslides, mini golf, indoor and outdoor pickleball, and more! Offered By: K. Hovnanian At Mitchell's Corner, LLC The Bluemont offers:
Inviting kitchen featuring Ash Grey cabinetry & quartz countertops.
Vast center island, perfect for prep & dining.
Spacious great room with sliding doors to covered balcony.
Lavish primary suite & bath featuring generous walk-in closet.
First-floor Extra Suite for hosting overnight guests.
Convenient laundry room with included sink located near secondary bedrooms.
Lovely covered balcony & deck for outdoor relaxation.
Contact this Building
Last check for updates: about 8 hours ago
Listing courtesy of K Hovnanian Homes, (888) 425-1832
Source: K. Hovnanian Companies, LLC
Home Details for 11262 Sutton Way

|
|---|
Levels, Entrance, & Accessibility Stories: 3 |

|
|---|
Year Built Year Built: 2026 |
Property Type / Style Property Type: Multi FamilyArchitecture: Duplex |

|
|---|
Parking & Garage Parking Spaces: 2Parking: Attached Detached |

|
|---|
Price Price Per Sqft: $231 |
All New Homes in Mitchell's Corner
Quick Move-in Homes (12)
| 22343 Langford Ln | 4bd 3.5ba 2,969 sqft | $689,990 | |
| 22349 Langford Ln | 4bd 3.5ba 2,969 sqft | $689,990 | |
| 22341 Langford Ln | 4bd 3.5ba 2,969 sqft | $699,990 | |
| 22345 Langford Ln | 4bd 3.5ba 2,969 sqft | $699,990 | |
| 22528 Albion Ln | 4bd 3.5ba 2,581 sqft | $729,990 | |
| 11733 Shrewsbury Ter | 5bd 4ba 3,186 sqft | $854,990 | |
| 11727 Shrewsbury Ter | 5bd 4ba 3,186 sqft | $863,990 | |
| 22347 Langford Ln | 4bd 3.5ba 2,993 sqft | $689,990 | |
| 11262 Sutton Way | 4bd 3.5ba 2,993 sqft | $689,990 | |
| 11258 Sutton Way | 4bd 3.5ba 2,969 sqft | $694,990 | |
| 11256 Sutton Way | 4bd 3.5ba 2,993 sqft | $699,990 | |
| 11260 Sutton Way | 4bd 3.5ba 2,969 sqft | $704,990 |
Quick Move-In Homes provided by Bright MLS,K. Hovnanian Companies, LLC
Buildable Plans (6)
| Bluemont Plan | 4bd 3.5ba 2,969 sqft | $750,990+ | |
| Bar Harbor Plan | 4bd 3.5ba 2,856 sqft | $779,990+ | |
| Seaview II Plan | 4bd 3.5ba 2,581 sqft | $799,990+ | |
| Seaview II Plan | 4bd 3.5ba 2,581 sqft | $818,990+ | |
| Rhodes III Plan | 5bd 4ba 3,186 sqft | $909,990+ | |
| Wicklow III ESP Plan | 5bd 4.5ba 3,603 sqft | $929,990+ |
Buildable Plans provided by K Hovnanian Homes
Community Description
Discover unparalleled resort-style living just moments from the beach at Mitchell's Corner, a stunning community of new-construction luxury townhomes and coastal villas east of Route 1 in Lewes, DE. With endless amenities, floorplans offering up to 5 beds, 4 baths, 3,186 sq. ft., you're sure to find your dream home.
Each spacious luxury townhome and coastal villa features designer-curated interior finishes in your choice of our Loft, Farmhouse, Classic, or Elements Looks.
Bike to Lewes Beach, Cape Henlopen State Park, and Downtown Lewes, or stay home and enjoy amenities like a resort-style pool, splash zone with waterslides, mini golf, indoor and outdoor pickleball, and more! Offered By: K. Hovnanian At Mitchell's Corner, LLC
Each spacious luxury townhome and coastal villa features designer-curated interior finishes in your choice of our Loft, Farmhouse, Classic, or Elements Looks.
Bike to Lewes Beach, Cape Henlopen State Park, and Downtown Lewes, or stay home and enjoy amenities like a resort-style pool, splash zone with waterslides, mini golf, indoor and outdoor pickleball, and more! Offered By: K. Hovnanian At Mitchell's Corner, LLC
Contact this Building
Office Hours
Sales Office
11938 Cygnet St
Lewes, DE 19958
Sun 11am-5pm
Mon-Sat 9am-5pm
Around this home
What Locals Say about Lewes
At least 102 Trulia users voted on each feature.

92 % Say it's dog friendly

87 % Say car is needed

78 % Say there's holiday spirit

77 % Say people would walk alone at night

77 % Say yards are well-kept

75 % Say it's quiet

72 % Say parking is easy

67 % Say there's wildlife

57 % Say streets are well-lit

57 % Say they plan to stay for at least 5 years

55 % Say neighbors are friendly

55 % Say kids play outside

47 % Say there are sidewalks

42 % Say there are community events

42 % Say it's walkable to restaurants

23 % Say it's walkable to grocery stores
Sourced by Trulia users. Learn more about our methodology.
Market trends in Lewes
Last updated August 2026
Avg. sale price
$585K
$12.25KMoM
Sale-to-List Price
98.2%
0.3%MoM
Price per sq ft
$263
$3MoM
Available listings
272
16MoM
Home Value
Learn more about this home's value by checking out the value of nearby homes and how much similar homes have sold for.
Comparable sales
These are recently sold homes that have a similar location or other similar features to this home, like bedrooms, bathrooms, and square footage. Get a sense of the expected prices in the area by viewing these homes.Address | Distance | Property Type | Sold Price | Sold Date | Bed | Bath | Sqft |
|---|---|---|---|---|---|---|---|
0.36 | Multi-Family Home | $221,900 | 11/14/25 | 1 | 1 | 855 |
Nearby home prices
Get a sense of expected prices in the area by checking the value of nearby homes.Address | Distance | Price | Bed | Bath | Sqft | Status |
|---|---|---|---|---|---|---|
0.00 | $704,990 | 4 | 3.5 | 2,969 | For Sale | |
0.01 | $694,990 | 4 | 3.5 | 2,969 | For Sale | |
0.01 | $699,990 | 4 | 3.5 | 2,993 | For Sale | |
0.02 | $709,990 | 4 | 3.5 | 2,969 | Recently Sold | |
0.02 | $653,400 | 4 | 3.5 | 2,969 | Off Market | |
0.02 | $673,500 | 4 | 3.5 | 2,993 | Off Market | |
0.02 | $739,990 | 4 | 3.5 | 2,969 | Recently Sold | |
0.02 | $695,100 | 4 | 3.5 | 2,856 | Off Market | |
0.03 | $664,100 | 4 | 3.5 | 2,993 | Off Market | |
0.02 | $699,990 | 4 | 3.5 | 2,969 | Recently Sold | |
0.02 | $699,990 | 4 | 3.5 | 2,856 | Recently Sold |
Price and Tax history
| Date | Event | Price |
|---|---|---|
Sep 19, 2026 Source: K. Hovnanian Companies, LLC | Listed For Sale | $689,990 |
LGBTQ Local Legal Protections
LGBTQ Local Legal Protections



K Hovnanian Homes, (888) 425-1832
Similar Homes You May Like
 NEW - 7 HRS AGONEW CONSTRUCTION
 NEW - 7 HRS AGONEW CONSTRUCTION
 NEW - 7 HRS AGONEW CONSTRUCTION
- NEW CONSTRUCTION
 NEW CONSTRUCTION
 NEW CONSTRUCTION
 NEW CONSTRUCTION
 NEW CONSTRUCTION
- NEW CONSTRUCTION
- NEW CONSTRUCTION
 Berkshire Hathaway HomeServices PenFed Realty
 Berkshire Hathaway HomeServices PenFed Realty
 OPEN SUN, 1-3PMMonument Sotheby's International Realty
 Berkshire Hathaway HomeServices PenFed Realty
 Berkshire Hathaway HomeServices PenFed Realty
 Berkshire Hathaway HomeServices PenFed Realty
 Berkshire Hathaway HomeServices PenFed Realty
 Berkshire Hathaway HomeServices PenFed Realty
 2.07 ACRESMonument Sotheby's International Realty
 NEW - 22 HRS AGO0.26 ACRESBerkshire Hathaway HomeServices PenFed Realty
 See more homes for sale inLewes


New Listings near 11262 Sutton Way
 NEWCOMING SOON 9/300.61 ACRESKeller Williams Realty
 Berkshire Hathaway HomeServices PenFed Realty
 NEWOPEN SUN, 11-1PMPatterson-Schwartz-Rehoboth
 0.33 ACRESLong & Foster Real Estate, Inc.
- Berkshire Hathaway HomeServices PenFed Realty
- OPEN SUN, 1-3PMMonument Sotheby's International Realty
 10.78 ACRESMonument Sotheby's International Realty
- NEW - 22 HRS AGO0.26 ACRESBerkshire Hathaway HomeServices PenFed Realty
 NEW - 1 DAY AGO0.3 ACRESRE/MAX Realty Group Rehoboth
 NEWCOMING SOON 9/25Berkshire Hathaway HomeServices PenFed Realty
 NEWOPEN WED, 12-2PMSamson Properties of DE, LLC
 NEWMonument Sotheby's International Realty
- See more homes for sale inLewes


Frequently asked questions about 11262 Sutton Way
- What is the estimated monthly payment for 11262 Sutton Way?Based on a $689,990 list price with 20% down at today's rates, the estimated monthly payment for 11262 Sutton Way in Lewes, DE is approximately $4,043 (about $3,778 principal & interest, $190 property taxes, and $75 homeowner's insurance). This is an estimate. Actual payment depends on your loan terms.
- How does the list price for 11262 Sutton Way compare to homes in Lewes?11262 Sutton Way in Lewes, DE is listed at $689,990, about 18% above the $585K median sale price in Lewes.
- What do residents say about Lewes?Residents describe Lewes, DE as dog-friendly, well-kept, and quiet. Most residents say you need a car. See homes for sale in Lewes, DE.
- What are the closest schools to 11262 Sutton Way?The closest schools to 11262 Sutton Way in Lewes, DE are Cape Henlopen High School (rated 8/10), Frederick D Thomas Middle School, Shields (Richard A.) Elementary School (rated 9/10).
- Does 11262 Sutton Way have parking?Yes, 11262 Sutton Way in Lewes, DE has on-site parking.
11262 Sutton Way, Lewes, DE 19958 is a 4 bedroom, 4 bathroom, 2,993 sqft multi-family built in 2026. This property is currently available for sale and was listed by K. Hovnanian Companies, LLC on Sep 19, 2026.