


$885,400
 5 Beds
 4.5 Baths
 5,632 sqft (on 0.93 acres)
1126 Stonebridge Dr, Durham, NC 27712
Est. Refi. Payment $5,377/mo*
Refinance Your HomeCurrently Off Market - Sold Nov 18, 2025 for $900,000
Home Value
Trulia Estimate
$885KSince last month
Decreased$9K (-1%)Since last year
Decreased$67K (-7.1%)Since last sale
Decreased$14K (-1.6%)Learn more about this home's value by checking out its Trulia Estimate, the value of nearby homes, and how much similar homes have sold for.
Trulia Estimate
The of this home's value increased by +39% in the last 10 years
| Month | Estimated value |
|---|---|
2026 | |
| September 2026 | $886K |
| August 2026 | $895K |
| July 2026 | $898K |
| June 2026 | $899K |
| May 2026 | $888K |
| April 2026 | $892K |
| March 2026 | $888K |
| February 2026 | $889K |
| January 2026 | $896K |
2025 | |
2024 | |
2023 | |
2022 | |
2021 | |
2020 | |
2019 | |
2018 | |
2017 | |
2016 | |
Comparable sales
These are recently sold homes that have a similar location or other similar features to this home, like bedrooms, bathrooms, and square footage. Get a sense of the expected prices in the area by viewing these homes.Address | Distance | Property Type | Sold Price | Sold Date | Bed | Bath | Sqft |
|---|---|---|---|---|---|---|---|
0.08 | Single-Family Home | $1,000,000 | 05/22/26 | 4 | 5.5 | 6,321 | |
0.35 | Single-Family Home | $625,000 | 05/22/26 | 4 | 3.5 | 3,886 | |
0.57 | Single-Family Home | $780,500 | 04/02/26 | 4 | 4 | 4,941 | |
0.56 | Single-Family Home | $755,000 | 11/17/25 | 4 | 3.5 | 4,027 | |
0.63 | Single-Family Home | $888,000 | 07/17/26 | 4 | 3.5 | 3,937 | |
0.44 | Single-Family Home | $730,000 | 12/17/25 | 4 | 4.5 | 4,218 | |
0.52 | Single-Family Home | $895,000 | 07/27/26 | 4 | 3.5 | 4,133 | |
0.43 | Single-Family Home | $1,375,000 | 10/30/25 | 6 | 6 | 5,933 | |
0.71 | Single-Family Home | $700,000 | 05/15/26 | 4 | 3.5 | 4,447 |
Nearby home prices
Get a sense of expected prices in the area by checking the value of nearby homes.Address | Distance | Price | Bed | Bath | Sqft | Status |
|---|---|---|---|---|---|---|
0.06 | $758,100 | 4 | 3.5 | 3,321 | Off Market | |
0.10 | $562,600 | 4 | 3.5 | 3,520 | Off Market | |
0.10 | $538,500 | 4 | 3.5 | 3,032 | Recently Sold | |
0.08 | $1,000,000 | 4 | 5.5 | 6,321 | Recently Sold | |
0.13 | $657,200 | 3 | 3.5 | 3,694 | Off Market | |
0.15 | $488,400 | 3 | 2.5 | 2,844 | Off Market | |
0.11 | $465,000 | 3 | 2.5 | 2,024 | Recently Sold | |
0.16 | $485,000 | 3 | 2.5 | 2,371 | Recently Sold | |
0.16 | $450,400 | 3 | 2.5 | 2,155 | Off Market | |
0.17 | $515,000 | 4 | 2.5 | 2,747 | Recently Sold | |
0.18 | $135,000 | - | - | - | Recently Sold |
Local Information
- Map ViewExplore the area around 1126 Stonebridge Dr.

- Schools1 Preschool School1 Elementary School1 Middle School1 High School

- Shop & Eat

-- mins to
Home Highlights

Single-Family Home

Built in 2001

0.93 acre lot

5,632 sqft

$157/sqft

Garage

HOA $51/mo
About this House
What's unique:Handsome fireplaceFinished lower levelWell-maintained brick homeGourmet kitchenSpa-inspired bathFenced backyard
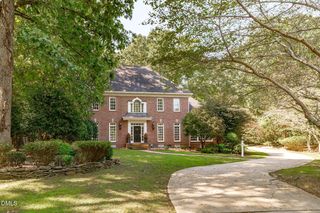
Tucked away on a quiet cul-de-sac in Treyburn, Durham's premier golf/tennis community, this well-maintained brick home offers a beautifully balanced mix of sophistication and ease.
Step inside and feel the gentle flow of the floor plan. Arched openings frame the formal dining room, while sightlines lead straight into a comfortable living room anchored by a handsome fireplace and tall windows that flood the space with natural light. The adjoining sitting room adds everyday warmth to the gourmet kitchen, where conversation tends to linger as long as the coffee. Granite countertops, stainless appliances, a new induction cooktop, and a generous pantry make it as functional as it is welcoming.
The main-level suite provides a peaceful retreat with a spa-inspired bath and two walk-in closets. Upstairs, four additional bedrooms, two full baths, and a large dressing room with a California Closet system offer both comfort and order.
The finished lower level opens even more possibilities with its own private entrance, bedroom, full bath, exercise area, recreation and media rooms, and plenty of storage. The wet bar is ready for entertaining, or easily converts into a kitchenette for an in-law or nanny suite (or the young adult who swears they're moving out soon). The Trex decking and landscaped setting make outdoor living a joy, with a fenced backyard and secure gate for your two- or four-legged family members. Just steps away, Treyburn Country Club offers a stunning clubhouse, pool, tennis, pickleball, and the renowned Tom Fazio-designed golf course. Outdoor lovers will also appreciate nearby Little River Reservoir for kayaking and fishing, and Eno River State Park with its hiking trails and swimming holes. Gracious, flexible, and full of light, this home makes every day feel a little more like a retreat.
Step inside and feel the gentle flow of the floor plan. Arched openings frame the formal dining room, while sightlines lead straight into a comfortable living room anchored by a handsome fireplace and tall windows that flood the space with natural light. The adjoining sitting room adds everyday warmth to the gourmet kitchen, where conversation tends to linger as long as the coffee. Granite countertops, stainless appliances, a new induction cooktop, and a generous pantry make it as functional as it is welcoming.
The main-level suite provides a peaceful retreat with a spa-inspired bath and two walk-in closets. Upstairs, four additional bedrooms, two full baths, and a large dressing room with a California Closet system offer both comfort and order.
The finished lower level opens even more possibilities with its own private entrance, bedroom, full bath, exercise area, recreation and media rooms, and plenty of storage. The wet bar is ready for entertaining, or easily converts into a kitchenette for an in-law or nanny suite (or the young adult who swears they're moving out soon). The Trex decking and landscaped setting make outdoor living a joy, with a fenced backyard and secure gate for your two- or four-legged family members. Just steps away, Treyburn Country Club offers a stunning clubhouse, pool, tennis, pickleball, and the renowned Tom Fazio-designed golf course. Outdoor lovers will also appreciate nearby Little River Reservoir for kayaking and fishing, and Eno River State Park with its hiking trails and swimming holes. Gracious, flexible, and full of light, this home makes every day feel a little more like a retreat.
1126 Stonebridge Dr, Durham, NC 27712 is a 5 bedroom, 5 bathroom, 5,632 sqft single-family home in Treyburn, built in 2001. It last sold for $900,000 on Nov 18, 2025 (7% below the $969,000 asking price). This property is not currently displayed as for sale or rent on Trulia. The Trulia Estimate is $885,400, with a rent estimate of $4,654/month.
Last check for updates: about 15 hours ago
Listed by Rhonda Szostak, (919) 880-3518
Berkshire Hathaway HomeService
Bought with: Somer Szostak, (919) 360-3120, EXP Realty LLC
Source: Doorify MLS, MLS#10128486
Home Details for 1126 Stonebridge Dr

|
|---|
Interior Details Basement: Daylight,Exterior Entry,Finished,Full,Interior Entry,Storage Space,Walk-Out Access,HeatedNumber of Rooms: 15Types of Rooms: Master Bedroom, Bedroom 2, Bedroom 3, Bedroom 4, Bedroom 5, Bonus Room, Breakfast Room, Dining Room, Entrance Hall, Family Room, Laundry, Living Room, Media Room, Office, Other, Recreation Room |
Beds & Baths Number of Bedrooms: 5Number of Bathrooms: 5Number of Bathrooms (full): 4Number of Bathrooms (half): 1Number of Bathrooms (main level): 2 |
Dimensions and Layout Living Area: 5632 Square Feet |
Appliances & Utilities Utilities: Cable Connected, Electricity Connected, Natural Gas Connected, Phone Connected, Sewer Connected, Water ConnectedAppliances: Disposal, Double Oven, Dishwasher, Freezer, Induction Cooktop, Microwave, Plumbed For Ice Maker, Refrigerator, Range Hood, Self Cleaning Oven, Tankless Water Heater, Washer/Dryer, Wall OvenDishwasherDisposalLaundry: Laundry Room,Upper LevelMicrowaveRefrigerator |
Heating & Cooling Heating: Electric,Forced Air,Heat Pump,ZonedHas CoolingAir Conditioning: Central Air,Ceiling Fan(s),Heat Pump,ZonedHas HeatingHeating Fuel: Electric |
Windows, Doors, Floors & Walls Flooring: Carpet, Hardwood, TileCommon Walls: No Common Walls |
Levels, Entrance, & Accessibility Stories: 2Levels: TwoAccessibility: Aging In PlaceFloors: Carpet, Hardwood, Tile |
View No View |
Security Security: Carbon Monoxide Detector(s), Smoke Detector(s), Security System |

|
|---|
Exterior Home Features Roof: Architectural ShinglePatio / Porch: Deck, Other, Patio, ScreenedFencing: Back Yard, Gate, Wrought IronOther Structures: NoneExterior: Balcony, Fenced YardFoundation: Brick/Mortar, Combination, Slab |
Parking & Garage Number of Garage Spaces: 2Number of Covered Spaces: 2Has a GarageParking Spaces: 2Parking: Garage Faces Side |
Pool Pool: Swimming Pool Com/Fee |
Frontage Responsible for Road Maintenance: Public Maintained RoadRoad Surface Type: Paved |
Water & Sewer Sewer: Public Sewer |
Finished Area Finished Area (above surface): 3960 Square FeetFinished Area (below surface): 1672 Square Feet |

|
|---|
Year Built Year Built: 2001 |
Property Type / Style Property Type: ResidentialProperty Subtype: Single Family ResidenceStructure Type: Site BuiltArchitecture: Traditional |
Building Construction Materials: BrickNot a New Construction |
Property Information Parcel Number: 192699 |

|
|---|
Price List Price: $969,000 |
Status Change & Dates Off Market Date: Wed Oct 22 2025Possession Timing: Close Of Escrow |

|
|---|
MLS Status: Closed |

|
|---|
Direction & Address City: DurhamCommunity: Treyburn |
School Information Elementary School: Durham - Little River ElementaryJr High / Middle School: Durham - Lucas Middle SchoolHigh School: Durham - Northern High |

|
|---|
Building Area Building Area: 5632 Square Feet |

|
|---|
Community Features: Clubhouse, Golf, Lake, Playground, Pool, Street Lights |
Other Playground |

|
|---|
HOA Fee Includes: Maintenance GroundsHOA Name: Treyburn Residential HOAHOA Phone: 910-295-3791Has an HOAHOA Fee: $615/Annually |

|
|---|
Lot Area: 0.93 acres |

|
|---|
Special Conditions: Third Party Approval |

|
|---|
Listing Agreement Type: Exclusive Right To SellListing Terms: Cash, Conventional, FHA, USDA Loan, VA Loan |

|
|---|
Mobile Home Park Mobile Home Units: Feet |

|
|---|
BasementMls Number: 10128486Above Grade Unfinished Area: 3960Start Showing Date: Sat Oct 18 2025 |

|
|---|
HOA Amenities: Clubhouse,Golf Course,Pool,Tennis Court(s),Trail(s)Source Internet Entire Listing Display |
Price and Tax history
| Date | Event | Price |
|---|---|---|
Nov 18, 2025 Source: Doorify MLS #10128486 | Sold | $900,000 |
Oct 22, 2025 Source: Doorify MLS #10128486 | Pending | $969,000 |
Oct 18, 2025 Source: Doorify MLS #10128486 | Listed For Sale | $969,000 |
Aug 30, 2021 Source: N/A | Sold | $720,000 |
Jul 30, 2021 Source: Doorify MLS #2396887 | Pending | $690,000 |
Jul 29, 2021 Source: Doorify MLS #2396887 | Listed For Sale | $690,000 |
Jan 22, 2009 Source: Agent Provided | ListingRemoved | $785,000 |
Apr 10, 2008 Source: Agent Provided | PriceChange | $785,000 Price decreased by 2% |
Mar 6, 2008 Source: Agent Provided | Listed For Sale | $800,000 |
Sep 8, 2003 Source: N/A | Sold | $505,000 |
Oct 31, 2001 Source: N/A | Sold | $553,000 |
Apr 12, 2001 Source: N/A | Sold | $66,000 |
| Year | Property tax | Tax assessment |
|---|---|---|
| 2025 | $9,131 | $921,162 |
Home facts updated by county records
Market trends in Durham
Last updated August 2026
Avg. sale price
$410K
$1.67KMoM
Sale-to-List Price
98.9%
0.3%MoM
Price per sq ft
$230
$2MoM
Available listings
1187
19MoM
Around this home
Neighborhood Overview

Neighborhood stats provided by third party data sources.
What Locals Say about Treyburn
At least 6 Trulia users voted on each feature.

100 % Say there's wildlife

100 % Say car is needed

92 % Say it's quiet

89 % Say there are sidewalks

88 % Say streets are well-lit

88 % Say they plan to stay for at least 5 years

86 % Say yards are well-kept

83 % Say it's dog friendly

80 % Say parking is easy

80 % Say there's holiday spirit

64 % Say people would walk alone at night

63 % Say neighbors are friendly

45 % Say there are community events

30 % Say kids play outside
Sourced by Trulia users. Learn more about our methodology.
LGBTQ Local Legal Protections
LGBTQ Local Legal Protections



The MLS listing information displayed is deemed reliable, but is not guaranteed accurate by the MLS.
Copyright 2026 Doorify MLS of North Carolina. All rights reserved.
Copyright 2026 Doorify MLS of North Carolina. All rights reserved.
Frequently asked questions about 1126 Stonebridge Dr
- What is 1126 Stonebridge Dr estimated to be worth?Trulia's estimated value for 1126 Stonebridge Dr in Durham, NC is $885,400.
- What is the price history for 1126 Stonebridge Dr?1126 Stonebridge Dr in Durham, NC last sold for $900,000 in November 2025.
- Is Durham a buyer's or seller's market?Durham is currently a buyer's market, based on recent for-sale activity.
- What's the median sale price in Durham?The median sale price in Durham is $410K. That is down $1.67K from the prior month.
- Does 1126 Stonebridge Dr have air conditioning?Yes, 1126 Stonebridge Dr in Durham, NC has air conditioning.
- Does 1126 Stonebridge Dr have a pool?Yes, 1126 Stonebridge Dr in Durham, NC has a pool.
Explore by feature - Pet Friendly
 SPECIAL OFFERPET FRIENDLY
 SPECIAL OFFERPET FRIENDLY
 NEW - 1 DAY AGOSPECIAL OFFERPET FRIENDLYTotal price$1,814 - $2,794/mo1-3 bd1-2 baCottages at Brightleaf | 2421 Sanders Ave,
Durham, NC 27703- SPECIAL OFFERPET FRIENDLY
- SPECIAL OFFERPET FRIENDLY
 SPECIAL OFFERPET FRIENDLYTotal price$1,400 - $2,510/mo1-3 bd1-2 baAscend Brightleaf Apartments | 2400 Sanders Ave,
Durham, NC 27703 SPECIAL OFFERPET FRIENDLY
 NEW - 1 DAY AGOSPECIAL OFFERPET FRIENDLYTotal price$1,431 - $2,152/moStudio-2 bd1-2 baLantower Bullhouse | 504 E Pettigrew St,
Durham, NC 27701 NEW - 1 DAY AGOSPECIAL OFFERPET FRIENDLY
 SPECIAL OFFERPET FRIENDLYTotal price$1,327 - $2,241/moStudio-3 bd1-2 baRealm at Patterson Place | 3767 SW Durham Dr,
Durham, NC 27707
Explore by feature - Garage
- SPECIAL OFFERPET FRIENDLY
 SPECIAL OFFERPET FRIENDLY
 SPECIAL OFFERPET FRIENDLY
 SPECIAL OFFERPET FRIENDLY
 SPECIAL OFFERPET FRIENDLYFURNISHED
 SPECIAL OFFERPET FRIENDLY
 SPECIAL OFFERPET FRIENDLY
 PET FRIENDLY
 NEW - 1 DAY AGOSPECIAL OFFERPET FRIENDLY
 NEW - 1 DAY AGOSPECIAL OFFERPET FRIENDLY
Explore by feature - Air Conditioning
- SPECIAL OFFERPET FRIENDLY
- NEW - 1 DAY AGOSPECIAL OFFERPET FRIENDLYTotal price$1,814 - $2,794/mo1-3 bd1-2 baCottages at Brightleaf | 2421 Sanders Ave,
Durham, NC 27703 - SPECIAL OFFERPET FRIENDLY
- SPECIAL OFFERPET FRIENDLY
- SPECIAL OFFERPET FRIENDLYTotal price$1,400 - $2,510/mo1-3 bd1-2 baAscend Brightleaf Apartments | 2400 Sanders Ave,
Durham, NC 27703 - SPECIAL OFFERPET FRIENDLY
- SPECIAL OFFERPET FRIENDLY
 PET FRIENDLY
 SPECIAL OFFERPET FRIENDLYTotal price$1,191 - $1,741/mo1-3 bd2 baWoodland Creek Townhomes and Apartments | 5216 Penrith Dr,
Durham, NC 27713- SPECIAL OFFERPET FRIENDLY
Explore by feature - Pool
- SPECIAL OFFERPET FRIENDLY
- SPECIAL OFFERPET FRIENDLY
- NEW - 1 DAY AGOSPECIAL OFFERPET FRIENDLYTotal price$1,814 - $2,794/mo1-3 bd1-2 baCottages at Brightleaf | 2421 Sanders Ave,
Durham, NC 27703 - SPECIAL OFFERPET FRIENDLY
- SPECIAL OFFERPET FRIENDLY
- SPECIAL OFFERPET FRIENDLYTotal price$1,400 - $2,510/mo1-3 bd1-2 baAscend Brightleaf Apartments | 2400 Sanders Ave,
Durham, NC 27703 - SPECIAL OFFERPET FRIENDLY
- NEW - 1 DAY AGOSPECIAL OFFERPET FRIENDLYTotal price$1,431 - $2,152/moStudio-2 bd1-2 baLantower Bullhouse | 504 E Pettigrew St,
Durham, NC 27701 - NEW - 1 DAY AGOSPECIAL OFFERPET FRIENDLY
 NEW - 1 DAY AGOSPECIAL OFFER
Explore by feature - Washer/dryer
- SPECIAL OFFERPET FRIENDLY
- NEW - 1 DAY AGOSPECIAL OFFERPET FRIENDLYTotal price$1,814 - $2,794/mo1-3 bd1-2 baCottages at Brightleaf | 2421 Sanders Ave,
Durham, NC 27703 - SPECIAL OFFERPET FRIENDLY
- SPECIAL OFFERPET FRIENDLY
- SPECIAL OFFERPET FRIENDLYTotal price$1,400 - $2,510/mo1-3 bd1-2 baAscend Brightleaf Apartments | 2400 Sanders Ave,
Durham, NC 27703 - SPECIAL OFFERPET FRIENDLY
- NEW - 1 DAY AGOSPECIAL OFFERPET FRIENDLYTotal price$1,431 - $2,152/moStudio-2 bd1-2 baLantower Bullhouse | 504 E Pettigrew St,
Durham, NC 27701 - NEW - 1 DAY AGOSPECIAL OFFERPET FRIENDLY
- SPECIAL OFFERPET FRIENDLYTotal price$1,327 - $2,241/moStudio-3 bd1-2 baRealm at Patterson Place | 3767 SW Durham Dr,
Durham, NC 27707 - SPECIAL OFFERPET FRIENDLY
Explore by feature - Outdoor Space
 NEW - 6 HRS AGOAPPLY INSTANTLYPET FRIENDLY
 APPLY INSTANTLYPET FRIENDLY
 APPLY INSTANTLYPET FRIENDLY
 APPLY INSTANTLY
 APPLY INSTANTLY
 APPLY INSTANTLYPET FRIENDLYFURNISHED
 APPLY INSTANTLYPET FRIENDLY
 APPLY INSTANTLYPET FRIENDLY
 APPLY INSTANTLYPET FRIENDLY
 APPLY INSTANTLY
Apartments for Rent


Off Market Homes Near 1126 Stonebridge Dr
 SOLDSEP 15, 2026
 SOLDSEP 11, 2026
 SOLDSEP 1, 2026HECTOR TOBAR, REAL BROKER LLC, LPRMLS
 SOLDSEP 1, 2026
 SOLDAUG 31, 2026
 SOLDAUG 28, 2026
 SOLDAUG 27, 2026
 SOLDAUG 26, 2026
 SOLDAUG 26, 2026
 SOLDAUG 17, 2026
 See more homes for sale inDurham
Homes for sale near 1126 Stonebridge Dr
 0.97 ACRES
 0.71 ACRES
 1.16 ACRES
 0.44 ACRES
- 0.47 ACRES
 0.27 ACRES
 0.25 ACRES
 0.87 ACRES
 0.58 ACRES
- See more homes for sale inDurham

- Results are loading