


Listed by Terry Lynn Jackson, Trelora Realty, Inc, (314) 948-5456
$84,900
Original price: $89,900
 3 Beds
 1.5 Baths
 1,196 sqft
1126 Haley Ave, Saint Louis, MO 63121
Est. Mortgage $621/mo*
Get Pre-QualifiedHome Highlights

Single-Family Home

Built in 1954

$71/sqft
Local Information
- Map ViewExplore the area around 1126 Haley Ave.

- Schools1 Preschool School3 Elementary Schools2 Middle Schools1 High School

- Shop & Eat

-- mins to
About this House
What's unique:Level lotFunctional floor planBright living spacesMain-floor primary bedroomWarm and inviting atmosphereHardwood and vinyl flooring
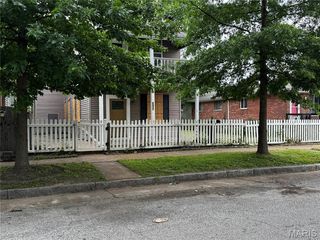
Welcome to this charming single-story home offering a comfortable layout with 3 bedrooms and 1.5 full bathroom. Inside, you'll find bright living spaces complemented by hardwood and vinyl flooring, creating a warm and inviting atmosphere for everyday living. The main-floor primary bedroom adds convenience, while the functional floor plan provides flexibility for a variety of lifestyles.
The kitchen offers ample cabinet and workspace, with an easy flow into the dining and living areas, making daily routines and gatherings simple and efficient. A fireplace adds character and warmth to the living space, creating a cozy setting to enjoy throughout the seasons.
Situated on a level lot, the outdoor space provides room for gardening, recreation, or simply relaxing outdoors. The property is connected to public water and sewer services and is served by natural gas and electricity. Convenient access to local parks, shopping, dining, schools, and major roadways makes commuting and everyday errands easy.
The kitchen offers ample cabinet and workspace, with an easy flow into the dining and living areas, making daily routines and gatherings simple and efficient. A fireplace adds character and warmth to the living space, creating a cozy setting to enjoy throughout the seasons.
Situated on a level lot, the outdoor space provides room for gardening, recreation, or simply relaxing outdoors. The property is connected to public water and sewer services and is served by natural gas and electricity. Convenient access to local parks, shopping, dining, schools, and major roadways makes commuting and everyday errands easy.
Home Details for 1126 Haley Ave

|
|---|
Interior Details Number of Rooms: 3 |
Beds & Baths Number of Bedrooms: 3Main Level Bedrooms: 3Number of Bathrooms: 2Number of Bathrooms (full): 1Number of Bathrooms (half): 1Number of Bathrooms (main level): 2 |
Dimensions and Layout Living Area: 1196 Square Feet |
Appliances & Utilities Appliances: Other |
Heating & Cooling Heating: OtherHas CoolingAir Conditioning: Central Air,ElectricHas Heating |
Fireplace & Spa Number of Fireplaces: 1Fireplace: Family Room, Wood BurningHas a Fireplace |
Gas & Electric Electric: Other |
Windows, Doors, Floors & Walls Flooring: Hardwood, Vinyl |
Levels, Entrance, & Accessibility Levels: OneFloors: Hardwood, Vinyl |

|
|---|
Exterior Home Features Roof: CompositionFencing: NoneExterior: NoneFoundation: SlabNo Private Pool |
Parking & Garage No CarportNo GarageNo Attached Garage |
Pool Pool: None |
Frontage Not on Waterfront |
Water & Sewer Sewer: Public Sewer |
Finished Area Finished Area (above surface): 1196 Square Feet |

|
|---|
Cumulative Days on Market: 69Days on Market: 78 |

|
|---|
Year Built Year Built: 1954 |
Property Type / Style Property Type: ResidentialProperty Subtype: Single Family ResidenceStructure Type: HouseArchitecture: Ranch |
Building Construction Materials: FrameNot Attached PropertyDoes Not Include Home Warranty |
Property Information Parcel Number: 13H440804 |

|
|---|
Price List Price: $84,900Price Per Sqft: $71 |
Status Change & Dates Possession Timing: Close Of Escrow |

|
|---|
MLS Status: Active |

|
|---|
Direction & Address City: St LouisCommunity: Cool Brook Hills |
School Information Elementary School: Bermuda Elem.Jr High / Middle School: Berkeley MiddleHigh School: Mccluer HighHigh School District: Ferguson-Florissant R-II |

|
|---|
Listing Agent Listing ID: 26043565 |

|
|---|
Building Area Building Area: 1196 Square Feet |

|
|---|
Not Senior Community |

|
|---|
Association for this Listing: Regional MLSNo HOA |

|
|---|
Lot Area: 8276.4 sqft |

|
|---|
Special Conditions: Standard |

|
|---|
Listing Terms: Cash, Conventional, FHA, VA Loan |

|
|---|
Mls Number: 26043565Above Grade Unfinished Area: 1196Showing Requirements: Showing Service, Vacant |
Around this home
What Locals Say about Cool Valley
At least 4 Trulia users voted on each feature.

100 % Say yards are well-kept

100 % Say it's walkable to grocery stores

80 % Say car is needed

70 % Say parking is easy

56 % Say it's walkable to restaurants

50 % Say there are sidewalks

44 % Say there's holiday spirit

44 % Say there's wildlife

44 % Say streets are well-lit

40 % Say kids play outside

33 % Say it's dog friendly

31 % Say neighbors are friendly

29 % Say people would walk alone at night

25 % Say it's quiet

20 % Say they plan to stay for at least 5 years

17 % Say there are community events
Sourced by Trulia users. Learn more about our methodology.
Market trends in Cool Valley
Last updated August 2026
Avg. sale price
—
Sale-to-List Price
—
Price per sq ft
—
Available listings
8
1MoM
Home Value
Learn more about this home's value by checking out the value of nearby homes and how much similar homes have sold for.
Comparable sales
These are recently sold homes that have a similar location or other similar features to this home, like bedrooms, bathrooms, and square footage. Get a sense of the expected prices in the area by viewing these homes.Address | Distance | Property Type | Sold Price | Sold Date | Bed | Bath | Sqft |
|---|---|---|---|---|---|---|---|
0.12 | Single-Family Home | - | 01/29/26 | 3 | 2.5 | 1,196 | |
0.28 | Single-Family Home | - | 07/07/26 | 3 | 1 | 1,364 | |
0.34 | Single-Family Home | - | 05/21/26 | 3 | 1 | 1,120 | |
0.38 | Single-Family Home | - | 06/12/26 | 3 | 2 | 1,404 | |
0.42 | Single-Family Home | - | 07/17/26 | 3 | 2 | 1,220 | |
0.33 | Single-Family Home | - | 07/22/26 | 3 | 1 | 864 | |
0.33 | Single-Family Home | - | 11/14/25 | 3 | 1 | 864 |
Nearby home prices
Get a sense of expected prices in the area by checking the value of nearby homes.Address | Distance | Price | Bed | Bath | Sqft | Status |
|---|---|---|---|---|---|---|
0.06 | $136,100 | 3 | 1.5 | 1,196 | Off Market | |
0.05 | - | - | - | - | Off Market | |
0.04 | $131,300 | 3 | 1.5 | 1,196 | Off Market | |
0.03 | $84,000 | 3 | 1 | 1,813 | Off Market | |
0.06 | $74,900 | 3 | 1.5 | 1,196 | For Sale | |
0.10 | $147,200 | 4 | 1.5 | 1,424 | Off Market | |
0.10 | $121,100 | 3 | 1.5 | 1,574 | Off Market | |
0.08 | $295,000 | 4 | 3 | 1,446 | For Sale | |
0.10 | $181,300 | 3 | 1.5 | 1,120 | Off Market | |
0.12 | - | 3 | 2.5 | 1,196 | Recently Sold | |
0.15 | $81,200 | 2 | 1 | 864 | Off Market |
Price and Tax history
| Date | Event | Price |
|---|---|---|
Sep 17, 2026 Source: MARIS #26043565 | PriceChange | $84,900 Price decreased by 6% |
Aug 24, 2026 Source: MARIS #26043565 | PriceChange | $89,900 Price decreased by 10% |
Jul 10, 2026 Source: MARIS #26043565 | Listed For Sale | $99,900 |
May 16, 2022 Source: MARIS #22022542 | Sold | -- |
Apr 13, 2022 Source: MARIS #22022542 | Pending | $86,000 |
Apr 13, 2022 Source: MARIS #22022542 | Listed For Sale | $86,000 |
Aug 25, 2019 Source: Agent Provided | ListingRemoved | $925 |
Jun 21, 2019 Source: Agent Provided | PriceChange | $925 Price decreased by 3% |
May 18, 2019 Source: Agent Provided | Listed For Rent | $950 |
Mar 24, 2017 Source: Agent Provided | ListingRemoved | $900 |
Mar 10, 2017 Source: Agent Provided | Listed For Rent | $900 |
Nov 8, 2013 Source: MARIS #13024467 | Sold | -- |
Sep 2, 2013 Source: Agent Provided | PriceChange | $44,900 Price decreased by 4% |
Aug 23, 2013 Source: Agent Provided | PriceChange | $46,900 Price decreased by 15% |
Aug 15, 2013 Source: Agent Provided | PriceChange | $54,900 Price decreased by 8% |
Jul 20, 2013 Source: Agent Provided | Listed For Sale | $59,900 |
Sep 7, 2012 Source: N/A | ListingRemoved | $9,999 |
Jul 18, 2012 Source: N/A | PriceChange | $9,999 Price decreased by 33% |
Jul 10, 2012 Source: N/A | Listed For Sale | $15,000 |
Apr 3, 2012 Source: Agent Provided | ListingRemoved | $11,900 |
Mar 3, 2012 Source: Agent Provided | Listed For Sale | $11,900 |
Jan 26, 2012 Source: N/A | Sold | -- |
Mar 4, 2005 Source: N/A | Sold | -- |
Nov 19, 2004 Source: N/A | Sold | -- |
Jan 30, 2002 Source: N/A | Sold | -- |
| Year | Property tax | Tax assessment |
|---|---|---|
| 2025 | $1,495 | $93,300 |
Home facts updated by county records
LGBTQ Local Legal Protections
LGBTQ Local Legal Protections



Terry Lynn Jackson, Trelora Realty, Inc
Agent Phone: (314) 948-5456

IDX information is provided exclusively for personal, non-commercial use, and may not be used for any purpose other than to identify prospective properties consumers may be interested in purchasing.
Information is deemed reliable but not guaranteed. Some IDX listings have been excluded from this website. Click here for more information
Similar Homes You May Like




New Listings near 1126 Haley Ave
 NEW - 1 DAY AGOColdwell Banker Realty - Gundaker
 NEW - 8 HRS AGOKeller Williams Chesterfield
 NEW - 10 HRS AGOMainstay Brokerage, LLC
 NEW - 17 HRS AGOTerreri Team Realty LLC
 NEW - 2 DAYS AGOWilliams Claytor Realty, LLC
 NEW - 16 HRS AGOKeller Williams Marquee
 NEW - 1 DAY AGOFORECLOSUREREALHome Services & Solutions, Inc
 NEW - 1 DAY AGOVancil Brothers Realty
 See more homes for sale inSaint Louis


Frequently asked questions about 1126 Haley Ave
- What is the estimated monthly payment for 1126 Haley Ave?Based on a $84,900 list price with 20% down at today's rates, the estimated monthly payment for 1126 Haley Ave in Saint Louis, MO is approximately $631 (about $475 principal & interest, $81 property taxes, and $75 homeowner's insurance). This is an estimate. Actual payment depends on your loan terms.
- What are the closest schools to 1126 Haley Ave?The closest schools to 1126 Haley Ave in Saint Louis, MO are Bermuda Elementary School (Pre-K), Ferguson Middle School (rated 4/10), Griffith Elementary School (rated 1/10).
- Does 1126 Haley Ave have air conditioning?Yes, 1126 Haley Ave in Saint Louis, MO has air conditioning.
- How big is the lot at 1126 Haley Ave?The lot at 1126 Haley Ave in Saint Louis, MO is about 0.19 acres (8,276 sq ft).
1126 Haley Ave, Saint Louis, MO 63121 is a 3 bedroom, 2 bathroom, 1,196 sqft single-family home built in 1954. This property is currently available for sale and was listed by MARIS on Jul 10, 2026. The MLS # for this home is MLS# 26043565.