


1125 E Cherry St
Cushing, OK 74023
 3 Beds
 2 Baths
 1,499 sqft
$287,500
$287,500
3 Beds
2 Baths
1,499 sqft
Home Highlights

Parking
2 Car Garage

Outdoor
Porch

Climate Control
Heating & Cooling

Price/Sqft
$192

Listed
102 days ago
Local Information
- Map ViewExplore the area around 1125 E Cherry St.

- Schools2 Preschool Schools5 Elementary Schools1 Middle School1 High School

- Shop & Eat

-- mins to
About this House
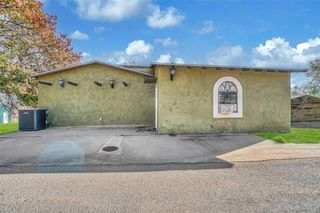
Newly completed in April 2026, this custom built home offers modern design and quality craftsmanship throughout. Featuring ceramic tile flooring throughout home with carpet in bedrooms. The home is both stylish and low- maintenance. The kitchen is equipped with beautiful quartz countertops, custom backsplash and all appliances. Open living area to kitchen with vaulted ceilings, creating a bright and spacious feel. Master Suite includes a large walk in closet , providing ample storage. Master bath is equipped with quartz counter tops. Additional features include a dedicated laundry room, a two-car garage, post -tension slab for added structural integrity, and thoughtfully designed landscaping completes exterior, making this home truly move-in ready.
Home Details for 1125 E Cherry St

|
|---|
Beds & Baths Number of Bedrooms: 3Number of Bathrooms: 2Number of Bathrooms (full): 2 |
Dimensions and Layout Living Area: 1499 Square Feet |
Appliances & Utilities Utilities: OtherAppliances: Dishwasher, Disposal, Gas Water Heater, Microwave, Oven, Range, Refrigerator, StoveDishwasherDisposalLaundry: Washer HookupMicrowaveRefrigerator |
Heating & Cooling Heating: Central,GasHas CoolingAir Conditioning: Central AirHas HeatingHeating Fuel: Central |
Fireplace & Spa No Fireplace |
Windows, Doors, Floors & Walls Window: Storm Window(s), VinylFlooring: Carpet, Tile |
Levels, Entrance, & Accessibility Stories: 1Levels: OneFloors: Carpet, Tile |
Security Security: No Safety Shelter |

|
|---|
Exterior Home Features Roof: OtherPatio / Porch: Covered, PorchFencing: NoneOther Structures: NoneExterior: Landscaping, Rain GuttersFoundation: Slab |
Parking & Garage Number of Garage Spaces: 2Number of Covered Spaces: 2Has a GarageHas an Attached GarageParking Spaces: 2Parking: Attached,Garage |
Pool Pool: None |
Water & Sewer Sewer: Public Sewer |

|
|---|
Cumulative Days on Market: 27Days on Market: 102 |

|
|---|
Year Built Year Built: 2026 |
Property Type / Style Property Type: ResidentialProperty Subtype: Single Family ResidenceStructure Type: HouseArchitecture: House |
Building Construction Materials: Brick, HardiPlank Type, Wood FrameNo Additional Parcels |

|
|---|
Price List Price: $287,500Price Per Sqft: $192 |
Status Change & Dates Possession Timing: Close Of Escrow |

|
|---|
MLS Status: Active |

|
|---|
Direction & Address City: CushingCommunity: Payne Co Unplatted |
School Information Elementary School: CushingElementary School District: Cushing - Sch Dist (P1)Jr High / Middle School: CushingJr High / Middle School District: Cushing - Sch Dist (P1)High School: CushingHigh School District: Cushing - Sch Dist (P1) |

|
|---|
Listing Agent Listing ID: 2613614 |

|
|---|
Building Area Building Area: 1499 Square Feet |

|
|---|
Community Features: Gutter(s)Not Senior Community |

|
|---|
Association for this Listing: MLS TechnologyNo HOA |

|
|---|
Lot Area: 7405.2 sqft |

|
|---|
Contingencies: 0Listing Terms: Conventional, FHA, USDA Loan, VA Loan |

|
|---|
Mls Number: 2613614Living Area Range Units: Square Feet |

|
|---|
Gutter(s) |
Last check for updates: about 3 hours ago
Listing courtesy of Farrah L. Rogers-Tucker, (918) 285-6884
Rogers Realty, Inc.
Originating MLS: MLS Technology
Source: MLS Technology, Inc., MLS#2613614
Also Listed on MLS Technology, Inc..
Market trends in Altus
Last updated June 2026
Avg. sale price
$191K
$6.67KMoM
Sale-to-List Price
96.3%
0.6%MoM
Price per sq ft
$118
$1MoM
Available listings
107
8MoM
Price History for 1125 E Cherry St
| Date | Price | Event | Source |
|---|---|---|---|
| 04/16/2026 | $287,500 | Listed For Sale | MLS Technology, Inc. #2613614 |
Similar Homes You May Like
 Farrah L. Rogers-Tucker, Rogers Realty, Inc.
 0.41 ACRESRacheal Revilla, Exploration Realty LLC
 0.28 ACRESKyle Williams, C21/Altus Prestige Realty, Inc
 NEW CONSTRUCTION
 0.3 ACRESDaniel Colella, REMAX Property Place
 0.34 ACRESDesiree Kessler, Golden Creek Realty, LLC
 0.29 ACRESJenna Medlock, Golden Creek Realty, LLC
 Ivy Meyers, C21/Altus Prestige Realty, Inc
 0.25 ACRESIvy Meyers, C21/Altus Prestige Realty, Inc
 3.46 ACRESHolly Ford, REMAX Property Place
 Sheila Ratcliff, Golden Creek Realty, LLC
 0.3 ACRESBrooke Zorger, REMAX Property Place
 Jill Graumann, REMAX Property Place
 0.25 ACRESJordan Medlock, Golden Creek Realty, LLC
 0.25 ACRESCaressa Rester, REMAX Property Place
 5 ACRESJordan Medlock, Golden Creek Realty, LLC
 Shoya Garrison, C21/Altus Prestige Realty, Inc
 NEW - 16 HRS AGOHaley Cole, Cole Properties
 Kyle Williams, C21/Altus Prestige Realty, Inc
 3.02 ACRESJenna Medlock, Golden Creek Realty, LLC
 Kyle Williams, C21/Altus Prestige Realty, Inc
 FOR SALE BY OWNER0.4 ACRES
 Jordan Medlock, Golden Creek Realty, LLC
 16.5 ACRES
 Brooke Zorger, REMAX Property Place
 0.9 ACRESRoy Carter, Cole Properties
 See more homes for sale inCushing


New Listings near 1125 E Cherry St
 0.32 ACRESLauren Ellison, Golden Creek Realty, LLC
- 0.25 ACRESCaressa Rester, REMAX Property Place
 NEW - 13 HRS AGOTomas Barrientos, HomeSmart Stellar Realty
- NEW - 16 HRS AGOHaley Cole, Cole Properties
 0.32 ACRESHaley Cole, Cole Properties
 0.25 ACRESIvy Meyers, C21/Altus Prestige Realty, Inc
 0.3 ACRESKyle Williams, C21/Altus Prestige Realty, Inc
- 0.34 ACRESDesiree Kessler, Golden Creek Realty, LLC
 0.26 ACRESShoya Garrison, C21/Altus Prestige Realty, Inc
- See more homes for sale inCushing


Comparable Sales for 1125 E Cherry St
Address | Distance | Property Type | Sold Price | Sold Date | Bed | Bath | Sqft |
|---|---|---|---|---|---|---|---|
0.06 | Single-Family Home | $105,000 | 01/08/26 | 4 | 2 | 1,568 | |
0.16 | Single-Family Home | $159,000 | 07/08/26 | 3 | 2 | 1,365 | |
0.18 | Single-Family Home | $79,900 | 05/15/26 | 3 | 2 | 1,213 | |
0.34 | Single-Family Home | $86,000 | 08/13/25 | 3 | 2 | 1,604 | |
0.28 | Single-Family Home | $117,000 | 04/10/26 | 3 | 2 | 1,111 | |
0.36 | Single-Family Home | $120,000 | 02/13/26 | 3 | 2 | 1,417 | |
0.29 | Single-Family Home | $150,000 | 11/25/25 | 3 | 2 | 1,300 | |
0.38 | Single-Family Home | $67,000 | 09/26/25 | 3 | 1.5 | 1,368 | |
0.37 | Single-Family Home | $115,000 | 05/27/26 | 3 | 1.5 | 1,233 |
Nearby homes
Get a sense of prices in the area by checking nearby homes. OFF MARKETHaley Cole, Moss Real Estate
- FOR SALEFarrah L. Rogers-Tucker, Rogers Realty, Inc.
 OFF MARKETJoAnn Bassel, Re/Max Property Place
 SOLDJAN 8, 2026Ashlee Jack, Re/Max Property Place
 FOR SALEBrooke Zorger, REMAX Property Place
 OFF MARKETJill Graumann, Re/Max Property Place
 SOLDJAN 2, 2026Jill Graumann, Re/Max Property Place
 OFF MARKETAngel Lively, C-21 Altus Prestige, Inc.
 OFF MARKETMary L Berry, All Pro Realty, Inc
 OFF MARKETAngel Lively, C-21 Altus Prestige, Inc.

Assigned Schools
These are the assigned schools for 1125 E Cherry St.
- Altus High School
- 9-12
- Public
- 943 Students
5/10GreatSchools RatingParent Rating AverageNot too bad, could communicate better with the students.Student Review1y ago - Rivers Elementary School
- PK-4
- Public
- 328 Students
10/10GreatSchools RatingParent Rating AverageThe aftercare and front administration team lack the ability to handle parent situations regarding safety and communication with professionalismParent Review10mo ago - Altus Primary School
- 1-2
- Public
- 415 Students
8/10GreatSchools RatingParent Rating AverageThis school has great staff and students. The staff works hard to ensure success with EVERY student that walks through the doors!Parent Review6y ago - Altus Junior High School
- 7-8
- Public
- 496 Students
5/10GreatSchools RatingParent Rating AverageOverall I think it’s good good school system, but a few things could be worked on. First of all, I feel nervous walking in the halls because I’m afraid that someone will touch me inappropriately. I know it’s not likely, but it happens often to other kids. The teachers aren’t often paying attention to what the kids are saying in the halls. There is some pretty bad stuff. I know it’s “normal” in middle schools, but it shouldn’t be. For example, some of the cross country girls got catcalled by the football players. My friend went to the principal, but nothing really happened afterward. Another thing is the agenda situation. I understand why the teachers want to moderate the bathroom usage, but the teacher should be able to recognize how much a certain person uses the restroom after a while. I agree with being organized, but I think they are a bit extra. Finally, it’s really expensive to get things here. This past year, it was $35 for a yearbook! I think that’s a lot of money for a book of pictures. Getting into dances and games cost money too. If the school wants to treat us, then we shouldn’t have to pay. Think about it like this: if I gave you a pie, I wouldn’t expect you to pay me for the sugar that I used for it. There are a lot of good things the school has to offer, like good education and extracurricular activities. Please put this into consideration.Student Review4y ago - Altus Elementary School
- 3-4
- Public
- 426 Students
7/10GreatSchools RatingParent Rating AverageOur experience has been wonderful! Our daughter has experienced excellent teachers and a positive learning environment.Parent Review6y ago - Altus Early Childhood Center
- PK-K
- Public
- 349 Students
8/10GreatSchools RatingParent Rating AverageWill Rogers is the very best elementary school in Altus, OK. Mrs. Nobles has been the principal there for many years and I think she does an outstanding job keeping students motivated and safe. Both my children have been to this school. The teachers show so much interest in each child. They genuinely want each child to succeed. I have a special needs child and they have worked with us continually to improve and support my son's education and well being. They have just added more security to the entrance into their school with all the schools being on a higher alert with recent schools being in the news. Will Rogers open their doors to parents with lots of parent-child activities and concerts for each grade throughout the year. I highly recommend this school. I can't say it enough, the teachers here are of the highest caliber. The staff makes this school A+!!!!!!!!!!!!!!Parent Review13y ago - Altus Intermediate School
- 5-6
- Public
- 483 Students
6/10GreatSchools RatingParent Rating AverageThis has been the worst school experience we have had so far for our child. Some of the teachers are supportive, but most seem to prioritize punishments for the most minuscule “infractions” over actually teaching our child anything. Our child is a straight A student but seems to be targeted by the leadership at this school. The communication is non existent. My child was held in the office for over 2 hours and lied to by the VP. She told our child she was calling his parents and the additional emergency contact. All of which had no missed calls whatsoever. The VP is rude and informal and seems to lack the intelligence to make any kind of calculated disciplinary decisions. The principal is nice but it seems that the VP runs the school. My child had absolutely loved school up to this one. He dreaded going to school near the end because of the useless leadership staff at Altus Intermediate. If at all possible DO NOT send your kids to this sad excuse for an educational institution. Absolutely terrible.Parent Review2mo ago  Check out schools near 1125 E Cherry St.
What Locals Say about Altus
At least 47 Trulia users voted on each feature.

91 % Say parking is easy

86 % Say car is needed

84 % Say yards are well-kept

70 % Say there's holiday spirit

69 % Say it's dog friendly

64 % Say it's quiet

63 % Say kids play outside

51 % Say neighbors are friendly

46 % Say people would walk alone at night

41 % Say there's wildlife

36 % Say streets are well-lit

36 % Say it's walkable to grocery stores

30 % Say they plan to stay for at least 5 years

24 % Say it's walkable to restaurants

24 % Say there are community events

23 % Say there are sidewalks
Sourced by Trulia users. Learn more about our methodology.
LGBTQ Local Legal Protections
LGBTQ Local Legal Protections



Farrah L. Rogers-Tucker, Rogers Realty, Inc.
Agent Phone: (918) 285-6884
IDX information is provided exclusively for personal, non-commercial use, and may not be used for any purpose other than to identify prospective properties consumers may be interested in purchasing.
Information is deemed reliable but not guaranteed.
1125 E Cherry St, Cushing, OK 74023 is a 3 bedroom, 2 bathroom, 1,499 sqft single-family home built in 2026. This property is currently available for sale and was listed by MLS Technology, Inc. on Apr 16, 2026. The MLS # for this home is MLS# 2613614.