


$815,000
Original price: $849,000
 4 Beds
 3 Baths
 2,122 sqft
11243 PIXIE MANDARIN COURT, Winter Garden, FL 34787
Est. Mortgage $5,940/mo*
Get Pre-QualifiedHome Highlights

Single-Family Home

Built in 2023

$384/sqft

2 Car Garage

HOA $85/mo
Local Information
- Map ViewExplore the area around 11243 PIXIE MANDARIN COURT.

- Schools1 Preschool School1 Elementary School1 Middle School1 High School

- Shop & Eat

-- mins to
About this House
What's unique:Breakfast barStunning unobstructed lake viewsFully fenced oversized lotInstalled window treatments throughoutWhole-house water filtration systemWood cabinetry
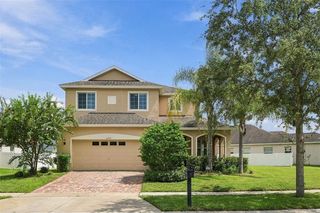
Stunning Home in Winter Garden – Prime Location! Welcome to this beautiful and meticulously maintained home located in the highly desirable Winter Garden area. This exceptional property offers the perfect blend of comfort, elegance, and modern convenience, with premium upgrades throughout. Featuring 4 bedrooms and 3 full bathrooms, the home is thoughtfully designed for both everyday living and entertaining. As you arrive, you are welcomed by a charming front porch with a landscaped garden, creating a warm and inviting first impression. Upon entering, a long hallway leads you into a spacious open-concept living area where the kitchen, dining, and living room flow seamlessly together. The kitchen is equipped with appliances, wood cabinetry, and a breakfast bar, offering both functionality and style. This home stands out with numerous upgrades, including a whole-house water filtration system, installed window treatments throughout, and automated blinds in the primary suite and master bathroom, adding both comfort and sophistication. All bathrooms feature glass shower enclosures, enhancing the modern feel of the home. The primary suite serves as a true retreat, offering dual sinks with quartz countertops, a soaking tub, and a beautifully tiled walk-in shower, complemented by the added convenience of automated shades. Step outside through large sliding glass doors to your private outdoor oasis. The fully fenced, oversized lot ensures maximum privacy and backs onto a protected conservation area with no rear neighbors, while also offering stunning, unobstructed lake views. The outdoor space is designed for entertaining, featuring a fully equipped summer kitchen with barbecue, perfect for gatherings or relaxing evenings. Additional features include a laundry room with built-in cabinetry and an extra water tank conveniently located in the garage, providing added efficiency. The property also features a leased solar panel system, which will be transferred to the new owner, delivering energy efficiency and potential savings on utility costs. Residents enjoy access to excellent HOA amenities, including a resort-style pool, playground, and scenic sidewalks throughout the community, perfect for outdoor activities. Ideally located near Walt Disney World, Hamlin Town Center, Horizon West, top-rated schools, and major highways, this home offers both a vibrant lifestyle and easy accessibility. Don’t miss this rare opportunity to own a highly upgraded home with breathtaking lake and conservation views in one of Central Florida’s most sought-after communities. Schedule your private showing today!
Last check for updates: about 1 hour ago
Listing Provided by: Joao Freitas De Souza Freitas, Jr, (407) 342-6363
WRA BUSINESS & REAL ESTATE, (407) 512-1008
Originating MLS: Orlando Regional
Source: Stellar MLS, MLS#O6399101
Also Listed on Stellar MLS.
IDX information is provided exclusively for personal, non-commercial use, and may not be used for any purpose other than to identify prospective properties consumers may be interested in purchasing. Information is deemed reliable but not guaranteed. Some IDX listings have been excluded from this website.
Listing Information presented by local MLS brokerage: Zillow, Inc - (407) 904-3511
Listing Information presented by local MLS brokerage: Zillow, Inc - (407) 904-3511
Home Details for 11243 PIXIE MANDARIN COURT

|
|---|
Interior Details Number of Rooms: 7Types of Rooms: Primary Bedroom, Bedroom 2, Bedroom 3, Bedroom 4, Dining Room, Kitchen, Living Room |
Beds & Baths Number of Bedrooms: 4Number of Bathrooms: 3Number of Bathrooms (full): 3 |
Dimensions and Layout Living Area: 2122 Square Feet |
Appliances & Utilities Utilities: BB/HS Internet Available, Cable Available, Electricity Available, Sewer Available, Water AvailableAppliances: Dishwasher, Dryer, Microwave, Range, Refrigerator, WasherDishwasherDryerLaundry: Inside,Laundry RoomMicrowaveRefrigeratorWasher |
Heating & Cooling Heating: CentralHas CoolingAir Conditioning: Central AirHas HeatingHeating Fuel: Central |
Fireplace & Spa No Fireplace |
Gas & Electric Electric: Photovoltaics Third-Party OwnedHas Electric on Property |
Windows, Doors, Floors & Walls Window: Window TreatmentsDoor: Outdoor Kitchen, Sliding DoorsFlooring: Carpet, Tile, Vinyl |
Levels, Entrance, & Accessibility Stories: 1Number of Stories: 1Levels: OneFloors: Carpet, Tile, Vinyl |
View No ViewView: Lake |

|
|---|
Exterior Home Features Roof: ShinglePatio / Porch: Covered, Front Porch, Patio, Rear PorchFencing: FencedOther Structures: Outdoor KitchenExterior: Garden, Irrigation System, Lighting, Outdoor Kitchen, SidewalkFoundation: SlabGardenNo Private Pool |
Parking & Garage Number of Garage Spaces: 2Number of Covered Spaces: 2No CarportHas a GarageHas an Attached GarageHas Open ParkingParking Spaces: 2Parking: Driveway,Garage Door Opener |
Frontage Road Surface Type: Paved, AsphaltNot on Waterfront |
Water & Sewer Sewer: Public Sewer |

|
|---|
Cumulative Days on Market: 113Days on Market: 37 |

|
|---|
Year Built Year Built: 2023 |
Property Type / Style Property Type: ResidentialProperty Subtype: Single Family ResidenceArchitecture: Contemporary,Mid-Century Modern |
Building Construction Materials: Block, StuccoNot a New ConstructionNo Additional Parcels |
Property Information Parcel Number: 192427600000440 |

|
|---|
Price List Price: $815,000Price Per Sqft: $384 |

|
|---|
MLS Status: Active |

|
|---|

|
|---|
Direction & Address City: WINTER GARDENCommunity: NORTHLAKE AT OVATION PHASE 1 |
School Information Elementary School: Water Spring ElementaryJr High / Middle School: Water Spring MiddleHigh School: Horizon High School |

|
|---|
Listing Agent Listing ID: O6399101 |

|
|---|
Building Area Building Area: 2940 Square Feet |

|
|---|
Community Features: Playground, Pool, SidewalksNot Senior Community |
Other Playground |

|
|---|
HOA Fee Includes: Community PoolHOA Name: Northlake at Ovation Homeowners Assoc/JamiHOA Phone: 407-455-5950Association for this Listing: Orlando RegionalHas an HOAHOA Fee: $85/Monthly |

|
|---|
Lot Area: 6000 sqft |

|
|---|
Special Conditions: None |

|
|---|
Listing Terms: Cash, Conventional, FHA, VA Loan |

|
|---|
Business Information Ownership: Fee Simple |

|
|---|
Mls Number: O6399101Water ViewWater View: LakeBack On Market Date: Mon Aug 17 2026Showing Requirements: Call Listing Agent, See RemarksUniversal Property Id: US-12095-N-192427600000440-R-N |

|
|---|
PlaygroundPoolSidewalks |
Around this home
What Locals Say about Winter Garden
At least 513 Trulia users voted on each feature.

92 % Say it's dog friendly

88 % Say there are sidewalks

86 % Say car is needed

83 % Say parking is easy

81 % Say there's holiday spirit

78 % Say kids play outside

76 % Say it's quiet

75 % Say streets are well-lit

74 % Say people would walk alone at night

72 % Say yards are well-kept

61 % Say they plan to stay for at least 5 years

54 % Say neighbors are friendly

54 % Say there's wildlife

50 % Say it's walkable to grocery stores

46 % Say it's walkable to restaurants

43 % Say there are community events
Sourced by Trulia users. Learn more about our methodology.
Market trends in Winter Garden
Last updated August 2026
Avg. sale price
$585K
$1.67KMoM
Sale-to-List Price
98.1%
0.2%MoM
Price per sq ft
$251
$4MoM
Available listings
742
21MoM
Home Value
Trulia Estimate
$794KSince last month
Decreased$24K (-3%)Since last year
Increased$91K (+13%)Since last sale
Increased$79K (+11.1%)Learn more about this home's value by checking out its Trulia Estimate, the value of nearby homes, and how much similar homes have sold for.
Trulia Estimate
The of this home's value increased by +6% in the last 10 years
| Month | Estimated value |
|---|---|
2026 | |
| September 2026 | $794K |
| August 2026 | $819K |
| July 2026 | $819K |
| June 2026 | $820K |
| May 2026 | $823K |
| April 2026 | $830K |
| March 2026 | $686K |
| February 2026 | $693K |
| January 2026 | $693K |
2025 | |
2024 | |
Comparable sales
These are recently sold homes that have a similar location or other similar features to this home, like bedrooms, bathrooms, and square footage. Get a sense of the expected prices in the area by viewing these homes.Address | Distance | Property Type | Sold Price | Sold Date | Bed | Bath | Sqft |
|---|---|---|---|---|---|---|---|
0.11 | Single-Family Home | $649,000 | 05/27/26 | 4 | 3 | 2,224 | |
0.07 | Single-Family Home | $609,064 | 11/20/25 | 3 | 2.5 | 2,134 | |
0.11 | Single-Family Home | $650,000 | 04/14/26 | 3 | 2.5 | 2,134 | |
0.14 | Single-Family Home | $766,000 | 05/28/26 | 3 | 2.5 | 2,791 | |
0.06 | Single-Family Home | $553,963 | 11/26/25 | 3 | 2.5 | 2,134 | |
0.21 | Single-Family Home | $586,164 | 11/26/25 | 4 | 3 | 2,048 | |
0.05 | Single-Family Home | $900,000 | 12/26/25 | 4 | 3.5 | 3,101 | |
0.25 | Single-Family Home | $585,000 | 08/07/26 | 4 | 3 | 2,043 | |
0.21 | Single-Family Home | $645,954 | 11/21/25 | 3 | 2.5 | 2,134 | |
0.21 | Single-Family Home | $639,658 | 11/21/25 | 3 | 2.5 | 2,134 |
Nearby home prices
Get a sense of expected prices in the area by checking the value of nearby homes.Address | Distance | Price | Bed | Bath | Sqft | Status |
|---|---|---|---|---|---|---|
0.02 | $600,700 | 4 | 3 | 2,043 | Off Market | |
0.04 | $942,200 | 5 | 4.5 | 3,696 | Off Market | |
0.05 | $902,200 | 5 | 3.5 | 3,531 | Off Market | |
0.03 | $945,500 | 5 | 4.5 | 3,512 | Off Market | |
0.03 | $866,300 | 5 | 4.5 | 3,542 | Off Market | |
0.05 | $900,000 | 4 | 3.5 | 3,101 | Recently Sold | |
0.04 | $1,185,600 | 4 | 3.5 | 3,101 | Off Market | |
0.06 | $847,100 | 4 | 4 | 3,087 | Off Market | |
0.06 | $565,600 | 4 | 3 | 2,043 | Off Market | |
0.07 | $799,000 | 4 | 3.5 | 3,115 | Off Market | |
0.06 | $553,963 | 3 | 2.5 | 2,134 | Recently Sold |
Price and Tax history
| Date | Event | Price |
|---|---|---|
Sep 18, 2026 Source: Stellar MLS #O6399101 | PriceChange | $815,000 Price decreased by 4% |
Aug 17, 2026 Source: Stellar MLS #O6399101 | Listed For Sale | $849,000 |
Jul 1, 2026 Source: Stellar MLS #O6399101 | ListingRemoved | $849,000 |
Apr 14, 2026 Source: Stellar MLS #O6399101 | Listed For Sale | $849,000 |
Nov 30, 2024 Source: Stellar MLS #O6227721 | Sold | $715,000 |
Oct 31, 2024 Source: Stellar MLS #O6227721 | Pending | $749,000 |
Oct 14, 2024 Source: Stellar MLS #O6227721 | Listed For Sale | $749,000 |
Sep 1, 2024 Source: Stellar MLS #O6227721 | ListingRemoved | $749,000 |
Jul 29, 2024 Source: Stellar MLS #O6227721 | Listed For Sale | $749,000 |
LGBTQ Local Legal Protections
LGBTQ Local Legal Protections



Joao Freitas De Souza Freitas, Jr, WRA BUSINESS & REAL ESTATE, (407) 512-1008
Agent Phone: (407) 342-6363
Similar Homes You May Like
 NEW CONSTRUCTIONFLORIDA REALTY INVESTMENTS
 NEW - 3 HRS AGOCHARLES RUTENBERG REALTY ORLANDO
 FLORIDA REALTY INVESTMENTS
 BETTER HOMES AND GARDENS REAL ESTATE MANN GLOBAL P
 OPEN SAT, 12:30-2PMCHARLES RUTENBERG REALTY ORLANDO
 AGENT TRUST REALTY CORPORATION
 See more homes for sale inWinter Garden


New Listings near 11243 PIXIE MANDARIN COURT
 NEW - 1 DAY AGOPREMIER SOTHEBYS INTL REALTY
 NEW - 1 DAY AGOKAZA REAL ESTATE LLC
 NEW CONSTRUCTION
 NEW - 22 HRS AGOWRA BUSINESS & REAL ESTATE
 NEW - 14 HRS AGOREALTY HUB
 OPEN SAT, 12-3PMCOMING SOONPREMIER SOTHEBYS INT'L REALTY
- See more homes for sale inWinter Garden




Frequently asked questions about 11243 PIXIE MANDARIN COURT
- What is the estimated monthly payment for 11243 PIXIE MANDARIN COURT?Based on a $815,000 list price with 20% down at today's rates, the estimated monthly payment for 11243 PIXIE MANDARIN COURT in Winter Garden, FL is approximately $6,004 (about $4,482 principal & interest, $1,447 property taxes, and $75 homeowner's insurance). This is an estimate. Actual payment depends on your loan terms.
- How does the list price for 11243 PIXIE MANDARIN COURT compare to homes in Winter Garden?11243 PIXIE MANDARIN COURT in Winter Garden, FL is listed at $815,000, about 39% above the $585K median sale price in Winter Garden.
- What do residents say about Winter Garden?Residents describe Winter Garden, FL as dog-friendly, pedestrian-friendly, and easy to park in. See homes for sale in Winter Garden, FL.
- What are the closest schools to 11243 PIXIE MANDARIN COURT?The closest schools to 11243 PIXIE MANDARIN COURT in Winter Garden, FL are Horizon High School (rated 6/10), Water Spring Elementary (Pre-K, rated 6/10), Water Spring Middle School-0482 (rated 9/10).
- Does 11243 PIXIE MANDARIN COURT have air conditioning?Yes, 11243 PIXIE MANDARIN COURT in Winter Garden, FL has air conditioning.
- Does 11243 PIXIE MANDARIN COURT have a pool?Yes, 11243 PIXIE MANDARIN COURT in Winter Garden, FL has a pool.
11243 PIXIE MANDARIN COURT, Winter Garden, FL 34787 is a 4 bedroom, 3 bathroom, 2,122 sqft single-family home built in 2023. This property is currently available for sale and was listed by Stellar MLS on Aug 17, 2026. The MLS # for this home is MLS# O6399101.