


$191,300
 3 Beds
 2 Baths
 1,368 sqft
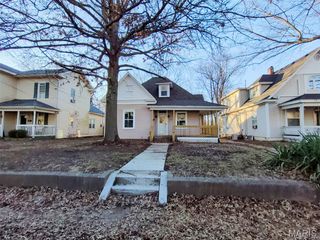
1124 W Meadowmere Street, Springfield, MO 65807
Est. Refi. Payment $1,175/mo*
Refinance Your HomeHome Value
Trulia Estimate
$191KSince last month
Decreased$900 (-0.5%)Since last year
Increased$29K (+17.5%)Since last sale
Increased$188K (+5,884.4%)Learn more about this home's value by checking out its Trulia Estimate, the value of nearby homes, and how much similar homes have sold for.
Trulia Estimate
The of this home's value increased by +118% in the last 10 years
| Month | Estimated value |
|---|---|
2026 | |
| August 2026 | $192K |
| August 2026 | $191K |
| July 2026 | $192K |
| June 2026 | $192K |
| May 2026 | $195K |
| April 2026 | $188K |
| March 2026 | $175K |
| February 2026 | $166K |
| January 2026 | $162K |
2025 | |
2024 | |
2023 | |
2022 | |
2021 | |
2020 | |
2019 | |
2018 | |
2017 | |
2016 | |
Comparable sales
These are recently sold homes that have a similar location or other similar features to this home, like bedrooms, bathrooms, and square footage. Get a sense of the expected prices in the area by viewing these homes.Address | Distance | Property Type | Sold Price | Sold Date | Bed | Bath | Sqft |
|---|---|---|---|---|---|---|---|
0.24 | Single-Family Home | - | 12/09/25 | 3 | 1.5 | 1,330 | |
0.25 | Single-Family Home | - | 02/04/26 | 3 | 1.5 | 1,269 | |
0.30 | Single-Family Home | - | 11/14/25 | 3 | 2 | 1,392 | |
0.33 | Single-Family Home | - | 02/20/26 | 3 | 2 | 1,519 | |
0.09 | Single-Family Home | - | 12/29/25 | 3 | 1 | 824 | |
0.38 | Single-Family Home | - | 04/24/26 | 3 | 2 | 1,170 | |
0.38 | Single-Family Home | - | 09/30/25 | 3 | 2 | 1,767 | |
0.42 | Single-Family Home | - | 12/15/25 | 3 | 2 | 1,344 | |
0.21 | Single-Family Home | - | 01/30/26 | 3 | 1 | 890 | |
0.35 | Single-Family Home | - | 05/07/26 | 3 | 1.5 | 1,472 |
Nearby home prices
Get a sense of expected prices in the area by checking the value of nearby homes.Address | Distance | Price | Bed | Bath | Sqft | Status |
|---|---|---|---|---|---|---|
0.07 | - | 1 | 1 | 864 | Recently Sold | |
0.08 | $210,500 | 3 | 2 | 1,512 | Off Market | |
0.09 | - | 3 | 1 | 824 | Recently Sold | |
0.09 | - | 2 | 1 | 672 | Recently Sold | |
0.11 | $112,900 | 2 | 1 | 758 | Off Market | |
0.10 | $207,200 | 4 | 2 | 1,144 | Off Market | |
0.09 | $222,900 | 4 | 2 | 1,688 | Off Market | |
0.11 | $108,200 | 2 | 1 | 803 | Off Market | |
0.17 | $197,100 | 2 | 2 | 1,007 | Off Market | |
0.18 | - | 3 | 1 | 1,668 | Recently Sold | |
0.20 | - | 3 | 1 | 1,050 | Recently Sold |
Local Information
- Map ViewExplore the area around 1124 W Meadowmere Street.

- Schools1 Elementary School1 Middle School1 High School

- Shop & Eat

-- mins to
Home Highlights

Single-Family Home

Built in 1959

1,368 sqft

$140/sqft

1 Car Garage
About this House
A basement home at this price? No way... Yes, way! Check it out! The exterior offers mature landscaping, a circle driveway for easy access and parking needs, front and back covered porches, fully fenced back yard with an extended patio for entertaining and a large chicken coup perfectly dubbed the ''Chicken Palace''. The inside has been updated over the years and offers features like wood flooring on the main floor, updated lighting, updated bathrooms, dedicated main floor laundry, and a main floor bedroom with a built in Murphy bed. The kitchen offers open cabinetry, granite tile counters, stainless appliances with the fridge staying, a pantry and a great eating space. Finally, the basement offers a large bedroom with a jack-n-jill bathroom connecting to a second living space or non-conforming third bedroom. This home is one you don't want to miss!
1124 W Meadowmere Street, Springfield, MO 65807 is a 3 bedroom, 2 bathroom, 1,368 sqft single-family home in Fassnight, built in 1959. It last sold for the $150,000 asking price on Aug 28, 2024. This property is not currently displayed as for sale or rent on Trulia. The Trulia Estimate is $191,300, with a rent estimate of $1,325/month.
Last check for updates: about 6 hours ago
Listed by EA Group, (417) 300-3826
Keller Williams
Bought with: Ginger Turner, (417) 259-3048, Keller Williams
Source: SOMOMLS as distributed by MLS GRID, MLS#60273612
Home Details for 1124 W Meadowmere Street

|
|---|
MLS Status: Closed |

|
|---|
Interior Details Basement: Finished,Walk-Up Access,Full |
Beds & Baths Number of Bedrooms: 3Number of Bathrooms: 2Number of Bathrooms (full): 2 |
Dimensions and Layout Living Area: 1368 Square Feet |
Appliances & Utilities Appliances: Dishwasher, Free-Standing Electric Oven, Exhaust Fan, Refrigerator, Electric Water Heater, DisposalDishwasherDisposalLaundry: Main Level,W/D HookupRefrigerator |
Heating & Cooling Heating: Forced Air,Natural GasHas CoolingAir Conditioning: Central Air,Ceiling Fan(s)Has HeatingHeating Fuel: Forced Air |
Fireplace & Spa Spa: BathNo FireplaceHas a Spa |
Windows, Doors, Floors & Walls Window: BlindsDoor: Storm Door(s)Flooring: Carpet, Tile, Hardwood |
Levels, Entrance, & Accessibility Stories: 1Levels: OneFloors: Carpet, Tile, Hardwood |
Security Security: Security System, Smoke Detector(s) |

|
|---|
Exterior Home Features Roof: CompositionPatio / Porch: Covered, Rear Porch, Front PorchFencing: Privacy, FullOther Structures: Shed(s)No Private Pool |
Parking & Garage Number of Garage Spaces: 1Number of Covered Spaces: 1No CarportHas a GarageHas an Attached GarageParking Spaces: 1Parking: Garage Faces Front |
Frontage Not on Waterfront |
Water & Sewer Sewer: Public Sewer |
Finished Area Finished Area (above surface): 720 Square FeetFinished Area (below surface): 648 Square Feet |

|
|---|
Year Built Year Built: 1959 |
Property Type / Style Property Type: ResidentialProperty Subtype: Single Family ResidenceArchitecture: Traditional |
Building Construction Materials: Vinyl Siding |
Property Information Parcel Number: 881326210009 |

|
|---|
Price List Price: $150,000 |
Status Change & Dates Possession Timing: Close Of Escrow |

|
|---|
Direction & Address City: SpringfieldCommunity: Lisenby's |
School Information Elementary School: SGF-SunshineJr High / Middle School: SGF-JarrettHigh School: SGF-Parkview |

|
|---|
Building Area Building Area: 1368 Square Feet |

|
|---|
Lot Area: 9147.6 sqft |

|
|---|
Listing Terms: Cash, Conventional |

|
|---|
BasementMls Number: 60273612Attic: Pull Down StairsAttribution Contact: klrw369@kw.comAbove Grade Unfinished Area: 720Above Grade Unfinished Area Units: Square FeetBelow Grade Unfinished Area Units: Square Feet |
Price and Tax history
| Date | Event | Price |
|---|---|---|
Aug 28, 2024 Source: SOMOMLS as distributed by MLS GRID #60273612 | Sold | -- |
Jul 24, 2024 Source: SOMOMLS as distributed by MLS GRID #60273612 | Pending | $150,000 |
Jul 22, 2024 Source: SOMOMLS as distributed by MLS GRID #60273612 | Listed For Sale | $150,000 |
Jan 7, 2022 Source: N/A | Sold | -- |
Dec 8, 2015 Source: N/A | Sold | -- |
Oct 20, 2015 Source: Agent Provided | Pending | $90,000 |
Sep 12, 2015 Source: Agent Provided | PriceChange | $90,000 Price decreased by 5% |
Aug 12, 2015 Source: Agent Provided | Listed For Sale | $95,000 |
May 1, 2009 Source: Agent Provided | ListingRemoved | $109,900 |
Feb 10, 2009 Source: Agent Provided | Listed For Sale | $109,900 |
| Year | Property tax | Tax assessment |
|---|---|---|
| 2025 | $868 | $91,700 |
Home facts updated by county records
Market trends in Springfield
Last updated July 2026
Avg. sale price
$246K
$9.68KMoM
Sale-to-List Price
99.8%
Price per sq ft
$157
$3MoM
Available listings
1074
19MoM
Around this home
Neighborhood Overview

Neighborhood stats provided by third party data sources.
What Locals Say about Fassnight
At least 22 Trulia users voted on each feature.

88 % Say yards are well-kept

85 % Say it's dog friendly

81 % Say there's holiday spirit

80 % Say car is needed

77 % Say parking is easy

76 % Say there are sidewalks

61 % Say it's walkable to grocery stores

53 % Say streets are well-lit

48 % Say it's quiet

45 % Say it's walkable to restaurants

44 % Say neighbors are friendly

39 % Say there's wildlife

35 % Say kids play outside

30 % Say they plan to stay for at least 5 years

21 % Say there are community events

19 % Say people would walk alone at night
Sourced by Trulia users. Learn more about our methodology.
LGBTQ Local Legal Protections
LGBTQ Local Legal Protections



The data relating to real estate for sale on this web page comes in part from the Internet Data Exchange (IDX) of the Southern Missouri Regional MLS, LLC. Real estate listings held by Brokerage firms other than Zillow, Inc. are marked with the IDX logo and detailed information about them includes the name of the listing Brokers. The information being provided is for consumers' personal, noncommercial use and may not be used for any purpose other than to identify prospective properties consumers may be interested in purchasing. The information being provided is not guaranteed, and all information should be verified by the consumer. Any representation that a web site contains all listings shall only mean that the website contains all listing available to the public through the IDX data feed. There may be other properties offered through a REALTOR® that have not been displayed on this site. ©2026 Southern Missouri Regional MLS, LLC. All rights reserved. Click here for more information
Frequently asked questions about 1124 W Meadowmere Street
- What is 1124 W Meadowmere Street estimated to be worth?Trulia's estimated value for 1124 W Meadowmere Street in Springfield, MO is $191,300.
- What is the price history for 1124 W Meadowmere Street?1124 W Meadowmere Street in Springfield, MO last sold in August 2024.
- Is Springfield a buyer's or seller's market?Springfield is currently a balanced market, based on recent for-sale activity.
- What's the median sale price in Springfield?The median sale price in Springfield is $246K. That is up $9.68K from the prior month.
- Does 1124 W Meadowmere Street have air conditioning?Yes, 1124 W Meadowmere Street in Springfield, MO has air conditioning.
- Does 1124 W Meadowmere Street have laundry facilities?Yes, 1124 W Meadowmere Street in Springfield, MO has laundry facilities.
Explore by feature - Pet Friendly
 PET FRIENDLY
 PET FRIENDLYFURNISHED
 PET FRIENDLY
 PET FRIENDLYFURNISHED
 PET FRIENDLYFURNISHED
 PET FRIENDLY
 PET FRIENDLYFURNISHED
 SPECIAL OFFERPET FRIENDLY
 NEW - 1 DAY AGOPET FRIENDLY
 PET FRIENDLYFURNISHED
Explore by feature - Garage
- PET FRIENDLY
 SPECIAL OFFERPET FRIENDLYFURNISHED
 PET FRIENDLYFURNISHED
 PET FRIENDLYFURNISHED
 SPECIAL OFFERPET FRIENDLY
 PET FRIENDLY$1,425 - $1,891/mo1-3 bd1-2 baThe Edge Luxury Apartments | 634 E Walnut Lawn St,
Springfield, MO 65807 PET FRIENDLY
 PET FRIENDLY
 NEW - 1 DAY AGOPET FRIENDLY
 SPECIAL OFFERPET FRIENDLY
Explore by feature - Air Conditioning
- SPECIAL OFFERPET FRIENDLY
 PET FRIENDLYTotal price$1,245 - $1,395/mo2-3 bd1-2 baForest Park Townhomes | 1500 W Grand St,
Springfield, MO 65807 SPECIAL OFFERPET FRIENDLYTotal price$984 - $1,115/mo1-2 bd1-2 baSunset Woodland | 2752 S Meadowbrook Ave,
Springfield, MO 65807 SPECIAL OFFERPET FRIENDLYFURNISHED
 PET FRIENDLY
 PET FRIENDLY
- SPECIAL OFFERPET FRIENDLYFURNISHED
 PET FRIENDLY
 PET FRIENDLY$755 - $1,065/mo1-2 bd1-2 baThe Greens at Springfield | 3126 E Valley Water Mill Rd,
Springfield, MO 65803- PET FRIENDLYFURNISHED
Explore by feature - Pool
- PET FRIENDLYFURNISHED
- PET FRIENDLY
- PET FRIENDLYFURNISHED
- NEW - 1 DAY AGOPET FRIENDLY
- PET FRIENDLYFURNISHED
 PET FRIENDLY
- SPECIAL OFFERPET FRIENDLYTotal price$984 - $1,115/mo1-2 bd1-2 baSunset Woodland | 2752 S Meadowbrook Ave,
Springfield, MO 65807  PET FRIENDLY
 SPECIAL OFFERPET FRIENDLY

Explore by feature - Washer/dryer
- PET FRIENDLY
- NEW - 1 DAY AGOPET FRIENDLY
- PET FRIENDLY
- PET FRIENDLYTotal price$1,245 - $1,395/mo2-3 bd1-2 baForest Park Townhomes | 1500 W Grand St,
Springfield, MO 65807 - SPECIAL OFFERPET FRIENDLYTotal price$984 - $1,115/mo1-2 bd1-2 baSunset Woodland | 2752 S Meadowbrook Ave,
Springfield, MO 65807  PET FRIENDLYFURNISHED
- PET FRIENDLY
- SPECIAL OFFERPET FRIENDLY
- SPECIAL OFFERPET FRIENDLYFURNISHED
- PET FRIENDLY
Explore by feature - Outdoor Space
 APPLY INSTANTLYPET FRIENDLY
 APPLY INSTANTLYPET FRIENDLY
 APPLY INSTANTLYPET FRIENDLY
 APPLY INSTANTLYPET FRIENDLY
 APPLY INSTANTLYPET FRIENDLY
 APPLY INSTANTLYPET FRIENDLY
 PET FRIENDLY
 PET FRIENDLY

Apartments for Rent
 NEW - 1 DAY AGOPET FRIENDLYFURNISHEDTotal price$794 - $996/mo1-2 bd1 baOld Monterey Apartments | 3108 S Jefferson Ave,
Springfield, MO 65807 NEW - 1 DAY AGOPET FRIENDLY
 PET FRIENDLY$807 - $1,535/moStudio-3 bd1-2 baSherwood Village Apartments | 1634 S Marion Ave,
Springfield, MO 65807- PET FRIENDLYFURNISHED
- PET FRIENDLY
- PET FRIENDLY
- PET FRIENDLY
- PET FRIENDLYFURNISHED
- PET FRIENDLY
- PET FRIENDLYTotal price$1,245 - $1,395/mo2-3 bd1-2 baForest Park Townhomes | 1500 W Grand St,
Springfield, MO 65807 - PET FRIENDLY
- PET FRIENDLYTotal price$984 - $1,115/mo1-2 bd1-2 baSunset Woodland | 2752 S Meadowbrook Ave,
Springfield, MO 65807  PET FRIENDLYFURNISHED
 PET FRIENDLY
 PET FRIENDLY
 See more homes for rent inSpringfield
Off Market Homes Near 1124 W Meadowmere Street
 SOLDJUL 2, 2026
 SOLDJUN 16, 2026
- SOLDJUN 9, 2026
 SOLDJUN 4, 2026
 SOLDJUN 2, 2026
 SOLDMAY 4, 2026Albers Real Estate Group, Closed
 SOLDAPR 28, 2026
 See more homes for sale inSpringfield


Homes for sale near 1124 W Meadowmere Street
 Home Sweet Home Realty & Associates, LLC, Active
 0.25 ACRESChosen Realty LLC, Active
 Keller Williams Local, Active
 Keller Williams Local, Active
 Eagle Management & Realty 1, Active
 0.25 ACRESBUY & SELL REALTY, LLC, Active
 FORECLOSURESunshine, REALTORS, Active
 COMING SOONEXP Realty LLC, Coming Soon - No Showings
- See more homes for sale inSpringfield

- Results are loading