

$448,700
 4 Beds
 3 Baths
 2,674 sqft
11237 77TH STREET E, Parrish, FL 34219
Est. Refi. Payment $3,018/mo*
Refinance Your HomeCurrently Off Market - Sold Nov 4, 2024 for $460,000
Home Value
Trulia Estimate
$449KSince last month
$200 (0%)Since last year
Increased$22K (+5.2%)Since last sale
Decreased$9K (-2%)Learn more about this home's value by checking out its Trulia Estimate, the value of nearby homes, and how much similar homes have sold for.
Trulia Estimate
The of this home's value increased by +52% in the last 10 years
| Month | Estimated value |
|---|---|
2026 | |
| November 2026 | $451K |
| October 2026 | $453K |
| September 2026 | $451K |
| August 2026 | $450K |
| July 2026 | $451K |
| June 2026 | $447K |
| May 2026 | $431K |
| April 2026 | $425K |
| March 2026 | $422K |
| February 2026 | $428K |
| January 2026 | $431K |
2025 | |
2024 | |
2023 | |
2022 | |
2021 | |
2020 | |
2019 | |
2018 | |
2017 | |
2016 | |
Comparable sales
These are recently sold homes that have a similar location or other similar features to this home, like bedrooms, bathrooms, and square footage. Get a sense of the expected prices in the area by viewing these homes.Address | Distance | Property Type | Sold Price | Sold Date | Bed | Bath | Sqft |
|---|---|---|---|---|---|---|---|
0.16 | Single-Family Home | $410,000 | 03/25/26 | 4 | 3 | 2,660 | |
0.13 | Single-Family Home | $412,000 | 12/19/25 | 4 | 3 | 2,661 | |
0.19 | Single-Family Home | $520,000 | 01/21/26 | 4 | 3 | 2,662 | |
0.14 | Single-Family Home | $465,000 | 05/01/26 | 4 | 3 | 2,273 | |
0.33 | Single-Family Home | $412,000 | 02/23/26 | 4 | 3 | 2,385 | |
0.35 | Single-Family Home | $435,000 | 06/22/26 | 4 | 3 | 2,472 | |
0.34 | Single-Family Home | $602,000 | 02/26/26 | 4 | 3 | 2,601 | |
0.34 | Single-Family Home | $615,000 | 04/24/26 | 4 | 3 | 2,591 | |
0.28 | Single-Family Home | $365,000 | 10/29/26 | 3 | 2.5 | 2,346 | |
0.36 | Single-Family Home | $555,400 | 06/23/26 | 4 | 2.5 | 2,406 |
Nearby home prices
Get a sense of expected prices in the area by checking the value of nearby homes.Address | Distance | Price | Bed | Bath | Sqft | Status |
|---|---|---|---|---|---|---|
0.01 | $417,600 | 4 | 3 | 2,618 | Off Market | |
0.03 | $422,400 | 4 | 3 | 2,482 | Off Market | |
0.03 | - | - | - | - | Off Market | |
0.03 | - | - | - | - | Off Market | |
0.03 | - | - | - | - | Off Market | |
0.03 | - | - | - | - | Off Market | |
0.03 | - | - | - | - | Off Market | |
0.03 | - | - | - | - | Off Market | |
0.03 | - | - | - | - | Off Market | |
0.03 | - | - | - | - | Off Market | |
0.03 | - | - | - | - | Off Market | |
0.03 | $531,400 | 4 | 3 | 2,505 | Off Market | |
0.03 | $526,800 | 4 | 3 | 2,651 | Off Market | |
0.03 | $378,800 | 4 | 3 | 2,000 | Off Market | |
0.04 | $532,100 | 4 | 3 | 2,539 | Off Market | |
0.04 | $362,500 | 3 | 2 | 2,034 | Off Market | |
0.04 | $438,000 | 4 | 3 | 2,472 | Off Market | |
0.04 | $524,200 | 4 | 3 | 2,641 | Off Market | |
0.04 | $523,400 | 4 | 3 | 2,651 | Off Market | |
0.05 | $430,800 | 4 | 3 | 2,662 | Off Market |
Local Information
- Map ViewExplore the area around 11237 77TH STREET E.

- Schools1 Preschool School1 Elementary School1 Middle School1 High School

- Shop & Eat

-- mins to
Home Highlights

Single-Family Home

Built in 2013

2,674 sqft

$168/sqft

3 Car Garage

HOA $190/mo
About this House
What's unique:Center islandGranite countersLarge family roomRaised bar areaScreened in lanaiStainless steel appliances
Feast your eyes on the exquisite Montclair Model, built by Ryland Homes. This meticulously kept home is waiting for it's new owner! Located in the highly sought after Gated community of Copperstone, you have all of your conveniences located just minutes away. Boasting 4 bedrooms, 3 full baths and 3 car garage, this home has all the space and storage you will need. In the heart of the home you'll find a chefs kitchen with plenty of space for prep on the center island and the raised bar area a welcome place for your guests to sit and chat. Granite counters and stainless steel appliances round out the finite details of this space. There is a wonderfully large family room area that has enough room for a large sectional and a big screen perfect for movie night with the family. The primary bedroom sits on the left side of the home and has a remarkable en suite bathroom and separate his and hers walk in closets. Bedroom 2 has its own full private pool bathroom and the remaining two bedrooms flank the third bathroom. Lots and lots of versatile space at the front of the home for either a pool table or living room set. Take in your morning coffee on the screened in lanai overlooking the lush landscape out back. Don't miss out on the opportunity to make this amazing home yours! https://my.matterport.com/show/?m=cYS13jXAJxH&brand=0&mls=1&
11237 77TH STREET E, Parrish, FL 34219 is a 4 bedroom, 3 bathroom, 2,674 sqft single-family home built in 2013. It last sold for the $460,000 asking price on Nov 4, 2024. This property is not currently displayed as for sale or rent on Trulia. The Trulia Estimate is $448,700, with a rent estimate of $3,210/month.
Last check for updates: about 7 hours ago
Listed by Jorge Vega, (813) 324-0711
LPT REALTY, LLC, (877) 366-2213
Mindy Vega, (813) 850-4086
LPT REALTY, LLC, (877) 366-2213
Bought with: James Mills, II, (404) 314-8041, BHHS FLORIDA PROPERTIES GROUP, (727) 461-1700
Originating MLS: Orlando Regional
Source: Stellar MLS, MLS#TB8302035
IDX information is provided exclusively for personal, non-commercial use, and may not be used for any purpose other than to identify prospective properties consumers may be interested in purchasing. Information is deemed reliable but not guaranteed. Some IDX listings have been excluded from this website.
Listing Information presented by local MLS brokerage: Zillow, Inc - (407) 904-3511
Listing Information presented by local MLS brokerage: Zillow, Inc - (407) 904-3511
Home Details for 11237 77TH STREET E

|
|---|
Interior Details Number of Rooms: 9Types of Rooms: Primary Bedroom, Bedroom 2, Bedroom 3, Bedroom 4, Dinette, Dining Room, Family Room, Kitchen, Living Room |
Beds & Baths Number of Bedrooms: 4Number of Bathrooms: 3Number of Bathrooms (full): 3 |
Dimensions and Layout Living Area: 2674 Square Feet |
Appliances & Utilities Utilities: PublicAppliances: Dishwasher, Disposal, Range, RefrigeratorDishwasherDisposalLaundry: Laundry RoomRefrigerator |
Heating & Cooling Heating: ElectricHas CoolingAir Conditioning: Central AirHas HeatingHeating Fuel: Electric |
Fireplace & Spa No Fireplace |
Windows, Doors, Floors & Walls Flooring: Ceramic Tile |
Levels, Entrance, & Accessibility Stories: 1Number of Stories: 1Levels: OneFloors: Ceramic Tile |
View No View |

|
|---|
Exterior Home Features Roof: ShingleExterior: SidewalkFoundation: SlabNo Private Pool |
Parking & Garage Number of Garage Spaces: 3Number of Covered Spaces: 3No CarportHas a GarageHas an Attached GarageParking Spaces: 3Parking: Garage Attached |
Frontage Road Surface Type: AsphaltNot on Waterfront |
Water & Sewer Sewer: Public Sewer |

|
|---|
Cumulative Days on Market: 5 |

|
|---|
Year Built Year Built: 2013 |
Property Type / Style Property Type: ResidentialProperty Subtype: Single Family Residence |
Building Construction Materials: BlockNot a New ConstructionNo Additional Parcels |
Property Information Condition: CompletedParcel Number: 465515109 |

|
|---|
Price List Price: $460,000 |
Status Change & Dates Off Market Date: Sat Sep 14 2024Possession Timing: Close Of Escrow |

|
|---|
MLS Status: Sold |

|
|---|

|
|---|
Direction & Address City: PARRISHCommunity: COPPERSTONE PH I |

|
|---|
Building Area Building Area: 3469 Square Feet |

|
|---|
Not Senior Community |

|
|---|
HOA Name: Copperstone Master Association / Vanessa Diaz-HemmHOA Phone: 941-212-6447Association for this Listing: Orlando RegionalHas an HOAHOA Fee: $190/Monthly |

|
|---|
Lot Area: 8464 sqft |

|
|---|
Special Conditions: None |

|
|---|
Listing Terms: Cash, Conventional, FHA, VA Loan |

|
|---|
Business Information Ownership: Fee Simple |

|
|---|
Mls Number: TB8302035Showing Requirements: Call Agent 2Universal Property Id: US-12081-N-465515109-R-N |
Price and Tax history
| Date | Event | Price |
|---|---|---|
Nov 4, 2024 Source: Stellar MLS #TB8302035 | Sold | $460,000 |
Sep 17, 2024 Source: Stellar MLS #TB8302035 | Pending | $460,000 |
Sep 10, 2024 Source: Stellar MLS #TB8302035 | Listed For Sale | $460,000 |
May 5, 2017 Source: N/A | Sold | $287,000 |
Feb 11, 2017 Source: Agent Provided | Listed For Sale | $285,000 |
Mar 5, 2013 Source: N/A | Sold | $242,969 |
| Year | Property tax | Tax assessment |
|---|---|---|
| 2025 | $7,825 | $431,967 |
Home facts updated by county records
Market trends in Parrish
Last updated October 2026
Avg. sale price
$442K
$11.33KMoM
Sale-to-List Price
98.1%
0.1%MoM
Price per sq ft
$218
$0MoM
Available listings
418
10MoM
Sourced by Trulia Market Trends
Around this home
What Locals Say about Parrish
At least 114 Trulia users voted on each feature.

97 % Say it's dog friendly

92 % Say car is needed

89 % Say there are sidewalks

88 % Say parking is easy

84 % Say there's holiday spirit

84 % Say yards are well-kept

82 % Say it's quiet

75 % Say people would walk alone at night

75 % Say kids play outside

73 % Say there's wildlife

64 % Say streets are well-lit

62 % Say neighbors are friendly

58 % Say they plan to stay for at least 5 years

41 % Say there are community events

29 % Say it's walkable to grocery stores

19 % Say it's walkable to restaurants
Sourced by Trulia users. Learn more about our methodology.
LGBTQ Local Legal Protections
LGBTQ Local Legal Protections


Frequently asked questions about 11237 77TH STREET E
- What is 11237 77TH STREET E estimated to be worth?Trulia's estimated value for 11237 77TH STREET E in Parrish, FL is $448,700.
- What is the price history for 11237 77TH STREET E?11237 77TH STREET E in Parrish, FL last sold for $460,000 in November 2024.
- Is Parrish a buyer's or seller's market?Parrish is currently a buyer's market, based on recent for-sale activity.
- What's the median sale price in Parrish?The median sale price in Parrish is $442K. That is down $11.33K from the prior month.
- Does 11237 77TH STREET E have air conditioning?Yes, 11237 77TH STREET E in Parrish, FL has air conditioning.
- Does 11237 77TH STREET E have laundry facilities?Yes, 11237 77TH STREET E in Parrish, FL has laundry facilities.
Explore by feature - Pet Friendly
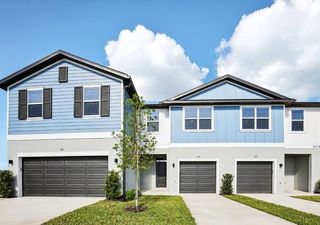 SPECIAL OFFERPET FRIENDLYTotal price$2,232 - $2,714/mo3-4 bd2-3 baQuinn Residences at Moccasin Wallow | 9009 Moccasin Wallow Rd,
Parrish, FL 34219 SPECIAL OFFERPET FRIENDLY
 SPECIAL OFFERPET FRIENDLY
 PET FRIENDLY
 APPLY INSTANTLYPET FRIENDLY
 APPLY INSTANTLYPET FRIENDLY
 APPLY INSTANTLYPET FRIENDLY
- APPLY INSTANTLYPET FRIENDLY
 APPLY INSTANTLYPET FRIENDLY
 APPLY INSTANTLYPET FRIENDLY
Explore by feature - Garage
- PET FRIENDLY
 APPLY INSTANTLY
- APPLY INSTANTLYPET FRIENDLY
- APPLY INSTANTLYPET FRIENDLY
 APPLY INSTANTLYPET FRIENDLY
 APPLY INSTANTLYPET FRIENDLY
- APPLY INSTANTLYPET FRIENDLY
 PET FRIENDLY
- APPLY INSTANTLYPET FRIENDLY
- APPLY INSTANTLYPET FRIENDLY
Explore by feature - Air Conditioning
- SPECIAL OFFERPET FRIENDLYTotal price$2,232 - $2,714/mo3-4 bd2-3 baQuinn Residences at Moccasin Wallow | 9009 Moccasin Wallow Rd,
Parrish, FL 34219 - APPLY INSTANTLYPET FRIENDLY
- APPLY INSTANTLYPET FRIENDLY
- APPLY INSTANTLYPET FRIENDLY
- APPLY INSTANTLYPET FRIENDLY
- APPLY INSTANTLYPET FRIENDLY
- PET FRIENDLY
- APPLY INSTANTLYPET FRIENDLY
- APPLY INSTANTLYPET FRIENDLY
- APPLY INSTANTLYPET FRIENDLY
Explore by feature - Pool
 NEW - 4 HRS AGOPET FRIENDLY
- SPECIAL OFFERPET FRIENDLYTotal price$2,232 - $2,714/mo3-4 bd2-3 baQuinn Residences at Moccasin Wallow | 9009 Moccasin Wallow Rd,
Parrish, FL 34219 - APPLY INSTANTLY
 PET FRIENDLY
 APPLY INSTANTLYPET FRIENDLY
 PET FRIENDLY
 PET FRIENDLY

 APPLY INSTANTLYPET FRIENDLYFURNISHED
 APPLY INSTANTLYPET FRIENDLY
Explore by feature - Washer/dryer
- SPECIAL OFFERPET FRIENDLYTotal price$2,232 - $2,714/mo3-4 bd2-3 baQuinn Residences at Moccasin Wallow | 9009 Moccasin Wallow Rd,
Parrish, FL 34219 - SPECIAL OFFERPET FRIENDLY
- APPLY INSTANTLYPET FRIENDLY
- APPLY INSTANTLYPET FRIENDLY
- APPLY INSTANTLYPET FRIENDLY
- APPLY INSTANTLYPET FRIENDLY
- APPLY INSTANTLYPET FRIENDLY
- PET FRIENDLY
- APPLY INSTANTLYPET FRIENDLY
- APPLY INSTANTLYPET FRIENDLY
Explore by feature - Outdoor Space
- APPLY INSTANTLYPET FRIENDLY
 APPLY INSTANTLY
 NEW - 2 DAYS AGOPET FRIENDLY
 PET FRIENDLY
 PET FRIENDLY
 PET FRIENDLY
 PET FRIENDLY
- NEW - 1 DAY AGOPET FRIENDLY
- PET FRIENDLY
 PET FRIENDLY
Apartments for Rent
- PET FRIENDLY
- PET FRIENDLY
 PET FRIENDLYTotal price$1,860 - $2,758/mo1-3 bd1-3 baAbrazo at Robinson Gateway | 10120 Abrazo Dr,
Palmetto, FL 34221- PET FRIENDLYTotal price$2,232 - $2,714/mo3-4 bd2-3 baQuinn Residences at Moccasin Wallow | 9009 Moccasin Wallow Rd,
Parrish, FL 34219  PET FRIENDLY$1,299 - $1,799/mo1-3 bd1-3 baThe Carlton at Robinson Gateway | 9940 Mahaffey Dr,
Palmetto, FL 34221- APPLY INSTANTLYPET FRIENDLY
- APPLY INSTANTLYPET FRIENDLY
 See more homes for rent inParrish
Off Market Homes Near 11237 77TH STREET E
 SOLDNOV 10, 2026KELLER WILLIAMS TAMPA PROPERTIES
 SOLDNOV 10, 2026LESLIE WELLS REALTY, INC.
 SOLDNOV 10, 2026MERITAGE HOMES OF FL REALTY
 SOLDNOV 10, 2026MERITAGE HOMES OF FL REALTY
 SOLDNOV 10, 2026PULTE REALTY OF WEST FLORIDA LLC
 SOLDNOV 10, 2026WEEKLEY HOMES REALTY COMPANY
 SOLDNOV 10, 2026STELLAR NON-MEMBER OFFICE
 SOLDNOV 9, 2026RE/MAX ALLIANCE GROUP
 SOLDNOV 9, 2026LESLIE WELLS REALTY, INC.
 SOLDNOV 9, 2026NEAL COMMUNITIES REALTY, INC.
 See more homes for sale inParrish
Homes for sale near 11237 77TH STREET E
 OPEN SUN, 1-3PMKELLER WILLIAMS ON THE WATER S
 OPEN SUN, 1-3PMPREMIER SOTHEBY'S INTERNATIONAL REALTY
 OPEN SUN, 1-3PMBETTER HOMES AND GARDENS REAL ESTATE ATCHLEY PROPE
 OPEN SUN, 1-3PMRE/MAX ALLIANCE GROUP
 OPEN SUN, 1-3PM0.27 ACRESHOUSE MATCH
 BETTER HOMES AND GARDENS REAL ESTATE ATCHLEY PROPE
- See more homes for sale inParrish


- Results are loading