


$699,900
Original price: $714,900
 5 Beds
 4 Baths
 3,518 sqft
11232 RUSTIC TIMBER LOOP, San Antonio, FL 33576
Est. Mortgage $5,183/mo*
Get Pre-QualifiedWe estimate this home will sell faster than 84% nearby.
Home Highlights

Single-Family Home

Built in 2024

$199/sqft

3 Car Garage

HOA $249/mo
Local Information
- Map ViewExplore the area around 11232 RUSTIC TIMBER LOOP.

- Schools2 Preschool Schools1 Elementary School1 Middle School1 High School

- Shop & Eat

-- mins to
About this House
What's unique:Built-in six-foot-wide electric fireplaceOversized islandUpdated secondary bathroomsGranite countertopsSubstantial outdoor kitchenCalacatta novella quartz countertops
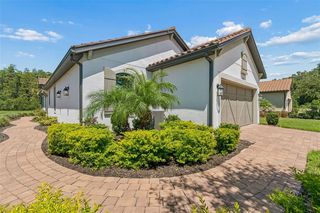
Experience elevated Florida living in this recently upgraded, high-end residence located in Mirada, San Antonio's premier lagoon community. Built in 2024 by Homes by WestBay, this impressive 5-bedroom, 4-bath, Verona model offers approximately 3,518 square feet of beautifully designed living space, a 3-car garage, striking Mediterranean-inspired architecture and a Spanish tile roof. Inside, soaring 10-foot ceilings, crown molding throughout the first floor and luxury vinyl plank flooring create a refined yet inviting atmosphere. The heart of the home is the showstopping kitchen, featuring 42-inch cabinetry with crown molding, Calacatta Novella quartz countertops, a full subway-tile backsplash, stainless steel appliances, built-in oven and microwave, cooktop with vented hood, an oversized island and an additional quartz-topped casual dining area. The open-concept living room is anchored by a custom entertainment wall showcasing a built-in six-foot-wide electric fireplace. Expansive sliding glass doors fill the space with natural light and open to the covered patio, where a substantial outdoor kitchen awaits. Complete with granite countertops, stacked-stone detailing, a built-in barbecue grill, refrigerator, sink, storage and wraparound bar seating, this outdoor retreat is designed for year-round entertaining. Upstairs, 9-foot ceilings and luxury vinyl plank flooring continue through most of the level, including an expansive bonus/loft room offering exceptional flexibility. The primary suite features a spa-inspired bathroom with dual vanities, extensive cabinetry, an oversized glass-enclosed shower and a separate soaking tub, along with an oversized walk-in closet featuring custom California-style cabinetry. Additional highlights include updated secondary bathrooms, a water softener and a completely fenced, private backyard. This exceptional home combines sophisticated upgrades, generous living spaces and the distinctive lagoon lifestyle that makes Mirada one of the area's most desirable communities. Residents enjoy HOA-included 500 MBPS high-speed internet and basic cable, plus unlimited access to Mirada's 15-acre Crystal Lagoon, and guest privileges for an exceptional Florida lifestyle. Schedule your private showing today!
Last check for updates: about 2 hours ago
Listing Provided by: Juan Magria, (813) 335-7650
FUTURE HOME REALTY INC, (813) 855-4982
Originating MLS: Suncoast Tampa
Source: Stellar MLS, MLS#TB8545313
Also Listed on Stellar MLS.
IDX information is provided exclusively for personal, non-commercial use, and may not be used for any purpose other than to identify prospective properties consumers may be interested in purchasing. Information is deemed reliable but not guaranteed. Some IDX listings have been excluded from this website.
Listing Information presented by local MLS brokerage: Zillow, Inc - (407) 904-3511
Listing Information presented by local MLS brokerage: Zillow, Inc - (407) 904-3511
We estimate this home will sell faster than 84% nearby.
Home Details for 11232 RUSTIC TIMBER LOOP

|
|---|
Interior Details Number of Rooms: 4Types of Rooms: Primary Bedroom, Bonus Room, Kitchen, Living Room |
Beds & Baths Number of Bedrooms: 5Number of Bathrooms: 4Number of Bathrooms (full): 4 |
Dimensions and Layout Living Area: 3518 Square Feet |
Appliances & Utilities Utilities: Cable Connected, Electricity Connected, Public, Sewer Connected, Street Lights, Underground Utilities, Water ConnectedAppliances: Cooktop, Dishwasher, Disposal, Dryer, Electric Water Heater, Microwave, Range Hood, Refrigerator, Washer, Water SoftenerDishwasherDisposalDryerLaundry: Inside,Laundry Room,Upper LevelMicrowaveRefrigeratorWasher |
Heating & Cooling Heating: Central,ElectricHas CoolingAir Conditioning: Central AirHas HeatingHeating Fuel: Central |
Fireplace & Spa Fireplace: ElectricHas a FireplaceNo Spa |
Gas & Electric Has Electric on Property |
Windows, Doors, Floors & Walls Door: Outdoor Grill, Outdoor Kitchen, Sliding DoorsFlooring: Carpet, Ceramic Tile, Luxury Vinyl |
Levels, Entrance, & Accessibility Stories: 2Number of Stories: 2Levels: TwoFloors: Carpet, Ceramic Tile, Luxury Vinyl |
View No View |
Security Security: Security System Owned |

|
|---|
Exterior Home Features Roof: TilePatio / Porch: Rear PorchFencing: Fenced, VinylVegetation: Trees/LandscapedOther Structures: Outdoor KitchenExterior: Irrigation System, Outdoor Grill, Outdoor Kitchen, Private Yard, SidewalkFoundation: SlabNo Private Pool |
Parking & Garage Number of Garage Spaces: 3Number of Covered Spaces: 3No CarportHas a GarageHas an Attached GarageHas Open ParkingParking Spaces: 3Parking: Driveway,Garage Door Opener |
Frontage Road Surface Type: Paved, AsphaltNot on Waterfront |
Water & Sewer Sewer: Public Sewer |

|
|---|
Cumulative Days on Market: 24Days on Market: 24 |

|
|---|
Year Built Year Built: 2024 |
Property Type / Style Property Type: ResidentialProperty Subtype: Single Family ResidenceArchitecture: Mediterranean |
Building Construction Materials: Block, StuccoNot a New ConstructionNo Additional Parcels |
Property Information Parcel Number: 202514005.0002.00038.0 |

|
|---|
Price List Price: $699,900Price Per Sqft: $199 |
Status Change & Dates Possession Timing: Close Of Escrow |

|
|---|
MLS Status: Active |

|
|---|

|
|---|
Direction & Address City: SAN ANTONIOCommunity: MIRADA PRCL 2 |
School Information Elementary School: San Antonio-POJr High / Middle School: Pasco Middle-POHigh School: Pasco High-PO |

|
|---|
Listing Agent Listing ID: TB8545313 |

|
|---|
Building Area Building Area: 4648 Square Feet |

|
|---|
Community Features: Community Mailbox, Deed Restrictions, Dog Park, Gated Community - No Guard, Golf Carts OK, Irrigation-Reclaimed Water, Park, Playground, SidewalksNot Senior Community |
Other Playground |

|
|---|
HOA Fee Includes: Cable TV, InternetHOA Name: KAI Property Management / Valerie ZutterridgeHOA Phone: 813-565-4663HOA Phone (alt): 813-565-4663HOA Name (second): Mirada Master HOAAssociation for this Listing: Suncoast TampaHas an HOAHOA Fee: $249/Monthly |

|
|---|
Lot Area: 7426 sqft |

|
|---|
Special Conditions: None |

|
|---|
Listing Terms: Cash, Conventional, FHA, VA Loan |

|
|---|
Business Information Ownership: Fee Simple |

|
|---|
Mls Number: TB8545313Showing Requirements: Lockbox - Electronic - CBS Code Required, ShowingTimeUniversal Property Id: US-12101-N-2025140050002000380-R-N |

|
|---|
HOA Amenities: Cable TV,Fence Restrictions,Gated,Park,Playground,Trail(s) |
Around this home
What Locals Say about San Antonio
At least 11 Trulia users voted on each feature.

100 % Say yards are well-kept

93 % Say car is needed

87 % Say it's dog friendly

82 % Say it's walkable to restaurants

79 % Say it's quiet

77 % Say kids play outside

75 % Say parking is easy

69 % Say there's holiday spirit

63 % Say they plan to stay for at least 5 years

58 % Say there's wildlife

56 % Say neighbors are friendly

55 % Say people would walk alone at night

54 % Say streets are well-lit

50 % Say there are community events

44 % Say there are sidewalks

25 % Say it's walkable to grocery stores
Sourced by Trulia users. Learn more about our methodology.
Market trends in San Antonio
Last updated August 2026
Avg. sale price
—
Sale-to-List Price
—
Price per sq ft
—
Available listings
140
4MoM
Home Value
Trulia Estimate
$681KSince last month
Increased$82K (+13.7%)Since last year
Decreased$1K (-0.2%)Since last sale
Increased$81K (+13.5%)Learn more about this home's value by checking out its Trulia Estimate, the value of nearby homes, and how much similar homes have sold for.
Trulia Estimate
The of this home's value decreased by -20% in the last 10 years
| Month | Estimated value |
|---|---|
2026 | |
| September 2026 | $681K |
| August 2026 | $599K |
| July 2026 | $728K |
| June 2026 | $737K |
| May 2026 | $722K |
| April 2026 | $713K |
| March 2026 | $720K |
| February 2026 | $719K |
| January 2026 | $693K |
2025 | |
2024 | |
Comparable sales
These are recently sold homes that have a similar location or other similar features to this home, like bedrooms, bathrooms, and square footage. Get a sense of the expected prices in the area by viewing these homes.Address | Distance | Property Type | Sold Price | Sold Date | Bed | Bath | Sqft |
|---|---|---|---|---|---|---|---|
0.10 | Single-Family Home | $721,000 | 02/19/26 | 5 | 4 | 3,138 | |
0.05 | Single-Family Home | $708,800 | 03/12/26 | 5 | 4 | 3,518 | |
0.07 | Single-Family Home | $800,000 | 11/14/25 | 6 | 4 | 3,477 | |
0.13 | Single-Family Home | $664,999 | 12/23/25 | 4 | 3.5 | 2,902 | |
0.11 | Single-Family Home | $820,000 | 08/20/26 | 5 | 5 | 3,215 | |
0.17 | Single-Family Home | $824,000 | 12/12/25 | 5 | 4 | 3,134 | |
0.12 | Single-Family Home | $800,000 | 07/21/26 | 5 | 4.5 | 3,272 | |
0.36 | Single-Family Home | $680,000 | 11/18/25 | 5 | 4 | 3,797 | |
0.34 | Single-Family Home | $655,000 | 11/25/25 | 5 | 3.5 | 3,477 |
Nearby home prices
Get a sense of expected prices in the area by checking the value of nearby homes.Address | Distance | Price | Bed | Bath | Sqft | Status |
|---|---|---|---|---|---|---|
0.01 | $663,500 | 5 | 4 | 3,144 | Off Market | |
0.02 | $665,100 | 4 | 3 | 2,639 | Off Market | |
0.03 | $720,400 | 3 | 3 | 2,705 | Off Market | |
0.01 | $743,600 | 4 | 4 | 3,134 | Off Market | |
0.03 | $944,600 | 5 | 4 | 3,215 | Off Market | |
0.03 | $996,300 | 5 | 4.5 | 4,218 | Off Market | |
0.02 | $831,600 | 5 | 4 | 3,578 | Off Market | |
0.03 | $688,200 | 4 | 4 | 3,281 | Off Market | |
0.05 | $1,108,700 | 5 | 4.5 | 4,218 | Off Market | |
0.06 | $778,300 | 5 | 4 | 3,518 | Off Market | |
0.04 | $757,500 | 5 | 4 | 3,144 | Off Market |
Price and Tax history
| Date | Event | Price |
|---|---|---|
Sep 23, 2026 Source: Stellar MLS #TB8545313 | PriceChange | $699,900 Price decreased by 2% |
Sep 4, 2026 Source: Stellar MLS #TB8545313 | Listed For Sale | $714,900 |
Jul 27, 2026 Source: N/A | Sold | $600,000 |
Jun 25, 2024 Source: Stellar MLS #T3505251 | Sold | $733,331 |
Jun 13, 2024 Source: Stellar MLS #T3505251 | Pending | $799,990 |
May 9, 2024 Source: Stellar MLS #T3505251 | PriceChange | $799,990 Price decreased by 2% |
Apr 19, 2024 Source: Stellar MLS #T3505251 | PriceChange | $819,990 Price decreased by 5% |
Feb 19, 2024 Source: Stellar MLS #T3505251 | PriceChange | $859,990 Price increased by 1% |
Feb 16, 2024 Source: Stellar MLS #T3505251 | Listed For Sale | $849,990 |
Feb 16, 2024 Source: Homes By WestBay | ListingRemoved | $849,990 |
Feb 15, 2024 Source: Homes By WestBay | Listed For Sale | $849,990 |
| Year | Property tax | Tax assessment |
|---|---|---|
| 2025 | $11,642 | $744,071 |
Home facts updated by county records
LGBTQ Local Legal Protections
LGBTQ Local Legal Protections



Juan Magria, FUTURE HOME REALTY INC, (813) 855-4982
Agent Phone: (813) 335-7650
Similar Homes You May Like
 OPEN SAT, 12-2PMKELLER WILLIAMS RLTY NEW TAMPA
 GULF SHORES REALTY ERA POWERED LLC
 CHARLES RUTENBERG REALTY INC
 FLORIDA CRACKER PROPERTIES
 0.29 ACRESSIGNATURE REALTY ASSOCIATES
 KELLER WILLIAMS RLTY NEW TAMPA
 OPEN SAT, 11-1PMEXP REALTY LLC
 SMITH & ASSOCIATES REAL ESTATE
 BHHS FLORIDA PROPERTIES GROUP
 See more homes for sale inSan Antonio




New Listings near 11232 RUSTIC TIMBER LOOP
 KING & ASSOCIATES REAL ESTATE LLC
 NEW - 3 HRS AGOCOLDWELL BANKER REALTY
 NEW - 4 HRS AGOAUCTION1.27 ACRES
 BHHS FLORIDA PROPERTIES GROUP
 NEW CONSTRUCTIONCOLDWELL BANKER REALTY
 0.33 ACRESPREMIER REALTY OF TAMPA
 NEW - 7 HRS AGORE/MAX CHAMPIONS
 COMING SOON0.99 ACRESPLATINUM PROPERTIES OF FLORIDA LLC
 NEW CONSTRUCTION
- See more homes for sale inSan Antonio


Frequently asked questions about 11232 RUSTIC TIMBER LOOP
- What is the estimated monthly payment for 11232 RUSTIC TIMBER LOOP?Based on a $699,900 list price with 20% down at today's rates, the estimated monthly payment for 11232 RUSTIC TIMBER LOOP in San Antonio, FL is approximately $4,994 (about $3,910 principal & interest, $1,009 property taxes, and $75 homeowner's insurance). This is an estimate. Actual payment depends on your loan terms.
- What do residents say about San Antonio?Residents describe San Antonio, FL as well-kept, dog-friendly, and walkable to restaurants. See homes for sale in San Antonio, FL.
- What are the closest schools to 11232 RUSTIC TIMBER LOOP?The closest schools to 11232 RUSTIC TIMBER LOOP in San Antonio, FL are Pasco High School (Pre-K, rated 3/10), Pasco Middle School (rated 3/10), San Antonio Elementary School (Pre-K, rated 3/10).
- What is 11232 RUSTIC TIMBER LOOP estimated to be worth?Trulia's estimated value for 11232 RUSTIC TIMBER LOOP in San Antonio, FL is $680,700.
- Does 11232 RUSTIC TIMBER LOOP have air conditioning?Yes, 11232 RUSTIC TIMBER LOOP in San Antonio, FL has air conditioning.
- Does 11232 RUSTIC TIMBER LOOP have laundry facilities?Yes, 11232 RUSTIC TIMBER LOOP in San Antonio, FL has in-unit laundry.
11232 RUSTIC TIMBER LOOP, San Antonio, FL 33576 is a 5 bedroom, 4 bathroom, 3,518 sqft single-family home built in 2024. This property is currently available for sale and was listed by Stellar MLS on Sep 4, 2026. The MLS # for this home is MLS# TB8545313.